Save
Ask
Tour
Hide
Share
$795,000
1 Day On Site

345 Tyler Avenue
Louisville, CO 80027

For Sale|Single Family Residence|Active
4
Beds
2
Total Baths
1
Full Bath
1
Partial Bath
1,662
SqFt
$478
/SqFt
1985
Built
Subdivision:
Sundance II
County:
Boulder

Due to the health concerns created by Coronavirus we are offering personal 1-1 online video walkthough tours where possible.
Upcoming Open Houses
Due to COVID-19, we recommend you verify Open Houses before attending.
Sun, Jul 19, 2:00 PM - 4:00 PM
345 Tyler Avenue345 Tyler Avenue345 Tyler Avenue345 Tyler Avenue
Save
Ask
Tour
Hide
Share

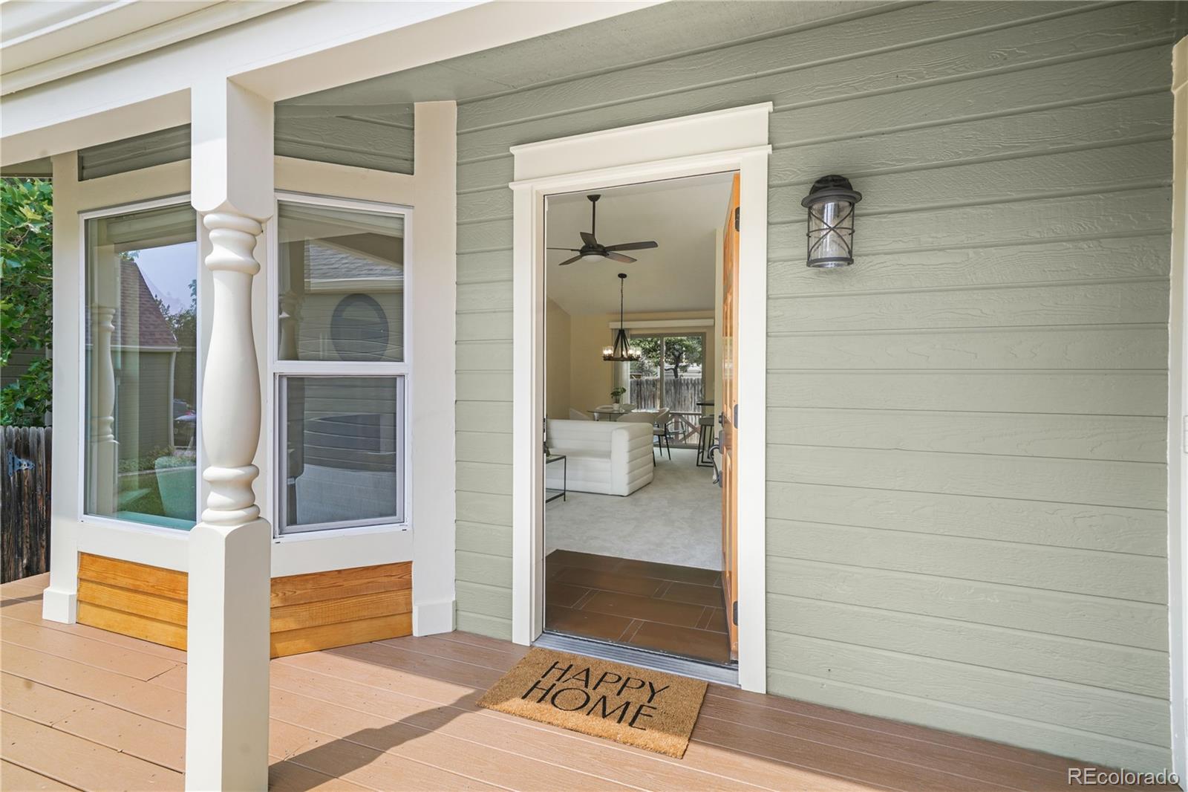
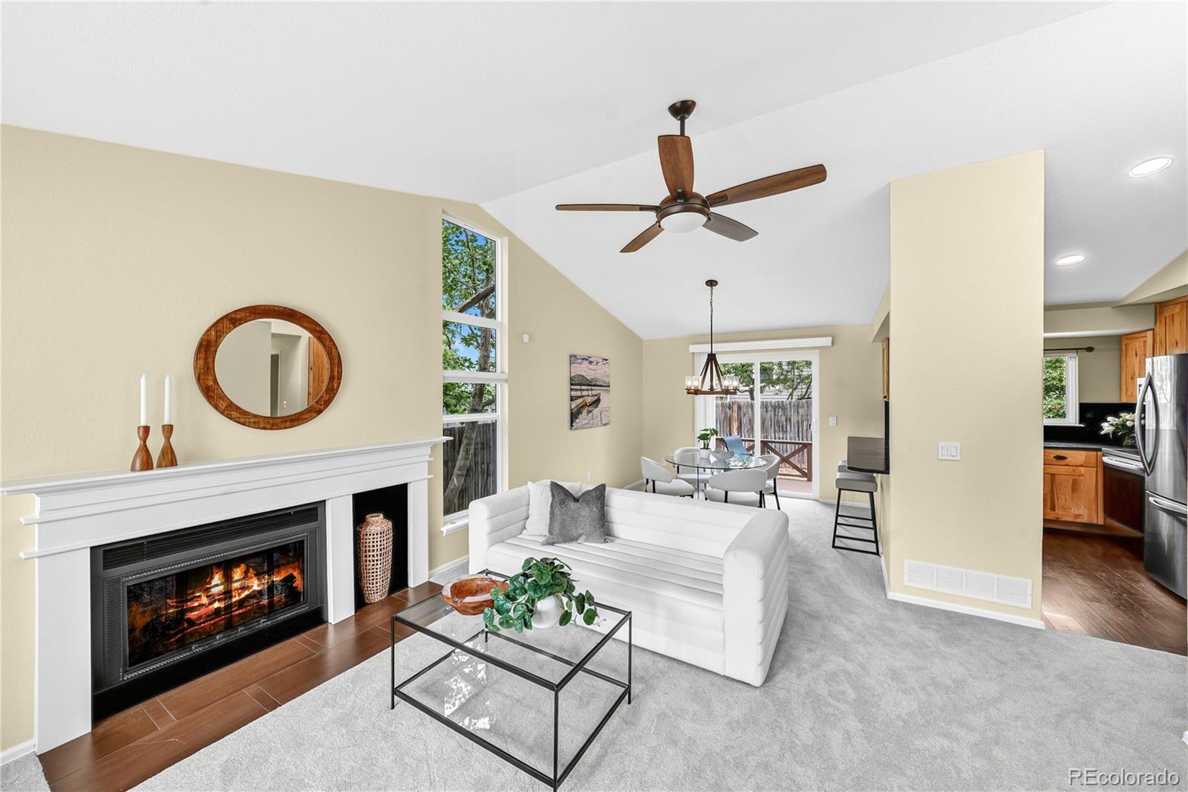
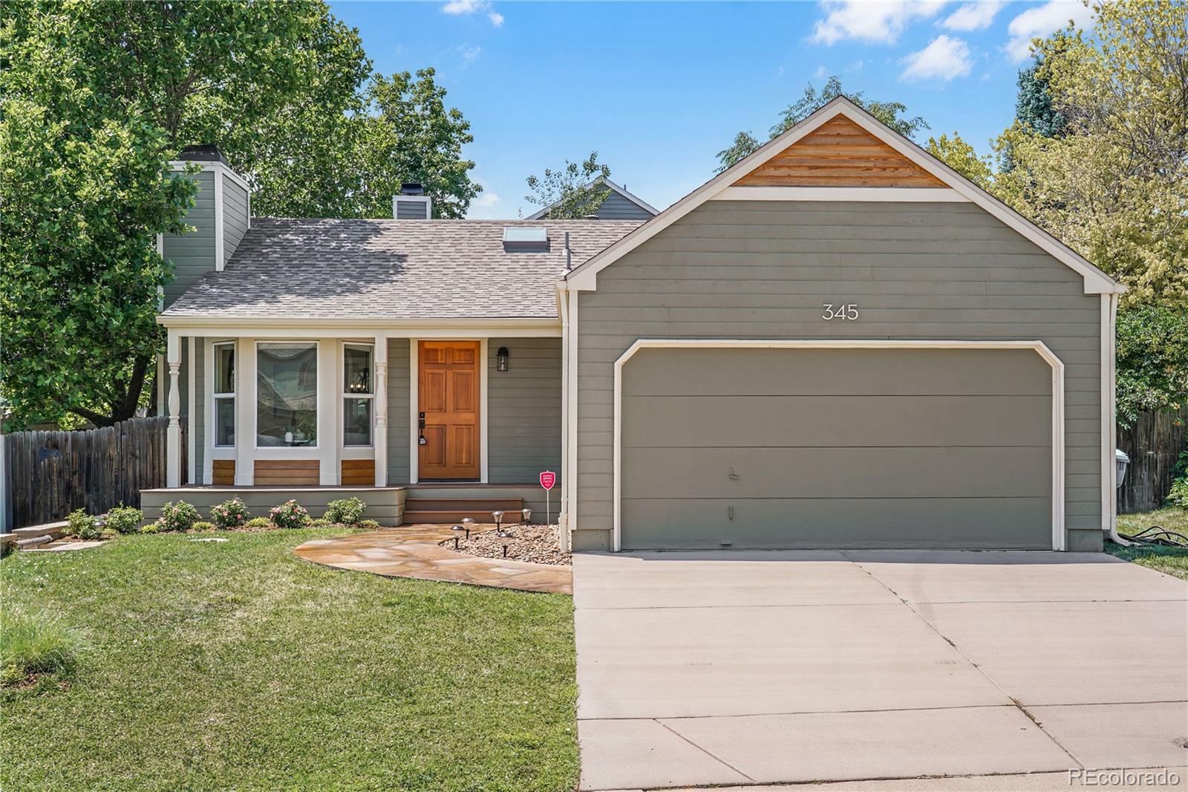
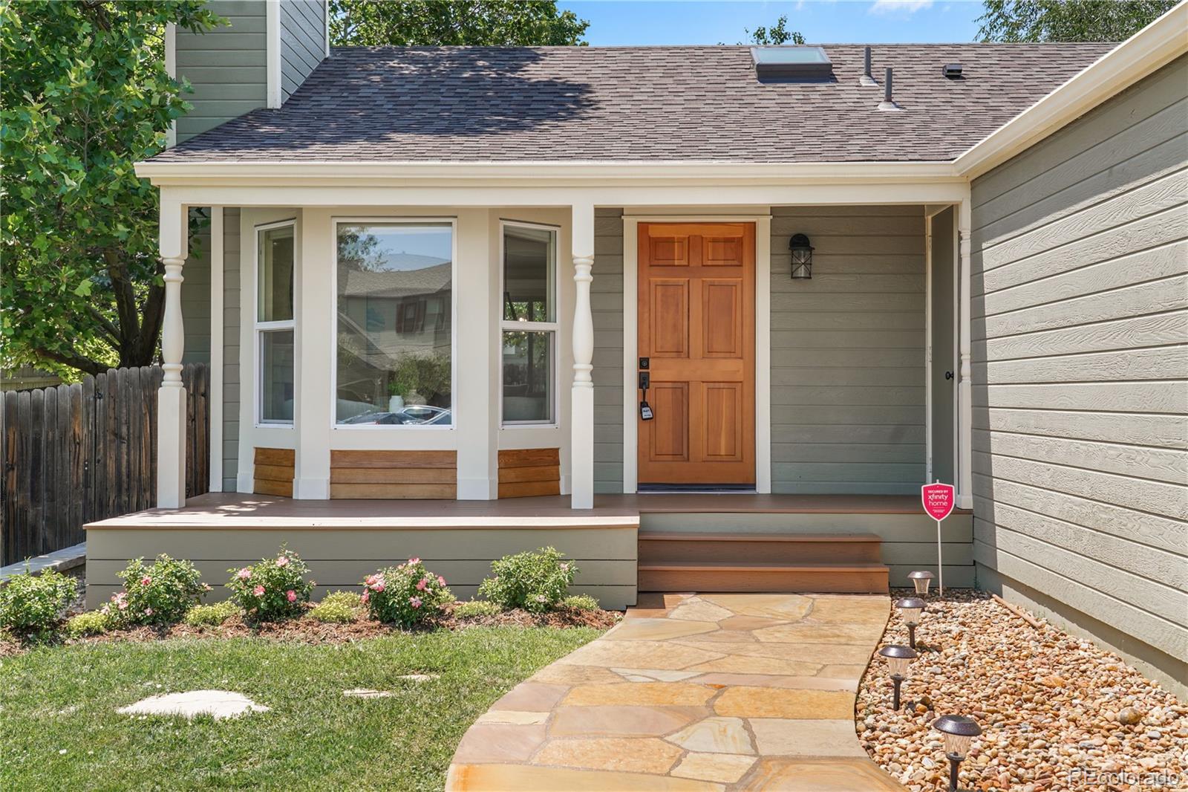
This designer renovated residence in Sundance II, one of Louisville's most prized classic developments, greets you at every turn with exclusive showroom details that elevate it well above the ordinary. The galley kitchen has been reimagined for both beauty and function: richly striated and knotty, rustic maple cabinetry conceals an array of clever built-in storage surprises that will delight, while sleek LG appliances, a built-in microwave-range fan, and velvet finish quartz counters with full-height backsplashes complete this winning kitchen. Tall leafy windows and a generous sunny bay window pour natural light throughout the home, while the wood-burning fireplace anchors the living area with warmth and timeless character. The enviable main-floor master bedroom is accompanied by an ensuite bath. Both bathrooms are equally considered and beautifully appointed...a deep soaker tub, European-styled faucetry and Hazelnut Maple cabinetry complete the main floor bathroom. And on the lower level, a stunning full-tiled, classic European steam spa bathroom with a jumbo, marble-topped walnut vanity creates a luxurious private retreat. Natural Birch and chrome installations enhance closet and utility spaces. Every corner of this home reflects the care and intentionality of a top-to-bottom renovation done right with no compromise on quality. Nestled in NW Louisville, less than a half mile from Historic Downtown's acclaimed restaurants, boutiques, wine bars, and beloved coffee shops. And just steps from the Warembourg trailhead with miles of nature walkways and inspiring mountain views. All these pleasurable local amenities and only a 15-minute drive into Boulder!

Save
Ask
Tour
Hide
Share
Listing Snapshot
Price 
$795,000
Days On Site 
1 Day
Bedrooms 
4
Inside Area (SqFt) 
1,662 sqft
Total Baths 
2
Full Baths 
1
Partial Baths 
1
Lot Size 
0.1 Acres
Year Built 
1985
MLS® Number 
3988990
Status 
Active
Property Tax 
$4,146
HOA/Condo/Coop Fees 
N/A
Sq Ft Source 
Public Records
Friends & Family
Recent Activity
yesterdayListing updated with changes from the MLS®
yesterdayListing first seen on site
General Features
Acres 
0.1
Attached Garage 
Yes
Direction Faces 
East
Foundation 
Concrete PerimeterSlab
Garage 
Yes
Garage Spaces 
2
Green Energy Efficient 
AppliancesInsulationLightingThermostatWindows
Levels 
One
Parking 
Attached
Parking Spaces 
2
Property Condition 
Updated/Remodeled
Property Sub Type 
Single Family Residence
Security 
Carbon Monoxide Detector(s)Security SystemSmoke Detector(s)
Sewer 
Public Sewer
SqFt Above 
846
SqFt Below 
816
SqFt Total 
1662
Style 
Traditional
Utilities 
Natural Gas AvailableElectricity ConnectedNatural Gas Connected
Water Source 
Public
Zoning 
RES
Interior Features
Appliances 
OvenConvection OvenDouble OvenDryerMicrowaveRangeRefrigeratorSelf Cleaning OvenWasher
Basement 
FinishedFull
Cooling 
Ceiling Fan(s)Central Air
Electric 
220 Volts
Fireplace 
Yes
Fireplace Features 
Living RoomWood Burning
Fireplaces 
1
Flooring 
CarpetTileWood
Furnished 
Unfurnished
Heating 
Forced AirWood
Interior 
Ceiling Fan(s)Open FloorplanVaulted Ceiling(s)Walk-In Closet(s)
Laundry Features 
Laundry Closet
Main Level Bedrooms 
2
Window Features 
Bay Window(s)Double Pane WindowsWindow CoveringsWindow Treatments
Bathroom Full 
Dimensions - 5 x 12Level - Main
Bathroom Three Quarter 
Dimensions - 7 x 11Level - Basement
Bedroom 
Dimensions - 11 x 11Level - Basement
Dining Room 
Dimensions - 9.5 x 8.5Level - Main
Family Room 
Dimensions - 16.5 x 20Level - Basement
Kitchen 
Dimensions - 8 x 11Level - Main
Living Room 
Dimensions - 21 x 17Level - MainDescription - see floorplans for exact dimensions
Save
Ask
Tour
Hide
Share
Exterior Features
Construction Details 
ConcreteFrame
Exterior 
Lighting
Fencing 
FencedFull
Lot Features 
LandscapedLevelMany TreesNear Public Transit
Patio And Porch 
DeckFront Porch
Roof 
Composition
Windows/Doors 
Bay Window(s)Double Pane WindowsWindow CoveringsWindow Treatments
Community Features
Financing Terms Available 
1031 ExchangeCashConventionalVA Loan
Roads 
Paved
School District 
Boulder Valley RE 2
Schools
School District
Boulder Valley RE 2
Elementary School
Fireside
Middle School
Monarch K-8
High School
Monarch
Listing courtesy of Coldwell Banker Realty 14 [email protected]


The content relating to real estate for sale in this Web site comes in part from the Internet Data eXchange ("IDX") program of METROLIST, INC., DBA RECOLORADO real estate listings held by brokers other than Coldwell Banker Realty 14 are marked with the IDX Logo. This information is being provided for the consumers' personal, non-commercial use and may not be used for any other purpose. All information subject to change and should be independently verified.

Neighborhood & Commute
Source: Walkscore
Save
Ask
Tour
Hide
Share