Save
Ask
Tour
Hide
Share
$895,000
2 Days On Site

11714 Perry Street
Westminster, CO 80031

For Sale|Single Family Residence|Active
5
Beds
4
Total Baths
2
Full Baths
2
Partial Baths
3,135
SqFt
$285
/SqFt
2006
Built
Subdivision:
Bradburn
County:
Adams

Due to the health concerns created by Coronavirus we are offering personal 1-1 online video walkthough tours where possible.
Upcoming Open Houses
Due to COVID-19, we recommend you verify Open Houses before attending.
Sat, Sep 19, 11:00 AM - 3:00 PM
11714 Perry Street11714 Perry Street11714 Perry Street11714 Perry Street
Save
Ask
Tour
Hide
Share

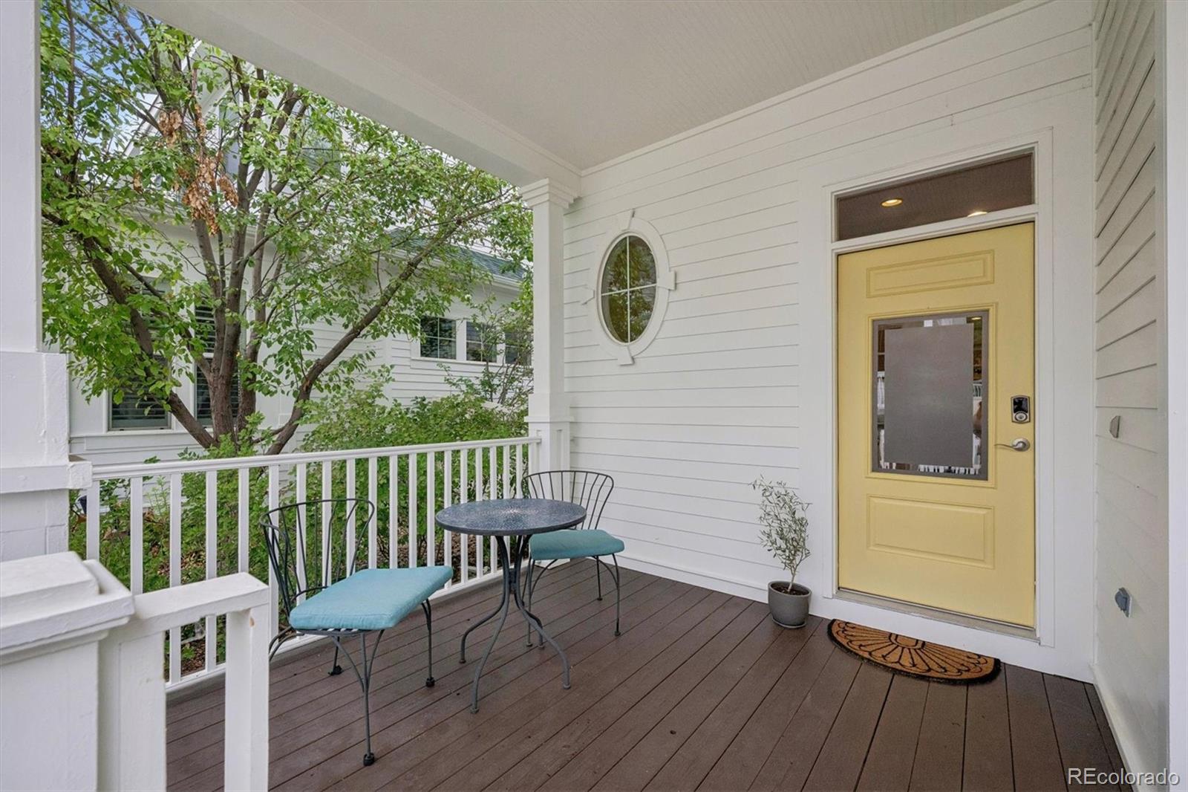
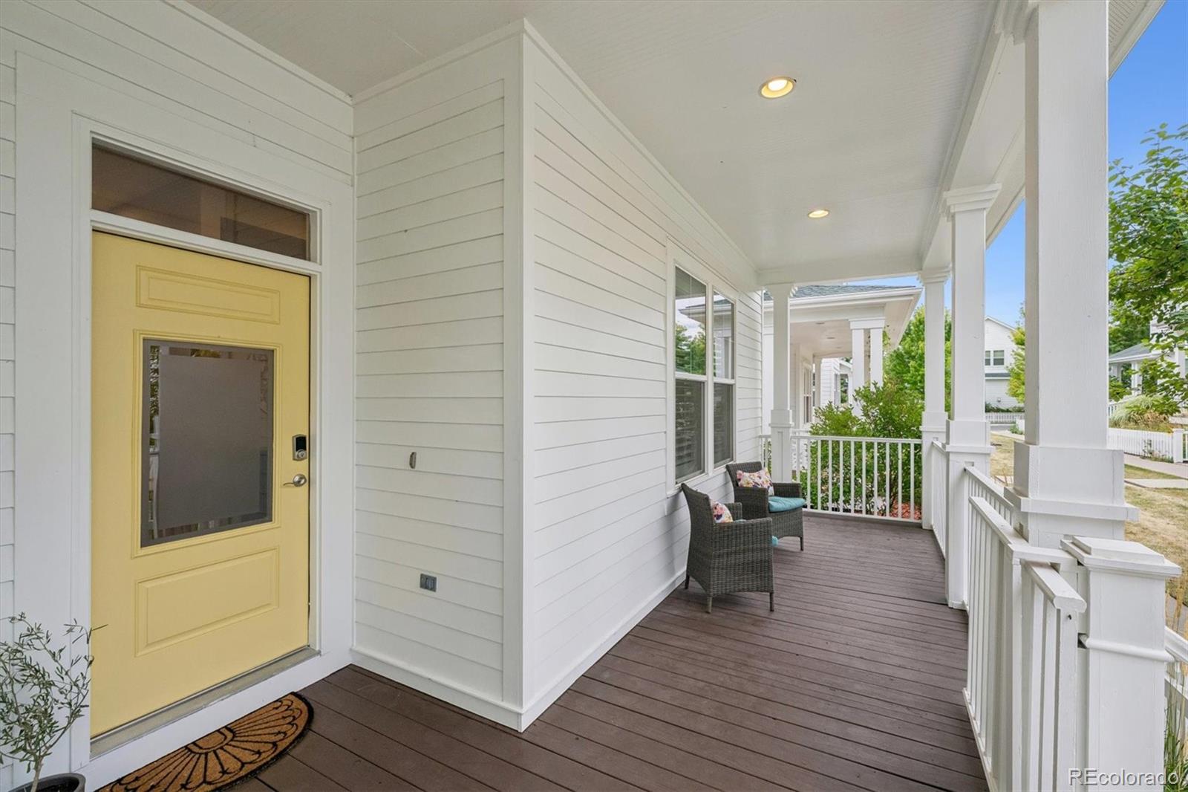
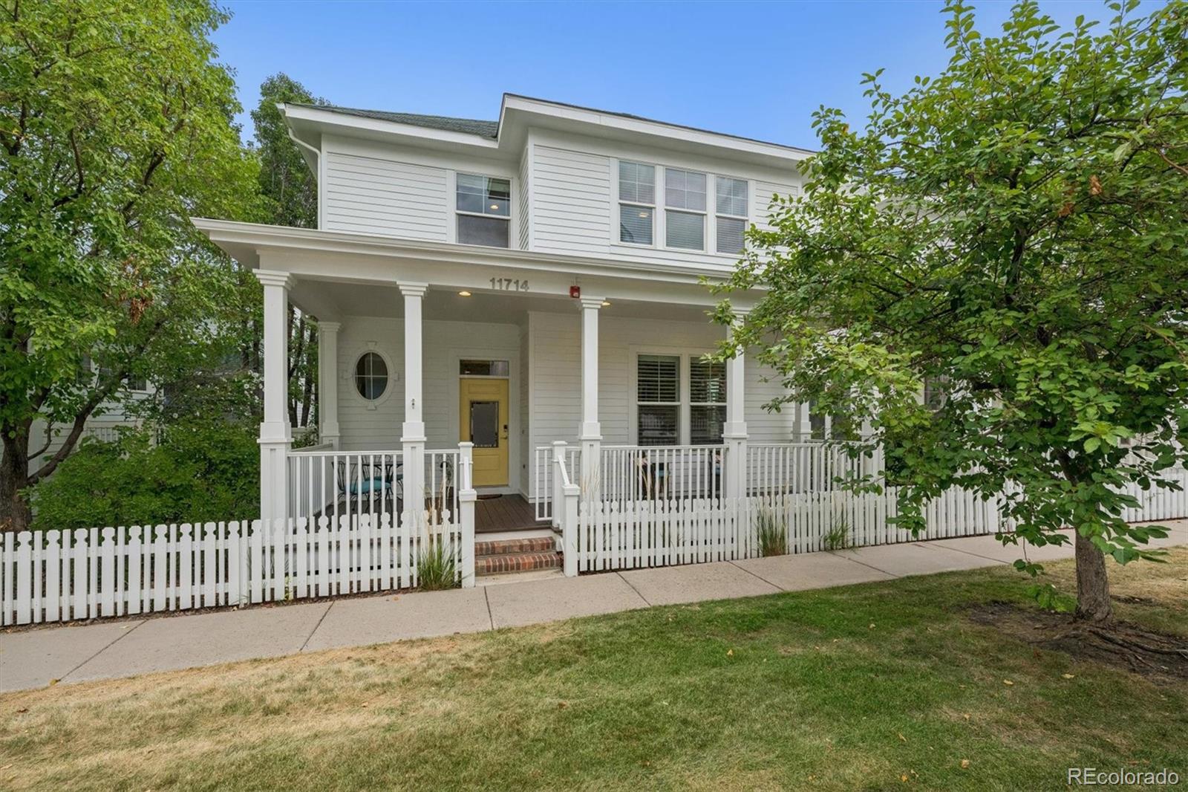
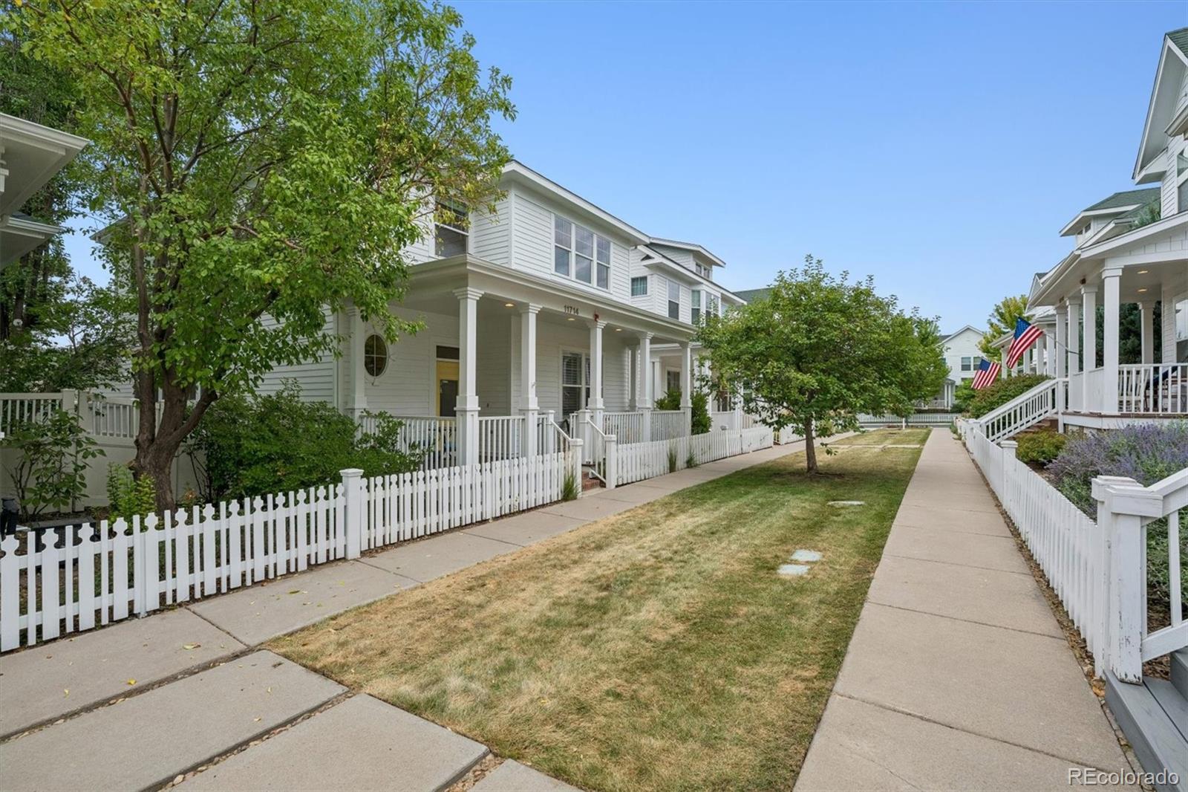
Welcome to 11714 Perry Street, where classic neighborhood charm, thoughtful design and exceptional versatility come together in the heart of Bradburn. A welcoming covered front porch sets the tone for this beautifully finished 5-bedroom, 4-bath home offering more than 3,100 finished square feet on three levels. Step inside to rich hardwood floors and timeless architectural details. A dedicated home office with sliding barn doors creates an inviting work-from-home retreat with fireplace, while the formal dining room is accented by a double-sided gas fireplace, built in hutch, wood floors and charm! The kitchen is designed to bring everyone together with cherry cabinetry, quartz counters, stainless appliances, generous prep space and an oversized island with seating. It opens effortlessly to the living room, where built-ins, custom window seating and covered deck access create a comfortable gathering space for everyday living and entertaining and a small yard space. Upstairs, a cozy landing provides another place to unwind. The sunny primary suite is surrounded by windows and features built-in shelving, a ceiling fan and a 5-piece bath with dual vanities, soaking tub, tiled shower & walking closet. Two large additional bedrooms share a convenient Jack-and-Jill bath, offering a functional layout for family or guests. The finished basement adds even more flexibility with an expansive family room ideal for movie nights and entertaining, plus a guest bedroom, 3/4 bath, bedroom 5 or 2nd home office and laundry area with additional cabinetry. Egress windows and professionally finished. Outside, extend your living space onto the pergola-covered deck overlooking the private, fully fenced yard—perfect for dining. Gas grill included. An oversized attached 2-car garage adds everyday convenience. Bradburn Village completes the lifestyle with a clubhouse, community pool, parks and tennis courts, creating a neighborhood where recreation and connection are just outside your door!

Save
Ask
Tour
Hide
Share
Listing Snapshot
Price 
$895,000
Days On Site 
2 Days
Bedrooms 
5
Inside Area (SqFt) 
3,135 sqft
Total Baths 
4
Full Baths 
2
Partial Baths 
2
Lot Size 
0.08 Acres
Year Built 
2006
MLS® Number 
4017585
Status 
Active
Property Tax 
$8,675
HOA/Condo/Coop Fees 
$130 monthly
Sq Ft Source 
Public Records
Friends & Family
Recent Activity
yesterdayListing updated with changes from the MLS®
3 days agoListing first seen on site
General Features
Acres 
0.08
Attached Garage 
Yes
Direction Faces 
Northwest
Foundation 
Slab
Garage 
Yes
Garage Spaces 
2
Green Energy Efficient 
Construction
Levels 
Two
Parking 
Shared DrivewayConcreteLightedOversizedAttached
Parking Spaces 
2
Pets 
Cats OKDogs OKYes
Property Condition 
Updated/Remodeled
Property Sub Type 
Single Family Residence
Security 
Carbon Monoxide Detector(s)Smoke Detector(s)
Sewer 
Public Sewer
SqFt Above 
2132
SqFt Below 
1003
SqFt Total 
3226
Style 
Traditional
Utilities 
Natural Gas AvailableCable AvailableElectricity AvailableElectricity ConnectedNatural Gas ConnectedPhone Available
Water Source 
Public
Zoning 
RES
Interior Features
Appliances 
OvenConvection OvenCooktopDishwasherDisposalDryerGas Water HeaterMicrowaveRefrigeratorSelf Cleaning OvenWasherWine Cooler
Basement 
Bath/StubbedFinishedFullInterior Entry
Cooling 
Ceiling Fan(s)Attic FanCentral Air
Fireplace 
Yes
Fireplace Features 
Dining RoomGasGas LogOther
Fireplaces 
2
Flooring 
CarpetTileWood
Furnished 
Unfurnished
Heating 
Forced AirNatural Gas
Interior 
Breakfast BarBuilt-in FeaturesCeiling Fan(s)Eat-in KitchenGranite CountersHigh Speed InternetKitchen IslandOpen FloorplanPantrySound SystemWalk-In Closet(s)Wired for Data
Laundry Features 
In Unit
Window Features 
Double Pane WindowsWindow CoveringsWindow Treatments
Bathroom Full 
Dimensions - 4 x 9Level - UpperDescription - Jack and Jill bath with tiled shower and dual sink vanity.
Bathroom Half 
Dimensions - 5 x 3Level - MainDescription - Convenient half bath with warm cabinetry and neutral finishes.
Bathroom Three Quarter 
Dimensions - 10 x 5Level - BasementDescription - Updated ¾ bath featuring a tiled walk-in shower with glass enclosure, modern vanity, and contemporary finishes.
Bedroom 
Dimensions - 16 x 12Level - UpperDescription - Primary bedroom featuring abundant windows, a ceiling fan, built-in shelving, and a comfortable, airy layout.
Dining Room 
Dimensions - 11 x 17Level - MainDescription - Elegant dining room with fireplace, built-ins, and hardwood floors.
Family Room 
Dimensions - 22 x 15Level - BasementDescription - Comfortable basement retreat with plenty of room for seating
Kitchen 
Dimensions - 15 x 13Level - MainDescription - Stylish kitchen with rich cabinetry, quartz counters, breakfast bar, and stainless appliances.
Laundry 
Dimensions - 7 x 6Level - BasementDescription - Laundry room with rich cabinetry and tons of counter space, washer and dryer included
Living Room 
Dimensions - 18 x 15Level - MainDescription - Inviting living room with built-ins, window seating, and seamless kitchen access.
Loft 
Dimensions - 8 x 8Level - UpperDescription - Cozy loft seating area with wood accent wall.
Office 
Dimensions - 11 x 12Level - MainDescription - Dedicated home office with hardwood floors and sliding barn doors.
Save
Ask
Tour
Hide
Share
Exterior Features
Construction Details 
Cement SidingFrame
Exterior 
BarbecueDog RunGas GrillPrivate YardRain Gutters
Fencing 
FencedFull
Lot Features 
GreenbeltLandscapedLevelNear Public TransitSprinklers In FrontSprinklers In Rear
Patio And Porch 
CoveredDeckFront Porch
Roof 
Composition
Windows/Doors 
Double Pane WindowsWindow CoveringsWindow Treatments
Community Features
Association Amenities 
ClubhouseParkParkingPlaygroundPoolTennis Court(s)Trail(s)
Association Fee 
$130.0
Association Fee Frequency 
Monthly
School District 
Adams 12 5 Star Schl
Financing Terms Available 
CashConventionalFHAVA Loan
Building Access 
Ground
Roads 
Alley PavedPaved
Schools
School District
Adams 12 5 Star Schl
Elementary School
Cotton Creek
Middle School
Westlake
High School
Legacy
Listing courtesy of Real Broker, LLC DBA Real [email protected]


The content relating to real estate for sale in this Web site comes in part from the Internet Data eXchange ("IDX") program of METROLIST, INC., DBA RECOLORADO real estate listings held by brokers other than Real Broker, LLC DBA Real are marked with the IDX Logo. This information is being provided for the consumers' personal, non-commercial use and may not be used for any other purpose. All information subject to change and should be independently verified.

Neighborhood & Commute
Source: Walkscore
Save
Ask
Tour
Hide
Share