Save
Ask
Tour
Hide
Share
$1,295,000
21 Days On Site

854 Flora View Drive
Erie, CO 80516

For Sale|Single Family Residence|Active
6
Beds
6
Total Baths
3
Full Baths
3
Partial Baths
5,208
SqFt
$249
/SqFt
2019
Built
Subdivision:
Colliers Hill Fg 4c Final
County:
Weld

Due to the health concerns created by Coronavirus we are offering personal 1-1 online video walkthough tours where possible.
854 Flora View Drive854 Flora View Drive854 Flora View Drive854 Flora View Drive
Save
Ask
Tour
Hide
Share

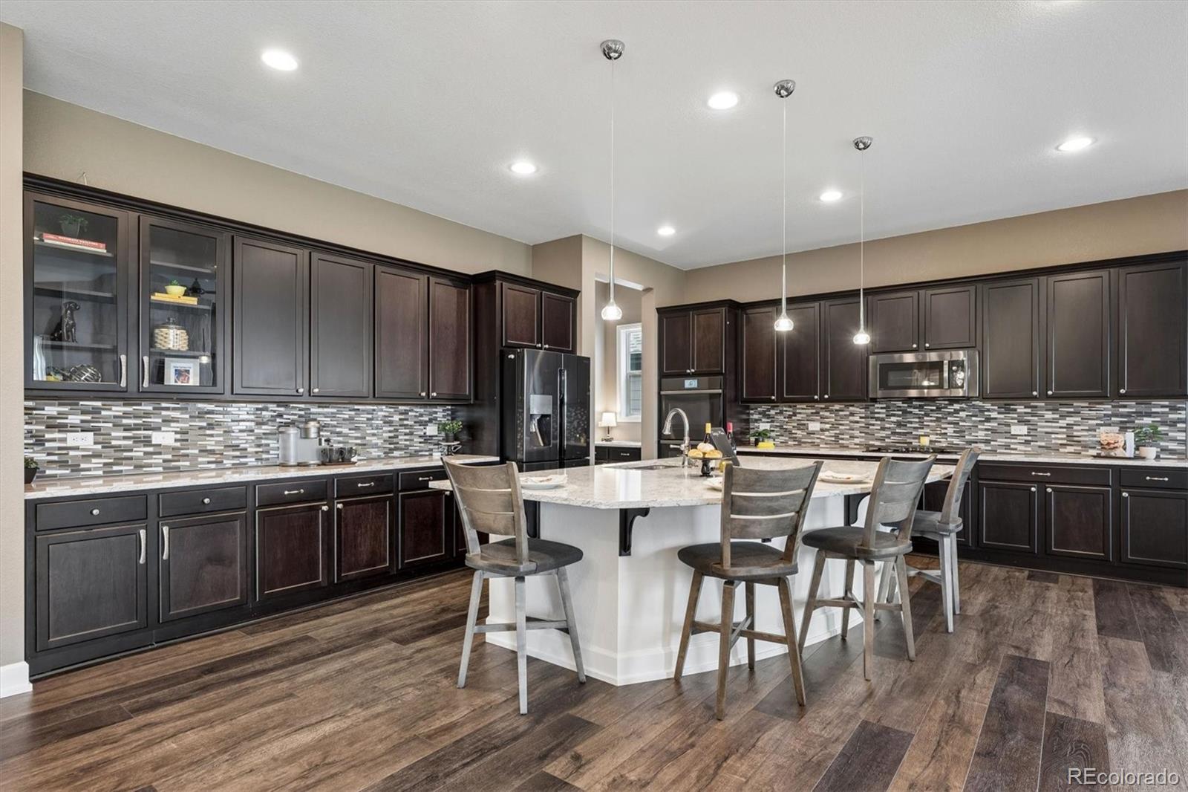
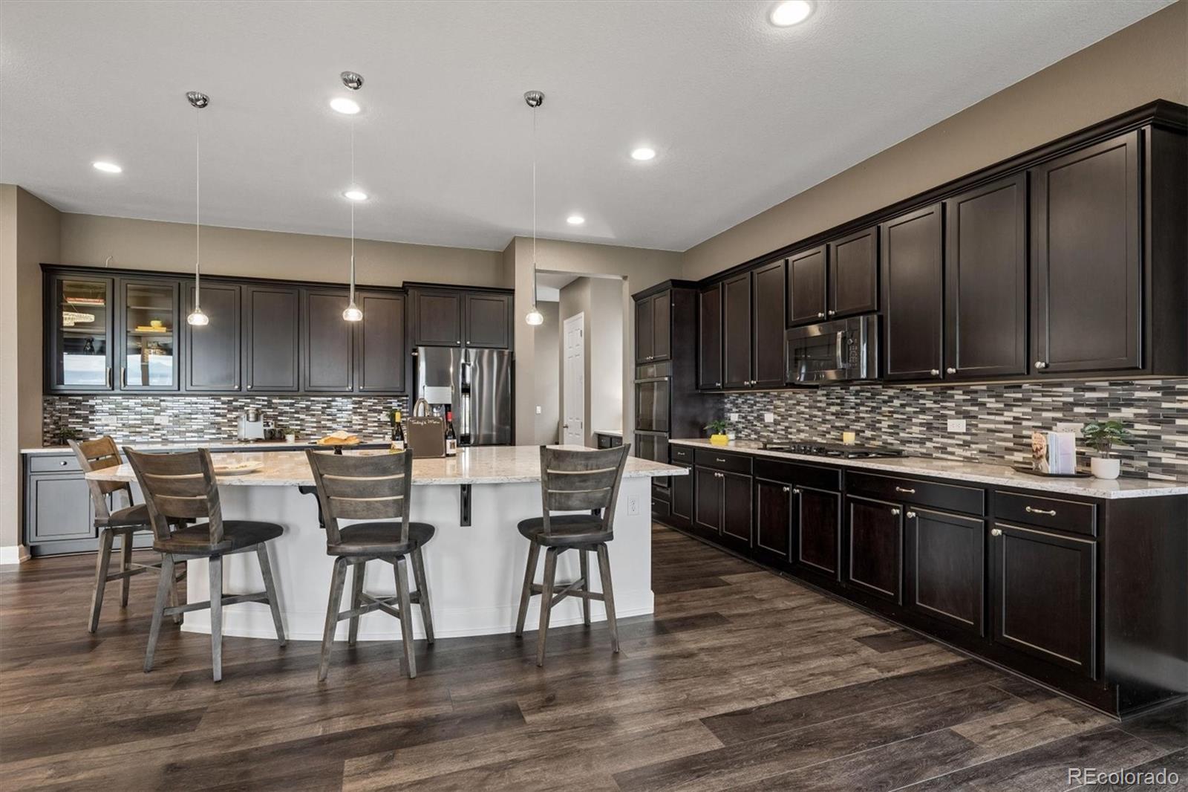
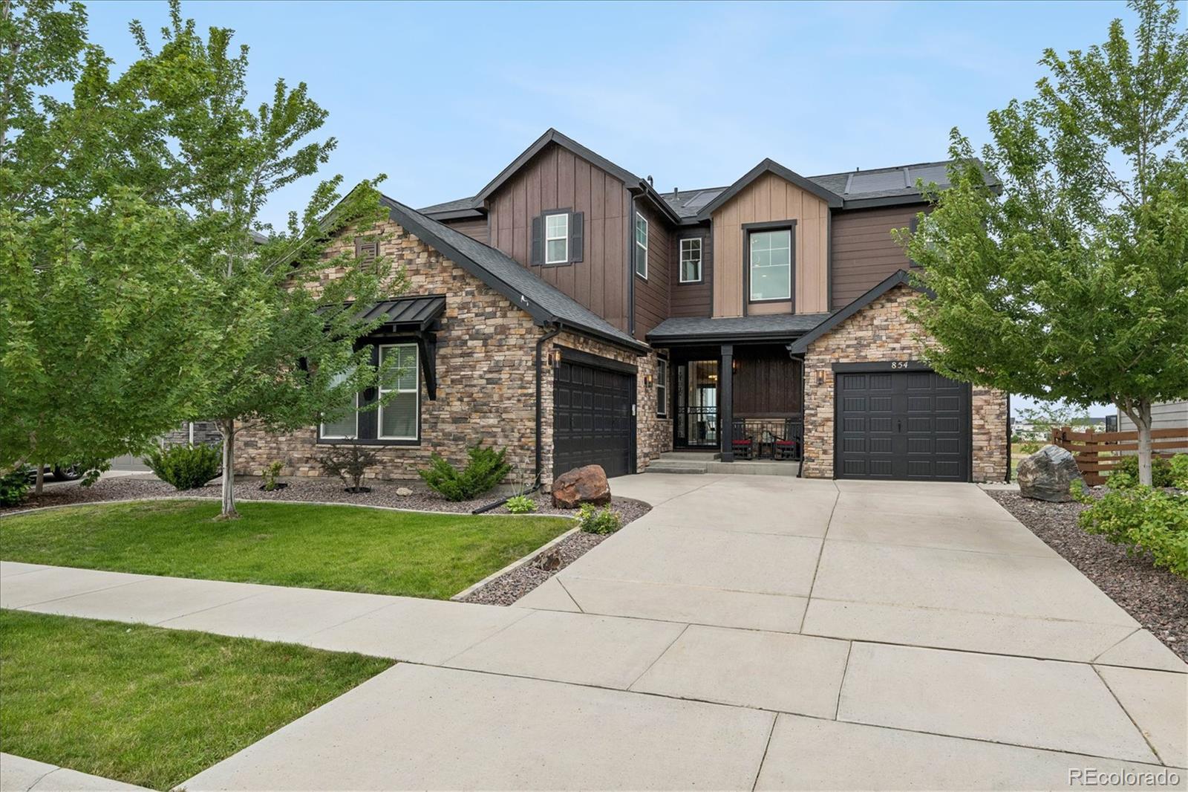
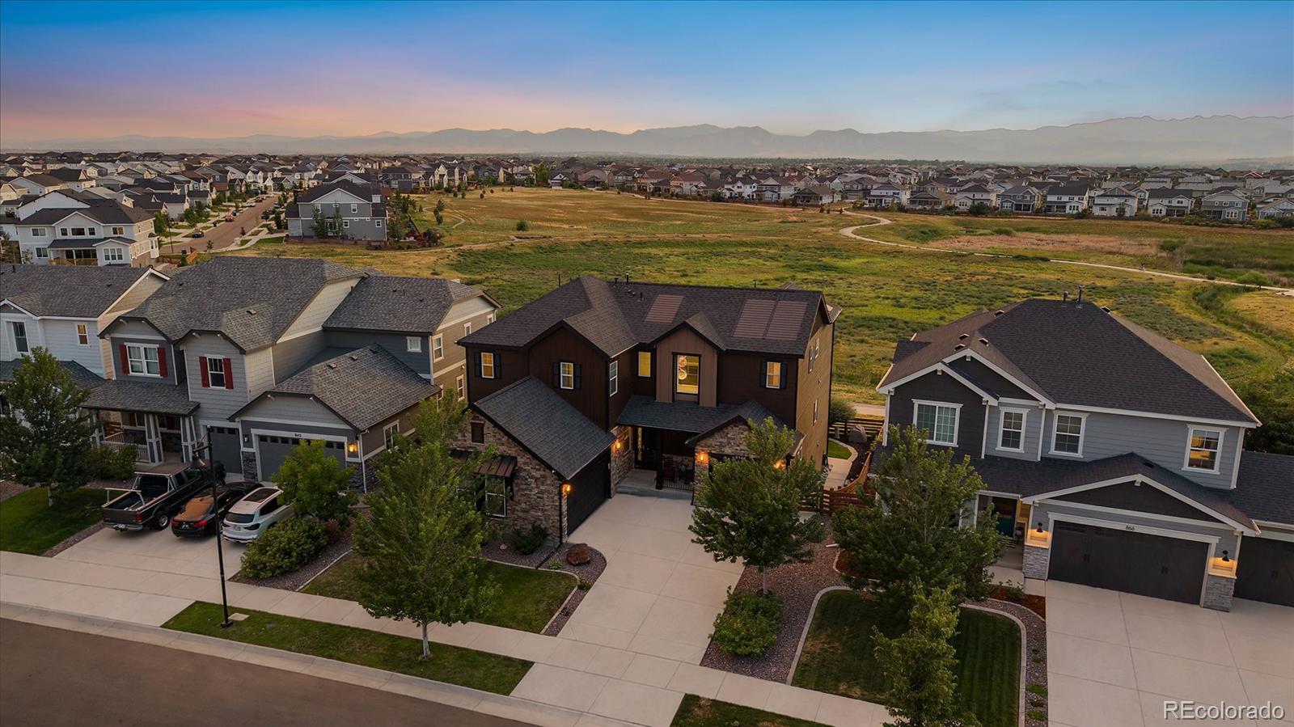
Stunning home w/sweeping Front Range views-spanning Pikes Peak to Longs Peak encompassing CO's most iconic 14K foot peaks. High-end details provide luxury living w/a warm & comfortable feel. The open concept connects the living, dining and kitchen areas & the many windows allow for views from Boulder Flatirons to Pikes Peak. A two-story entry with elegant chandelier and modern railing showcases the main floor and staircase. A formal dining area & entrance to the deck allows for entertaining inside and out. Extensive granite kitchen counters and 40" cabinets surround a massive granite island that seats up to 6. The counter space is a chef’s dream & allows space for preparation, serving & entertaining. Large walk-in pantry & butler's pantry adjacent to the kitchen. Kitchen equipped w/GE Profile appliances including double oven, gas cooktop, microwave, dishwasher & Samsung refrigerator. Smart enabled dishwasher, microwave & oven operate remotely. Between the garage & butler’s pantry is a mud-room. Living room features a detailed cast fireplace w/gorgeous tile. The upper Trex deck has wrought iron railings, a motorized Phantom screen system w/winter panel, summer screen & a gas-line for a grill. Stairs lead down to the lower back patio area & back yard. Main floor bedroom w/en suite bath, a spacious home office w/beautiful wood finishes and powder room complete the main level. Upper level loft allows space to relax, play or work. Primary suite includes a luxurious 5 piece en suite bath & walk-in closet. Laundry room conveniently located on the upper level. Finished basement, perfect for game/movie nights, features a bar w/Corian counters, cabinets w/sink & beverage refrigerator, lg bedroom & 3/4 bath. Walk-out patio w/finished ceiling, ceiling fan, gas-line and 2 swings. The fenced backyard leads to open space w/paved walking & biking trails with access to downtown Erie. GAF Timberline Solar Shingle Roof System with 20 yr transferable warranty is fully owned-no lease.

Save
Ask
Tour
Hide
Share
Listing Snapshot
Price 
$1,295,000
Days On Site 
21 Days
Bedrooms 
6
Inside Area (SqFt) 
5,208 sqft
Total Baths 
6
Full Baths 
3
Partial Baths 
3
Lot Size 
0.17 Acres
Year Built 
2019
MLS® Number 
4062545
Status 
Active
Property Tax 
$10,948
HOA/Condo/Coop Fees 
$96 monthly
Sq Ft Source 
Public Records
Friends & Family
Recent Activity
2 weeks agoListing updated with changes from the MLS®
3 weeks agoStatus changed to Active
3 weeks agoListing first seen on site
General Features
Acres 
0.17
Attached Garage 
Yes
Direction Faces 
East
Garage 
Yes
Garage Spaces 
3
Levels 
Two
Parking 
ConcreteStorageAttached
Parking Spaces 
3
Pets 
Yes
Property Sub Type 
Single Family Residence
Security 
Carbon Monoxide Detector(s)Smoke Detector(s)
Sewer 
Public Sewer
SqFt Above 
3552
SqFt Below 
1656
SqFt Total 
5357
Utilities 
Electricity AvailableNatural Gas Available
Water Source 
Public
Interior Features
Appliances 
CooktopDishwasherDouble OvenMicrowaveRefrigerator
Basement 
Sump PumpFinishedFullWalk-Out Access
Cooling 
Ceiling Fan(s)Attic FanCentral AirOther
Electric 
220 Volts
Fireplace 
Yes
Fireplace Features 
Living Room
Fireplaces 
1
Flooring 
CarpetVinyl
Heating 
Active SolarForced AirSolar
Interior 
Built-in FeaturesCeiling Fan(s)Entrance FoyerGranite CountersHigh CeilingsIn-Law FloorplanKitchen IslandOpen FloorplanPantryVaulted Ceiling(s)Walk-In Closet(s)Wet Bar
Laundry Features 
Sink
Main Level Bedrooms 
1
Window Features 
Double Pane WindowsWindow Coverings
Bathroom Full 
Dimensions - 11 x 10.4Level - UpperDescription - Jack and Jill Bathroom
Bathroom Half 
Dimensions - 6.6 x 5.1Level - MainDescription - Powder Room w/Penny Tiled Wall
Bathroom Three Quarter 
Dimensions - 5.5 x 8Level - MainDescription - Main Level En Suite Bathroom
Bedroom 
Dimensions - 11.2 x 14.11Level - UpperDescription - Ceiling Fan, Carpet Flooring
Dining Room 
Dimensions - 15.8 x 18Level - MainDescription - Large Space to Entertain, Opens to Deck w/Mtn Views
Great Room 
Dimensions - 47.4 x 43.5Level - BasementDescription - Movies, Game, Exercise, Entertain, LVP & Carpet Flooring
Kitchen 
Dimensions - 17.4 x 17.9Level - MainDescription - Smart Appliances, Granite Cntrs, 40" Cabinets, Walk-in Pantry
Laundry 
Dimensions - 7.8 x 11.3Level - UpperDescription - Utility Sink, Cabinets, Built-in Ironing Board
Living Room 
Dimensions - 17.4 x 16.7Level - MainDescription - Mountain Views, Cast Fireplace w/Tile Accent Wall, LVP Flooring
Loft 
Dimensions - 17.6 x 14.1Level - UpperDescription - Bright & Open Loft to Relax, Play or Work
Mud Room 
Dimensions - 6.5 x 11.1Level - MainDescription - Located Between Garage and Butler's Pantry
Office 
Dimensions - 10.11 x 13.3Level - MainDescription - Spacious w/Beautiful Wood Accent Walls
Utility Room 
Dimensions - 12.6 x 17.6Level - BasementDescription - Custom Shelving for Totes
Save
Ask
Tour
Hide
Share
Exterior Features
Construction Details 
StoneWood Siding
Exterior 
GardenPrivate YardRain Gutters
Fencing 
FencedFull
Lot Features 
GreenbeltLandscapedSprinklers In FrontSprinklers In Rear
Patio And Porch 
CoveredDeckFront PorchPatio
Roof 
Composition
View 
Mountain(s)
Waterview 
Mountain(s)
Windows/Doors 
Double Pane WindowsWindow Coverings
Community Features
Association Amenities 
ClubhouseFitness CenterParkParkingPlaygroundPond SeasonalPoolTrail(s)
Association Dues 
96
Financing Terms Available 
CashConventionalFHAVA Loan
HOA Fee Frequency 
Monthly
Roads 
Paved
School District 
St. Vrain Valley RE-1J
Schools
School District
St. Vrain Valley RE-1J
Elementary School
Erie
Middle School
Erie
High School
Erie
Listing courtesy of Keller Williams Realty Downtown LLC [email protected]


The content relating to real estate for sale in this Web site comes in part from the Internet Data eXchange ("IDX") program of METROLIST, INC., DBA RECOLORADO real estate listings held by brokers other than Keller Williams Realty Downtown LLC are marked with the IDX Logo. This information is being provided for the consumers' personal, non-commercial use and may not be used for any other purpose. All information subject to change and should be independently verified.

Neighborhood & Commute
Source: Walkscore
Save
Ask
Tour
Hide
Share