
Save
Ask
Tour
Hide
Share
$824,900
33 Days On Site

16576 Antero Circle
Broomfield, CO 80023

For Sale|Single Family Residence|Active
2
Beds
2
Total Baths
2
Full Baths
1,955
SqFt
$422
/SqFt
2008
Built
Subdivision:
Anthem Ranch
County:
Broomfield

Due to the health concerns created by Coronavirus we are offering personal 1-1 online video walkthough tours where possible.
16576 Antero Circle16576 Antero Circle16576 Antero Circle16576 Antero Circle
Save
Ask
Tour
Hide
Share

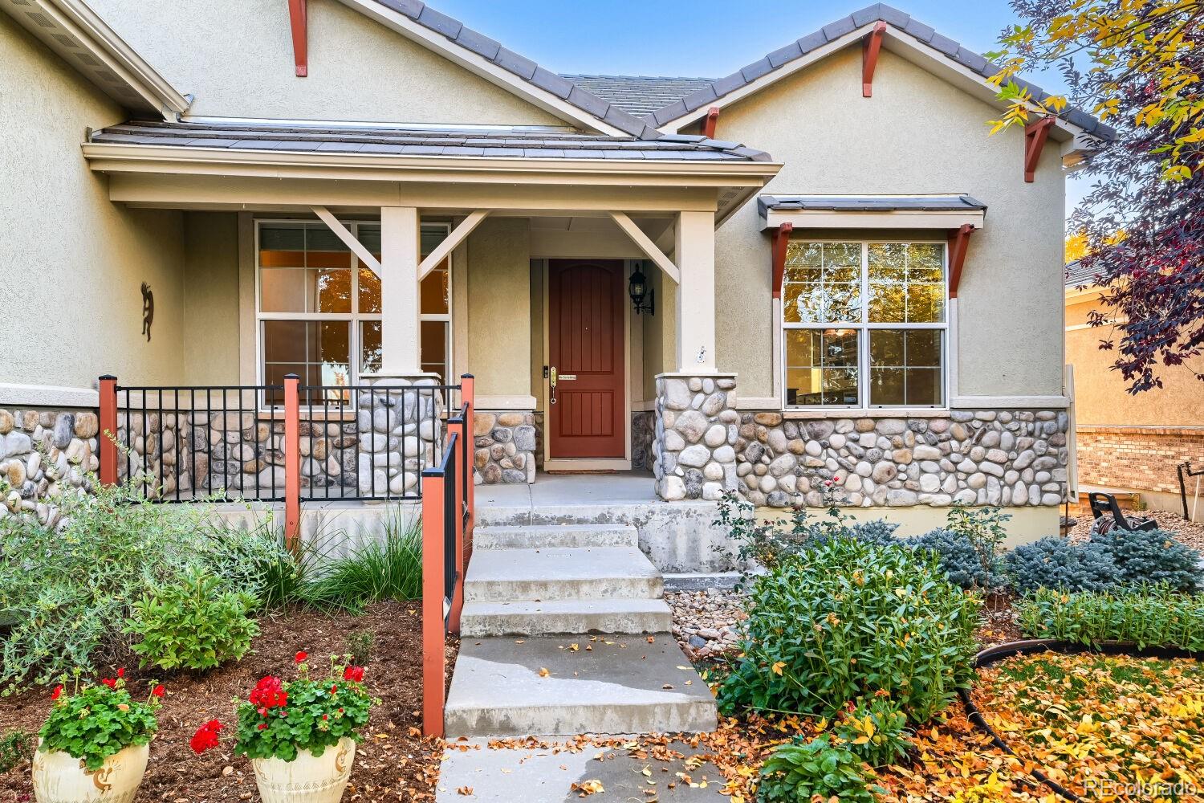
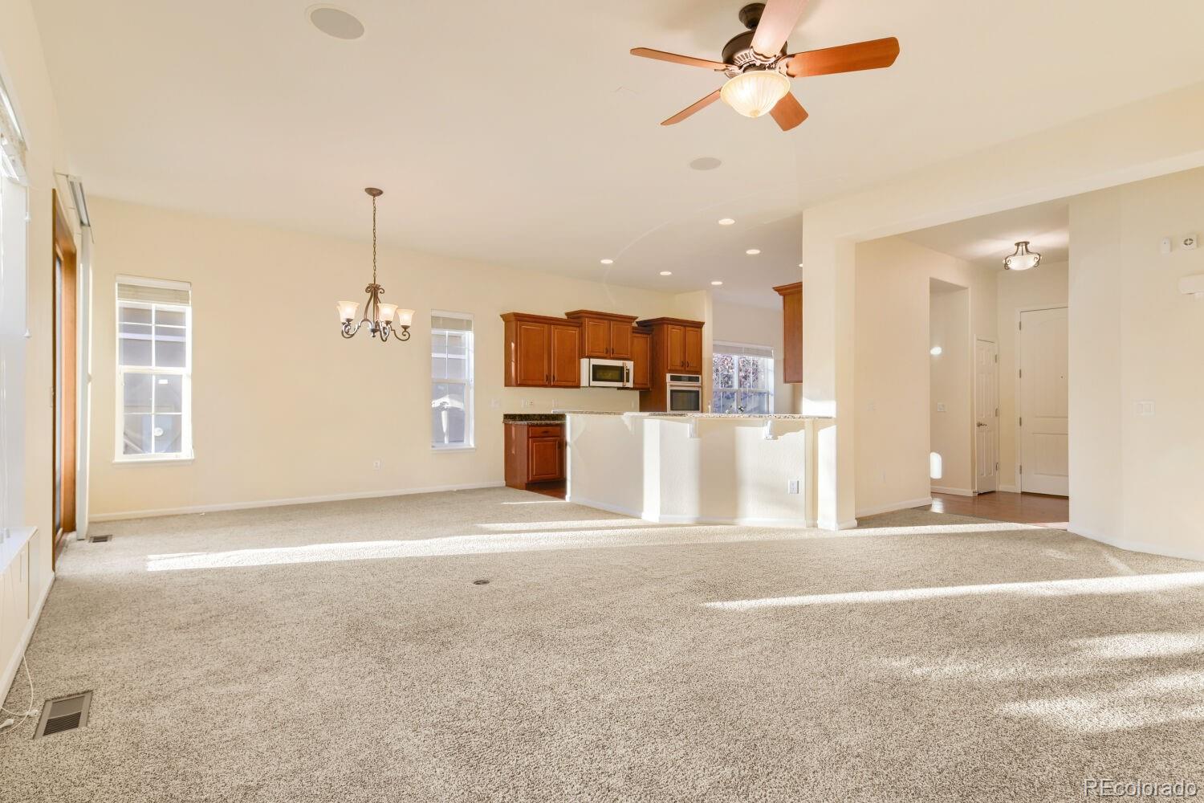
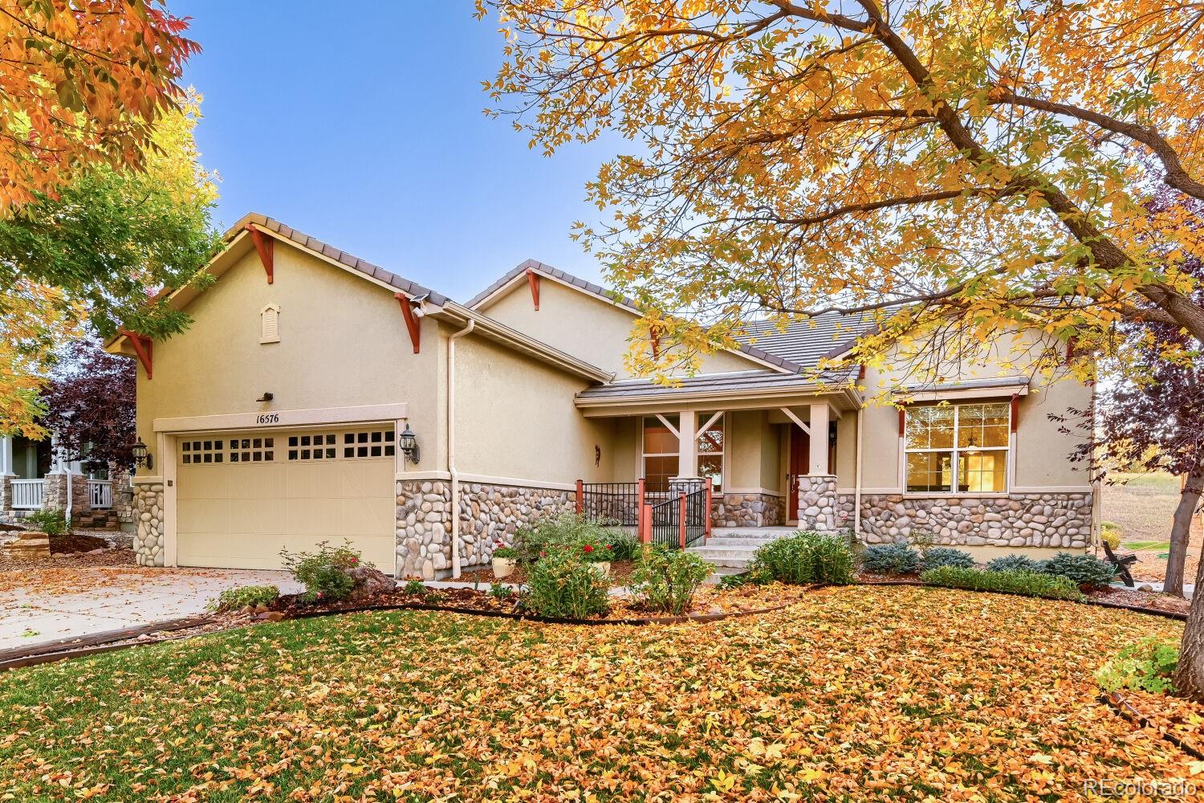
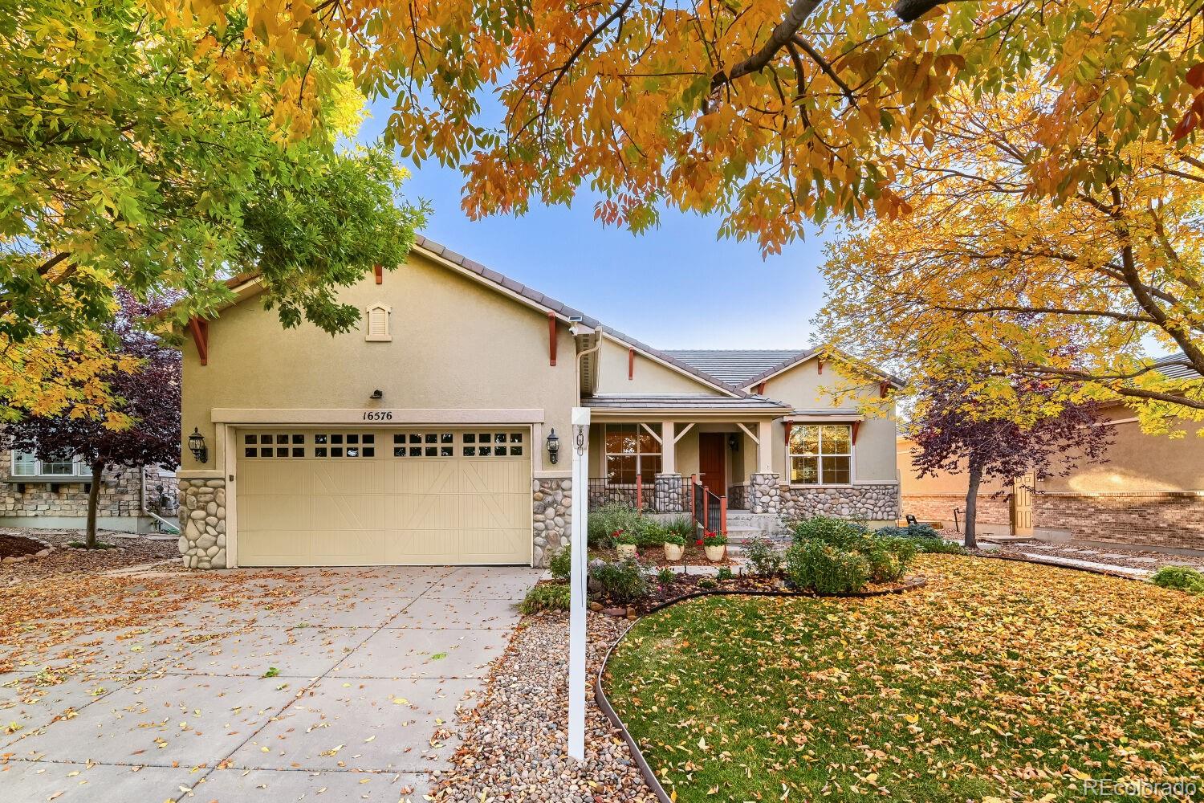
Welcome to this fantastic Keystone Pulte ranch home in Anthem Ranch, ideally situated backing to a private greenbelt for added privacy and serene views. This beautifully upgraded home offers over 1,900 sq. ft. finished on the main level, featuring an open and inviting floor plan with hardwood flooring, newer carpet, fresh interior paint, and numerous thoughtful updates throughout. The gourmet kitchen is a true standout with new GE Café white appliances, abundant cabinetry, generous counter space, and both an eat-in area and a separate dining room—perfect for everyday living and entertaining. The cozy gas fireplace creates a warm focal point in the living area. The spacious primary suite features a luxurious 5-piece bath and a large walk-in closet. A second bedroom and full bath provide comfortable accommodations for guests or flexible living needs. The full 1,900+ sq. ft. basement is a tremendous opportunity for additional living, recreation, storage, or future finishing. It includes a water softener system and sits on a newly poured concrete floor, providing an excellent foundation for your vision. Step outside to enjoy the newer large stone patio, upgraded landscaping, and a new slider door leading to the newer deck with durable composite decking and new railings. The private greenbelt backdrop makes this outdoor space especially inviting. Located in the highly desirable 55+ Anthem Ranch community, residents enjoy the exceptional 30,000 sq. ft. lodge, fitness facilities, more than 130 clubs, miles of trails, social activities, and an incredible calendar of events. This is Colorado ranch living at its finest—beautifully maintained, extensively upgraded, and ready to enjoy!

Save
Ask
Tour
Hide
Share
Listing Snapshot
Price 
$824,900
Days On Site 
33 Days
Bedrooms 
2
Inside Area (SqFt) 
1,955 sqft
Total Baths 
2
Full Baths 
2
Partial Baths 
N/A
Lot Size 
0.16 Acres
Year Built 
2008
MLS Number 
4117985
Status 
Active
Property Tax 
$6,773
HOA/Condo/Coop Fees 
$307 monthly
Sq Ft Source 
Public Records
Friends & Family
Recent Activity
yesterdayListing updated with changes from the MLS
3 days agoPrice changed to $824,900
a month agoStatus changed to Active
a month agoListing first seen on site
General Features
Acres 
0.16
Attached Garage 
Yes
Direction Faces 
West
Foundation 
Slab
Garage 
Yes
Garage Spaces 
2
Levels 
One
Parking 
ConcreteAttached
Parking Spaces 
2
Pets 
Cats OKDogs OK
Property Condition 
Updated/Remodeled
Property Sub Type 
Single Family Residence
Security 
Carbon Monoxide Detector(s)Smoke Detector(s)
Sewer 
Public Sewer
SqFt Above 
1955
SqFt Total 
3892
Style 
Contemporary
Utilities 
Natural Gas AvailableCable AvailableElectricity ConnectedNatural Gas ConnectedPhone Available
Water Source 
Public
Zoning 
RES
Interior Features
Appliances 
OvenConvection OvenCooktopDishwasherDisposalDouble OvenDryerHumidifierMicrowaveRefrigeratorSelf Cleaning OvenWasherWater Softener
Basement 
Sump PumpBath/StubbedFinishedFullUnfinished
Cooling 
Ceiling Fan(s)Central Air
Electric 
220 Volts
Fireplace 
Yes
Fireplace Features 
Family Room
Fireplaces 
1
Flooring 
CarpetTileWood
Heating 
Forced Air
Interior 
Breakfast BarCeiling Fan(s)Eat-in KitchenEntrance FoyerGranite CountersHigh CeilingsKitchen IslandPantryWalk-In Closet(s)Wired for Data
Laundry Features 
SinkIn Unit
Main Level Bedrooms 
2
Window Features 
Bay Window(s)Double Pane WindowsWindow Coverings
Bathroom Full 
Level - Main
Bedroom 
Dimensions - 11 x 14Level - Main
Den 
Dimensions - 10 x 15Level - Main
Dining Room 
Dimensions - 11 x 13Level - Main
Great Room 
Dimensions - 16 x 17Level - Main
Kitchen 
Level - Main
Laundry 
Level - Main
Save
Ask
Tour
Hide
Share
Exterior Features
Construction Details 
ConcreteFrameStoneWood Siding
Exterior 
BalconyGardenPrivate YardRain Gutters
Fencing 
None
Lot Features 
GreenbeltLandscapedLevelMany TreesSprinklers In FrontSprinklers In Rear
Patio And Porch 
DeckFront Porch
Roof 
Concrete
Windows/Doors 
Bay Window(s)Double Pane WindowsWindow Coverings
Community Features
Association Amenities 
ClubhouseFitness CenterParkingPlaygroundPoolSpa/Hot TubTennis Court(s)Trail(s)
Association Fee 
$307.0
Association Fee Frequency 
Monthly
School District 
Adams 12 5 Star Schl
Senior Community 
Yes
Financing Terms Available 
1031 ExchangeCashConventionalFHAVA Loan
Roads 
Paved
Schools
School District
Adams 12 5 Star Schl
Elementary School
Thunder Vista
Middle School
Thunder Vista
High School
Legacy
Listing courtesy of RE/MAX Professionals [email protected]


The content relating to real estate for sale in this Web site comes in part from the Internet Data eXchange ("IDX") program of METROLIST, INC., DBA RECOLORADO real estate listings held by brokers other than RE/MAX Professionals are marked with the IDX Logo. This information is being provided for the consumers' personal, non-commercial use and may not be used for any other purpose. All information subject to change and should be independently verified.

Neighborhood & Commute
Source: Walkscore
Save
Ask
Tour
Hide
Share