Save
Ask
Tour
Hide
Share
$1,065,000
New Listing

13892 Fox Ridge Drive
Broomfield, CO 80020

Single Family Residence|Coming Soon
4
Beds
4
Total Baths
3
Full Baths
1
Partial Bath
3,111
SqFt
$342
/SqFt
2002
Built
Subdivision:
Aspen Creek
County:
Broomfield

Due to the health concerns created by Coronavirus we are offering personal 1-1 online video walkthough tours where possible.
13892 Fox Ridge Drive13892 Fox Ridge Drive13892 Fox Ridge Drive13892 Fox Ridge Drive
Save
Ask
Tour
Hide
Share

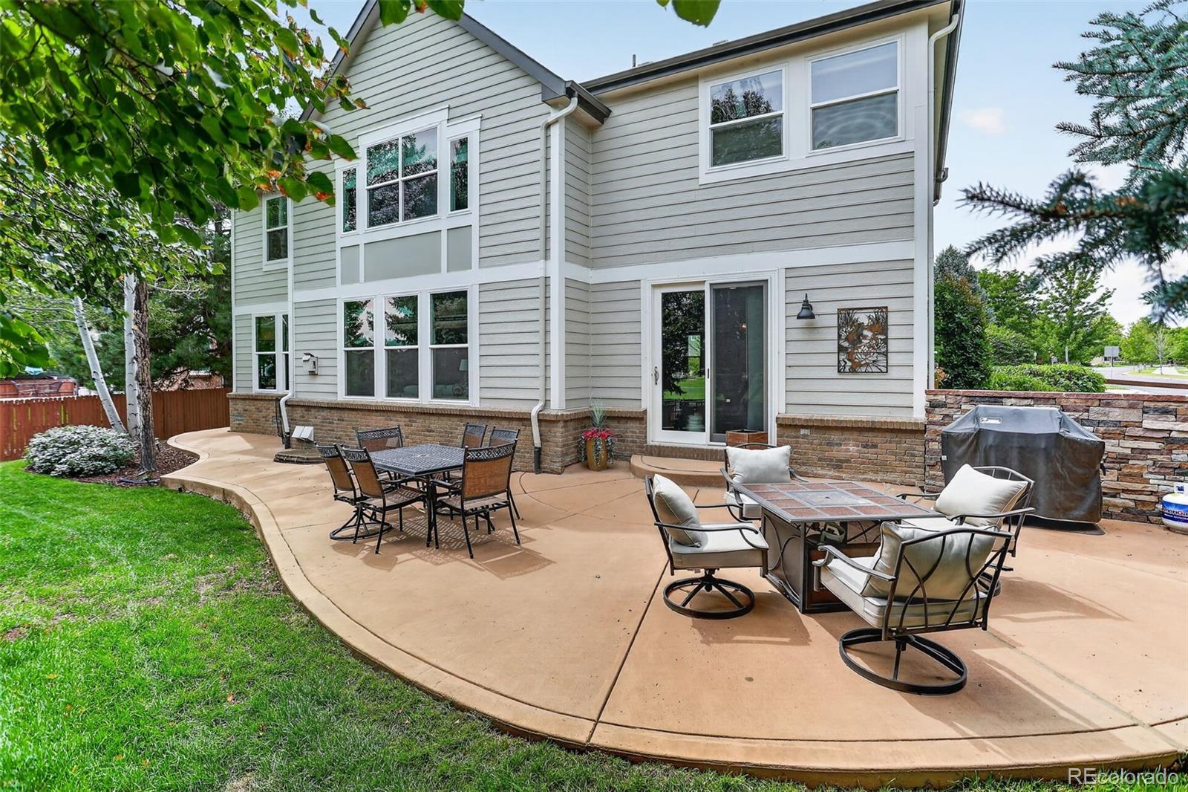
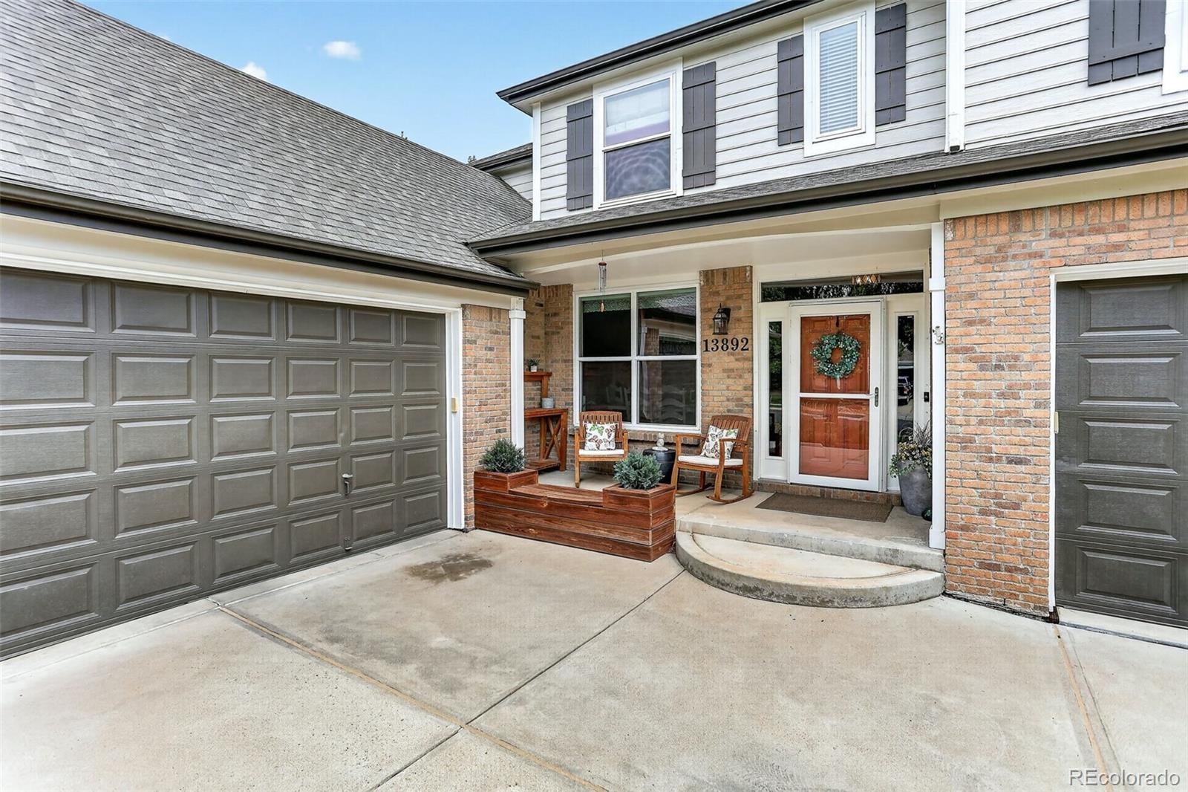
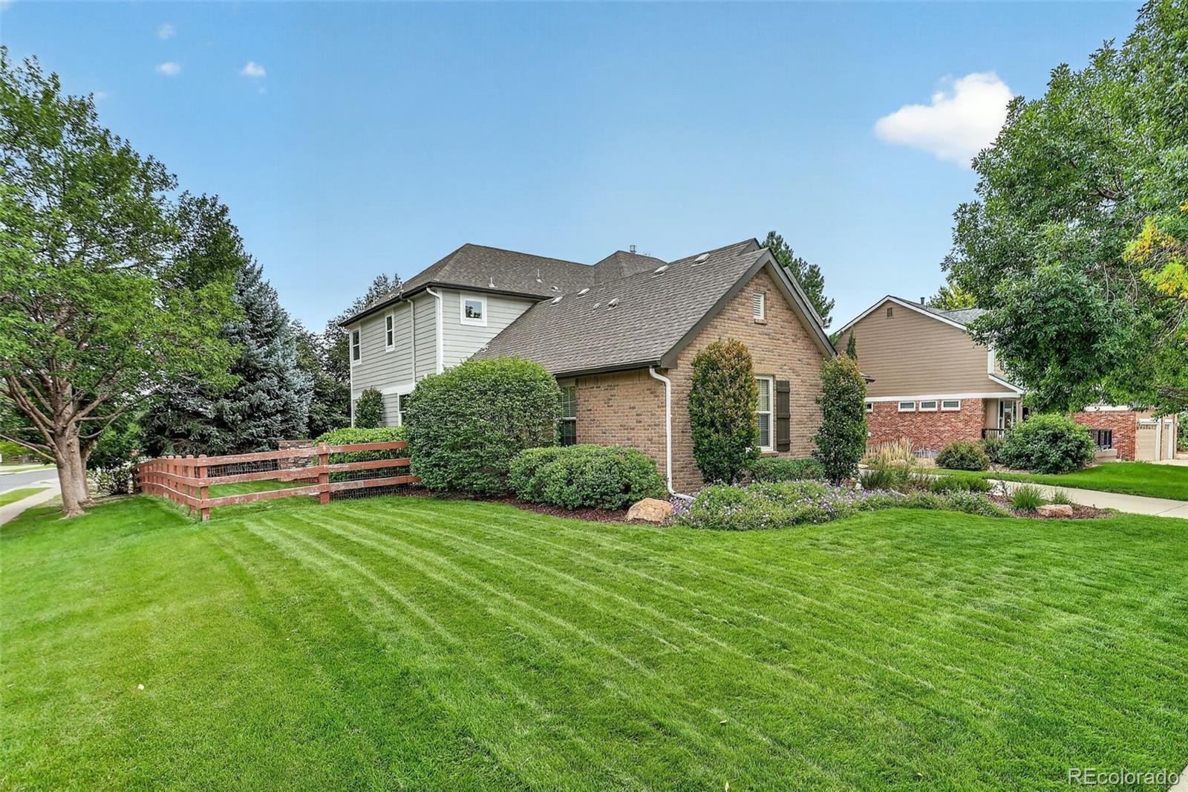
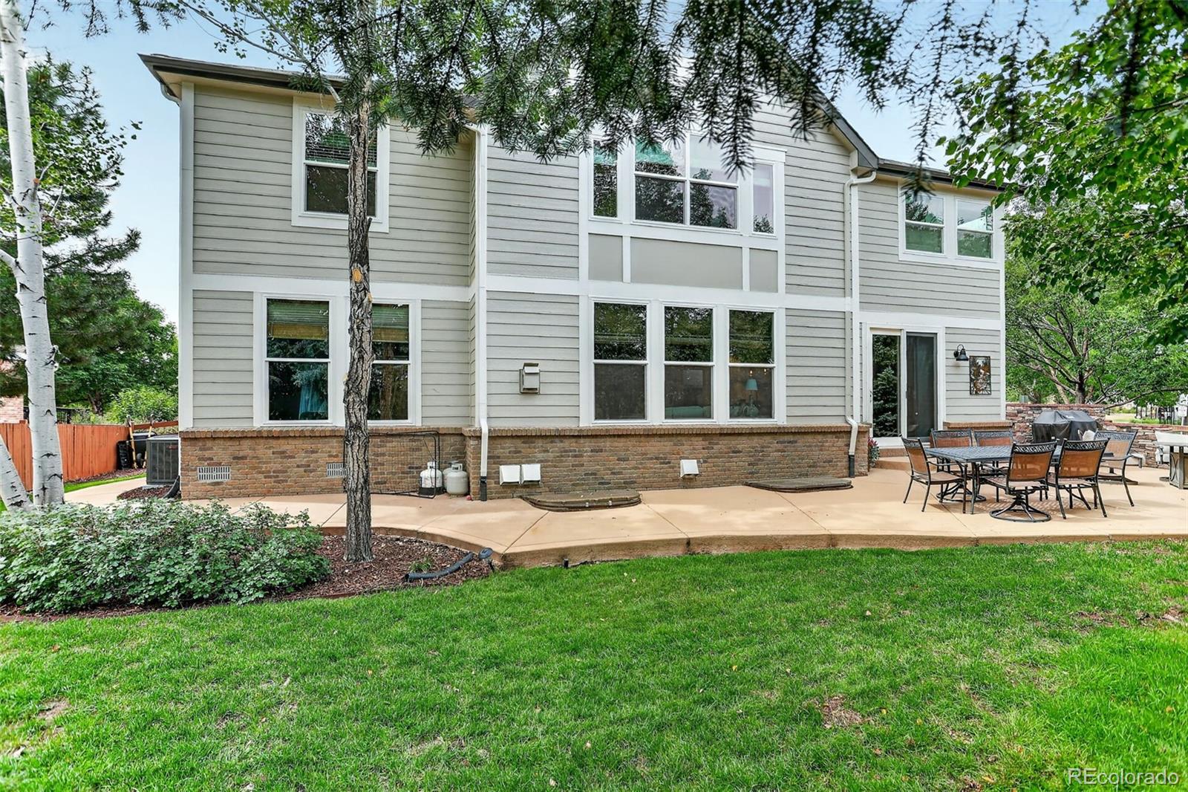
Beautifully Updated and Custom Remodeled Aspen Creek Home! Sitting on a large corner lot and backing to Open Area and the Aspen Creek PK-8 School, this 4 bedroom, 4 bath 3 Car Garage home has 3,111 SF of Open Living Space. Hardwood floors run throughout the entire main level giving the home a warm and rich feel. The kitchen has been recently remodeled and fully updated with a Large Island, Beautiful Granite Counters, Soft Close Cabinets, a Custom Hood, and Upgraded Stainless Steel Appliances. Just off the Family Room is a Corner office with French Doors that could also be used as playroom, craft room, or perhaps a bonus guest room. Off the front entry/foyer there is a Large Dining Room with direct door access to the Kitchen - Perfect for family gatherings and entertaining! The main floor also has a nicely remodeled Powder Room and Mudroom/Laundry Room with custom cabinets off the the main garage entry. Head up the stairs to the upper level the Primary Bedroom is large with a vaulted ceiling and very attractive wainscoting giving it a lovely custom touch. The Updated Primary Bath is spacious and the adjoining Primary Closet is amazing and larger than many bedrooms that you will find! Bedroom 2 features a full en-suite bath and bedrooms 3 and 4 are share a J & J Bath. Still need more room and space? The unfinished basement is ready for your imagination and custom finishing. The corner lot has large grass areas and lots of trees to provide good shade and wonderful outdoor living on the Large Patio off the Kitchen/Family Room sliding door. Have school age children? The BVSD Aspen Creek PK-8 is is just beyond your rear fence and an easy walk to classes and the amenities of the school campus. The Aspen Creek pool is just across the street too! Broomfield is a thriving town with restaurants, stores, and entertainment within an easy walk, bike ride, or drive. This beautiful home in the highly sought after Aspen Creek community just may be perfect as your new home!

Save
Ask
Tour
Hide
Share
Listing Snapshot
Price 
$1,065,000
Days On Site 
0 Days
Bedrooms 
4
Inside Area (SqFt) 
3,111 sqft
Total Baths 
4
Full Baths 
3
Partial Baths 
1
Lot Size 
0.26 Acres
Year Built 
2002
MLS® Number 
4154413
Status 
Coming Soon
Property Tax 
$5,841
HOA/Condo/Coop Fees 
$65 monthly
Sq Ft Source 
Public Records
Friends & Family
Recent Activity
6 hours agoListing updated with changes from the MLS®
6 hours agoListing first seen on site
General Features
Acres 
0.26
Attached Garage 
Yes
Direction Faces 
West
Garage 
Yes
Garage Spaces 
3
Levels 
Two
Parking 
ConcreteLightedAttached
Parking Spaces 
3
Pets 
Cats OKDogs OK
Property Condition 
Updated/Remodeled
Property Sub Type 
Single Family Residence
Security 
Carbon Monoxide Detector(s)Smoke Detector(s)
Sewer 
Public Sewer
SqFt Above 
3111
SqFt Total 
4398
Style 
Traditional
Utilities 
Natural Gas AvailableCable AvailableElectricity ConnectedNatural Gas ConnectedPhone Connected
Water Source 
Public
Zoning 
R-PUD
Interior Features
Appliances 
Convection OvenCooktopDishwasherDisposalDryerGas Water HeaterMicrowaveRange HoodRefrigeratorWasher
Basement 
Sump PumpUnfinished
Cooling 
Ceiling Fan(s)Central Air
Electric 
220 Volts
Fireplace 
Yes
Fireplace Features 
Family RoomGas
Fireplaces 
1
Flooring 
CarpetTileWood
Heating 
Forced AirNatural Gas
Interior 
Breakfast BarCeiling Fan(s)Eat-in KitchenEntrance FoyerGranite CountersKitchen IslandOpen FloorplanSmart ThermostatVaulted Ceiling(s)Walk-In Closet(s)
Laundry Features 
Sink
Window Features 
Double Pane WindowsWindow CoveringsWindow Treatments
Bathroom Full 
Level - Upper
Bathroom Half 
Level - Main
Bedroom 
Level - Upper
Bonus Room 
Level - UpperDescription - Primary Closet Off Primary Bath - Expansive
Dining Room 
Level - MainDescription - Updated & Remodeled
Family Room 
Level - MainDescription - Updated & Remodeled
Laundry 
Level - MainDescription - Adjoins Garage Entrty/Mud Room
Mud Room 
Level - MainDescription - Garage Entry with Laundry Room
Office 
Level - MainDescription - French Doors
Save
Ask
Tour
Hide
Share
Exterior Features
Construction Details 
Frame
Exterior 
Private YardRain Gutters
Fencing 
FencedFull
Lot Features 
Corner LotLandscapedLevelMany TreesSprinklers In FrontSprinklers In Rear
Patio And Porch 
Front PorchPatio
Roof 
Composition
Windows/Doors 
Double Pane WindowsWindow CoveringsWindow Treatments
Community Features
Association Amenities 
ParkPlaygroundPoolTrail(s)
Association Dues 
65
Financing Terms Available 
CashConventionalVA Loan
HOA Fee Frequency 
Monthly
Roads 
Paved
School District 
Boulder Valley RE 2
Schools
School District
Boulder Valley RE 2
Elementary School
Aspen Creek K-8
Middle School
Aspen Creek K-8
High School
Broomfield
Listing courtesy of Coldwell Banker Realty 56 [email protected]


The content relating to real estate for sale in this Web site comes in part from the Internet Data eXchange ("IDX") program of METROLIST, INC., DBA RECOLORADO real estate listings held by brokers other than Coldwell Banker Realty 56 are marked with the IDX Logo. This information is being provided for the consumers' personal, non-commercial use and may not be used for any other purpose. All information subject to change and should be independently verified.

Neighborhood & Commute
Source: Walkscore
Save
Ask
Tour
Hide
Share