





10959 Lynne AvenueLafayette, CO 80026
Due to the health concerns created by Coronavirus we are offering personal 1-1 online video walkthough tours where possible.
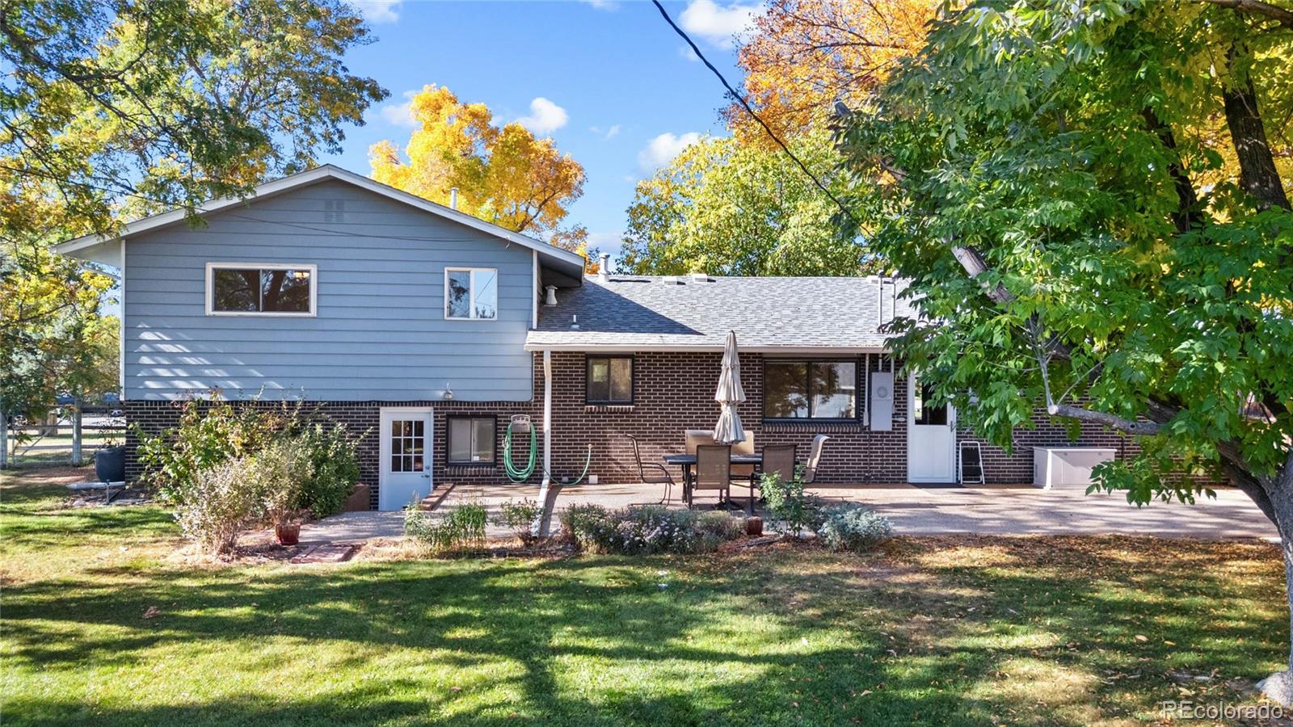
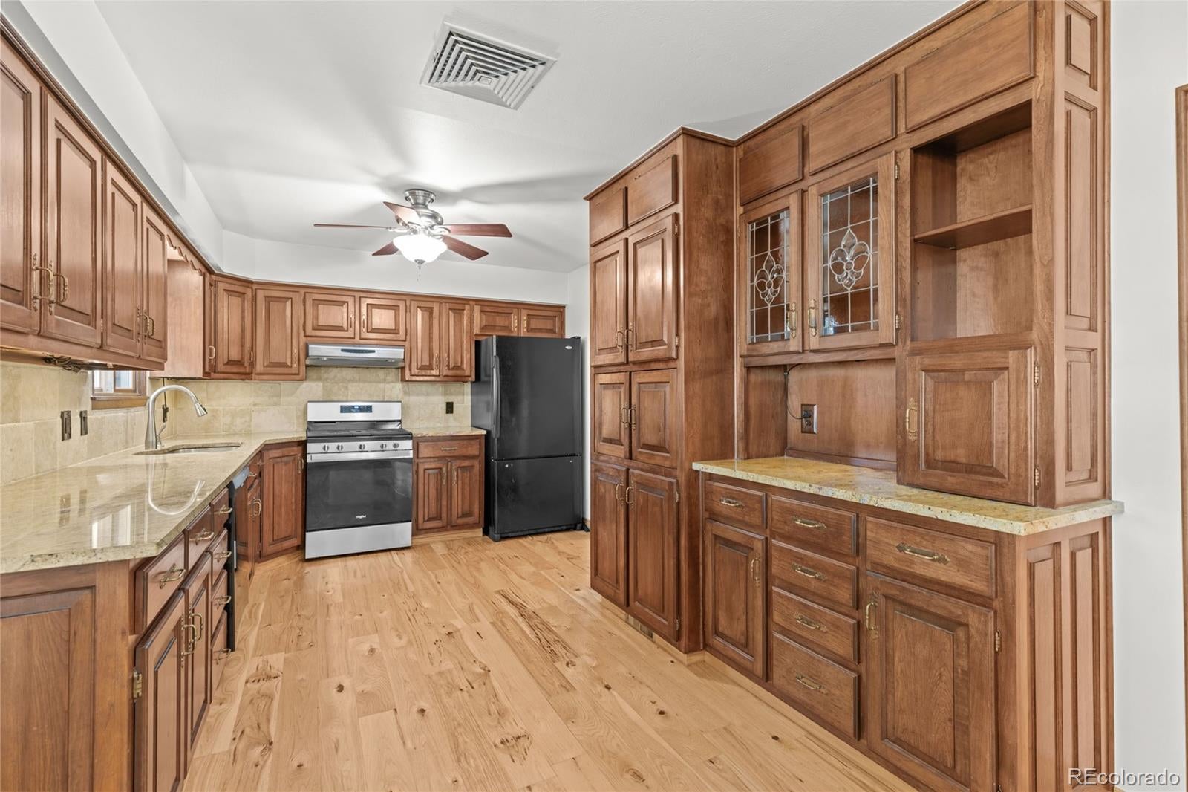
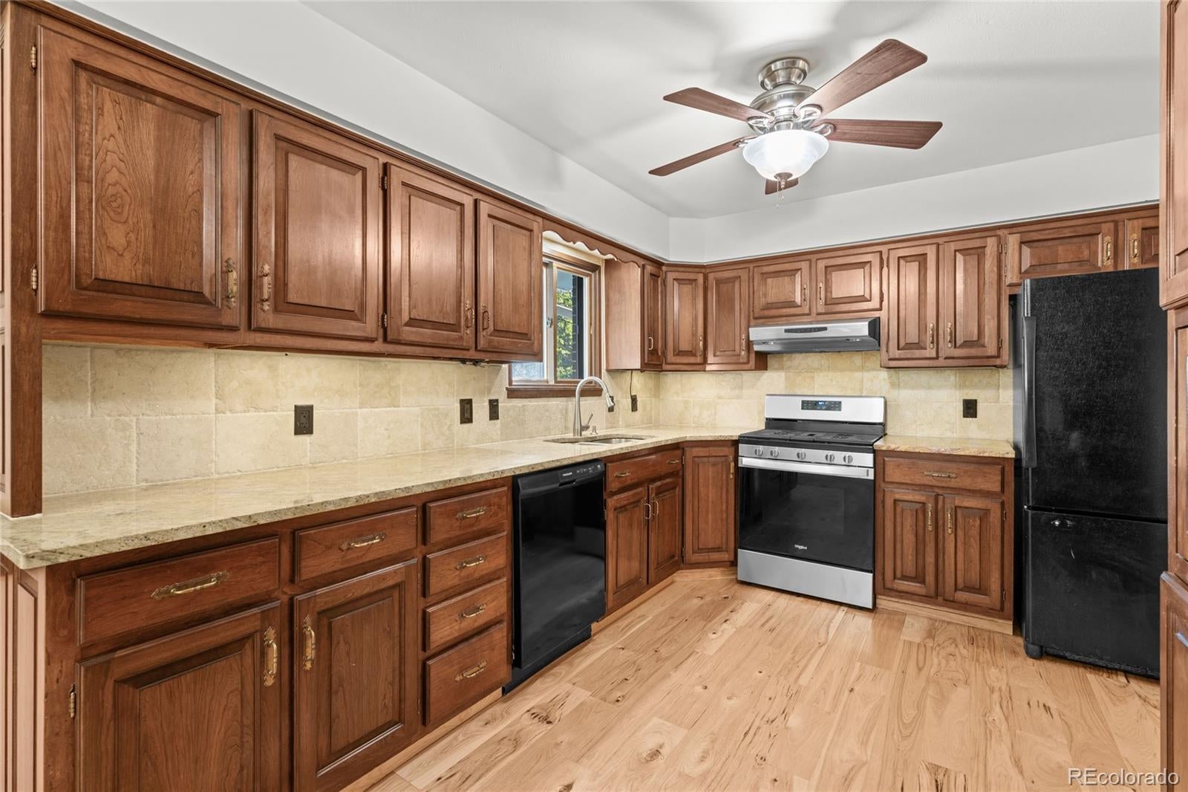
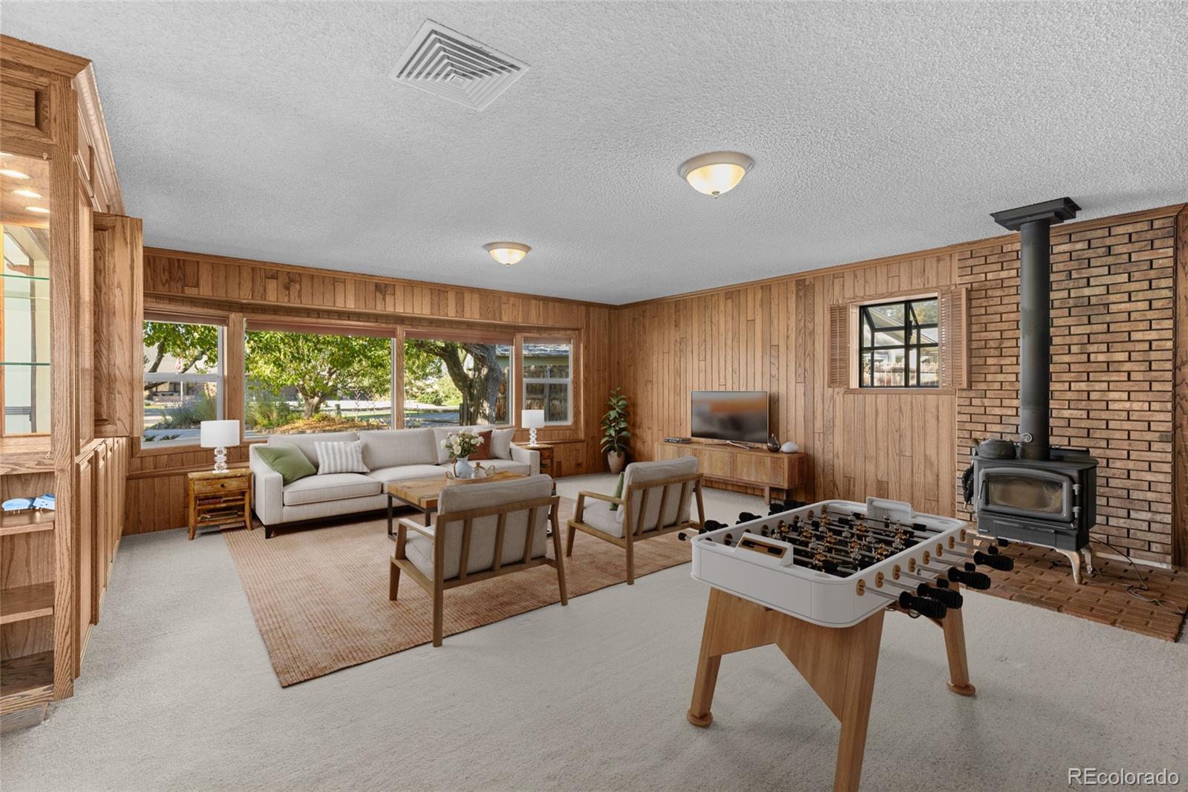
Welcome to 10959 Lynne Ave—a versatile split-level property combining comfortable residential living with incredible space for hobbies, remote work, secondary dwelling options, or custom projects. The main residence offers over 2,300 sq. ft. of living space across a functional split-level floor plan, complete with 4 bedrooms, 2 full bathrooms, and a fully finished walkout basement for additional living or entertainment area. Brick veneer accents complement the home's sturdy build and timeless curb appeal. The standout feature of this property is the substantial ~1,500 sq. ft. detached secondary dwelling. Outfitted with a finished studio/office alongside open workshop space, it offers endless possibilities—whether you need an independent workspace, creative studio, workshop, suite, guesthouse and vehicle and gear storage. Set on a Rural Residential lot without HOA restrictions and adjacent to several urban hubs (Louisville, Boulder, Broomfield, Longmont, Denver, etc.). This home delivers space and independence, enhanced by municipal water service and a permitted irrigation well to maintain the grounds. Conveniently situated in Lafayette, enjoy quiet suburban living with easy access to shopping, dining, and outdoor recreation.
| an hour ago | Listing updated with changes from the MLS® | |
| 2 hours ago | Listing first seen on site |

The content relating to real estate for sale in this Web site comes in part from the Internet Data eXchange ("IDX") program of METROLIST, INC., DBA RECOLORADO real estate listings held by brokers other than Trelora Realty, Inc. are marked with the IDX Logo. This information is being provided for the consumers' personal, non-commercial use and may not be used for any other purpose. All information subject to change and should be independently verified.