
Save
Ask
Tour
Hide
Share
$820,000
4 Days On Site

12916 Big Horn Drive
Broomfield, CO 80021

For Sale|Single Family Residence|Active
2
Beds
3
Total Baths
3
Partial Baths
2,010
SqFt
$408
/SqFt
2016
Built
Subdivision:
Skyestone
County:
Broomfield

Due to the health concerns created by Coronavirus we are offering personal 1-1 online video walkthough tours where possible.
12916 Big Horn Drive12916 Big Horn Drive12916 Big Horn Drive12916 Big Horn Drive
Save
Ask
Tour
Hide
Share

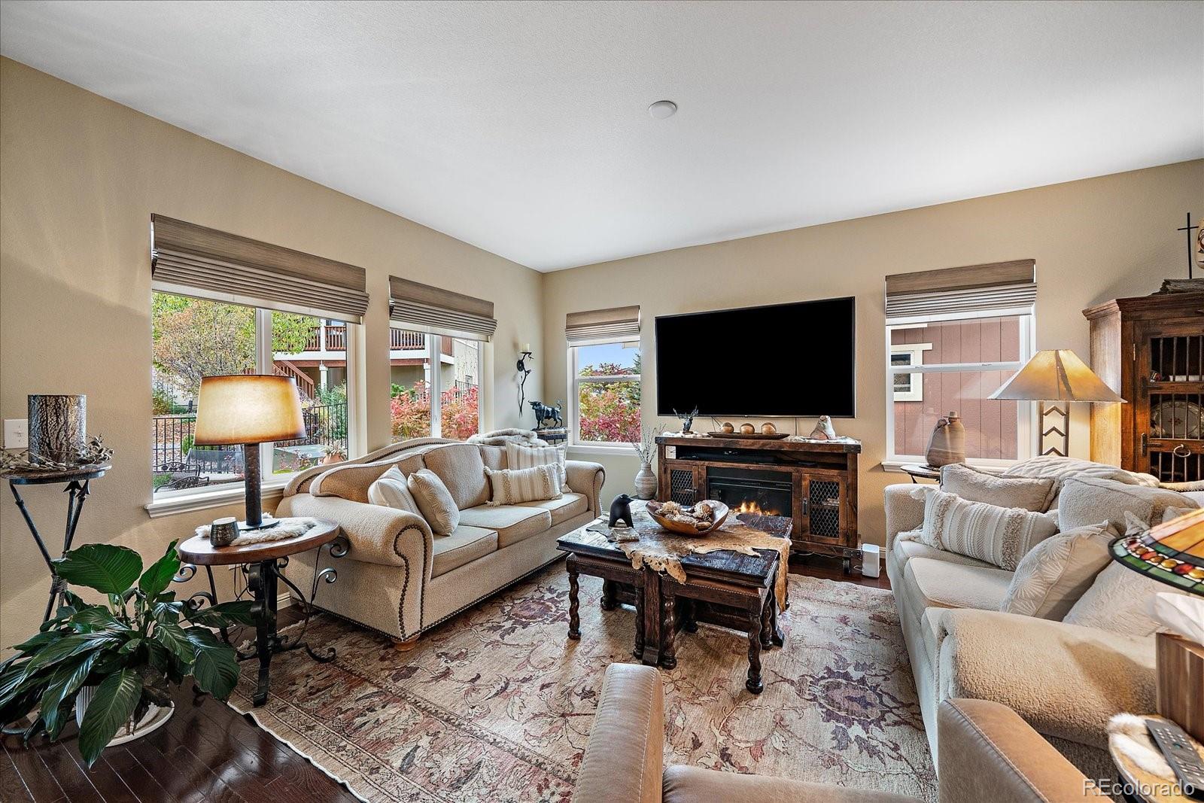
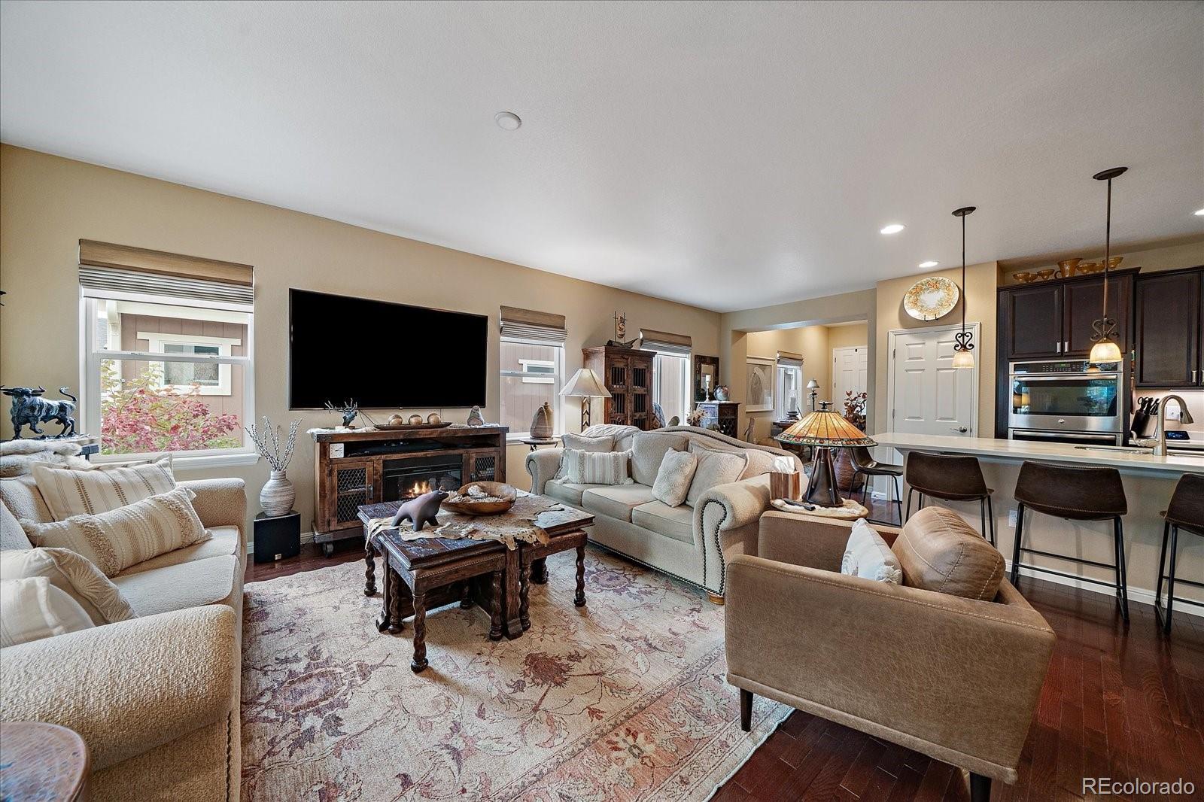
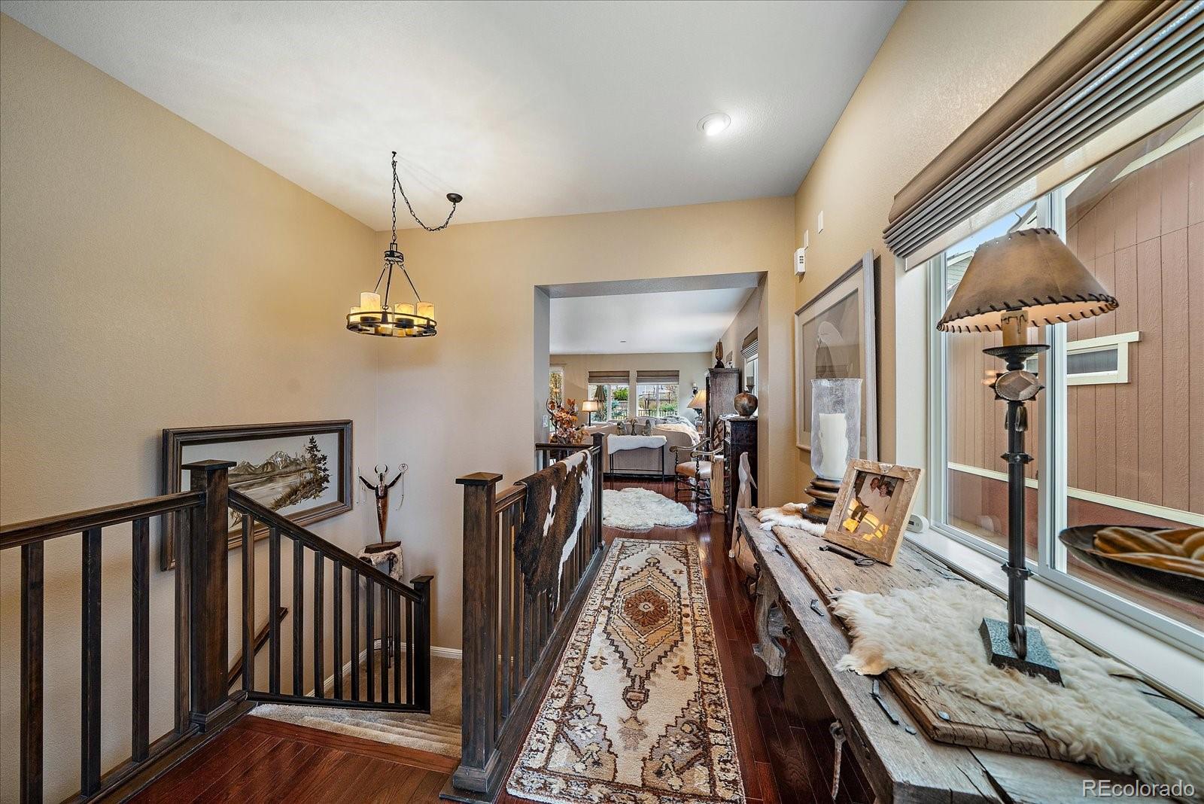
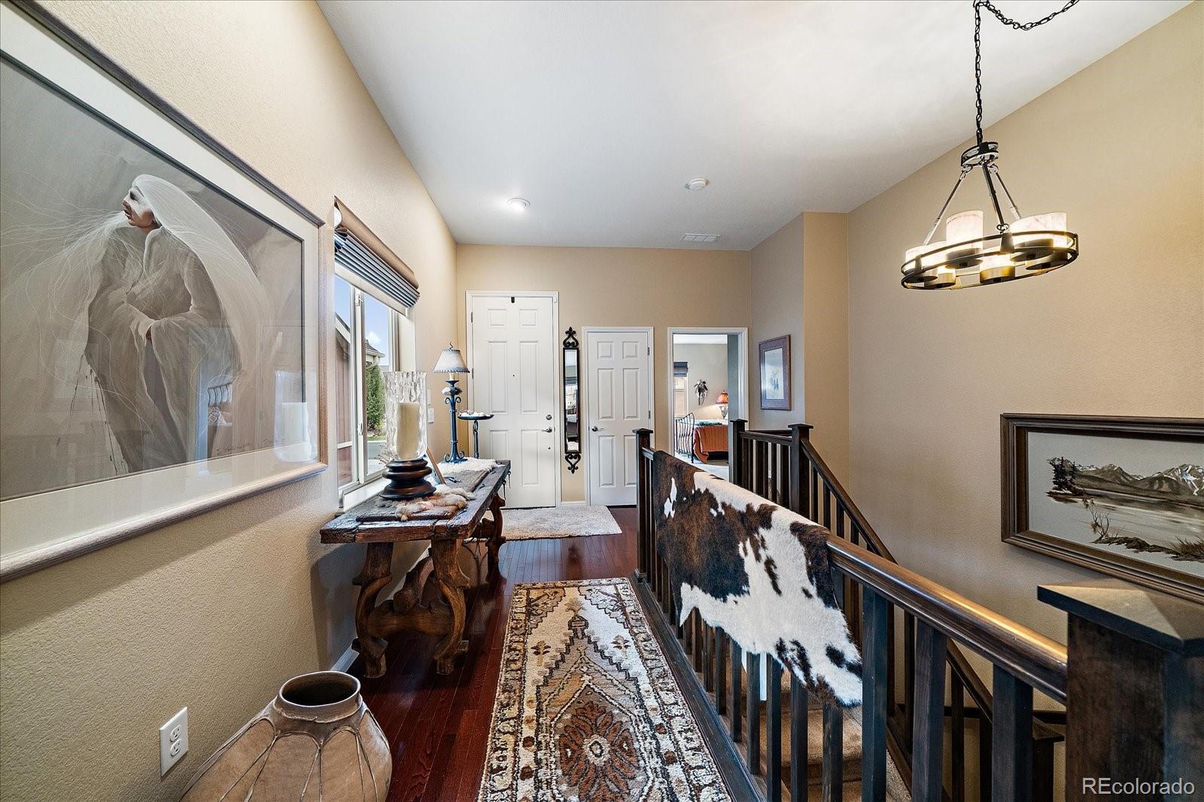
Welcome to this beautifully maintained Flatiron model ranch in the highly desirable 55+ Skyestone community. Offering over 2,010 square feet of main-level living plus an unfinished basement. This home combines comfort, style, and flexibility. The thoughtfully designed floor plan features two spacious bedrooms, two full baths, a private office/bonus room ideal for hobbies, crafts, reading, or additional living space. The spacious primary suite features a large walk-in closet with built-in shelving and a walk-in shower. A second bedroom and adjacent full bath provide comfortable accommodations for guests. The open-concept great room flows seamlessly into the well-appointed kitchen, complete with an oversized island, abundant cabinetry, stainless steel appliances, double ovens, and a casual dining area. Extended hardwood flooring adds warmth and continuity throughout the main living areas. Additional features include a convenient laundry room with washer and dryer included, generous storage, and an attached two-car garage with an amazing tool and storage cabinet. Step outside to enjoy the fenced backyard and covered patio, perfect for relaxing or outdoor entertaining. The unfinished basement offers excellent storage and endless possibilities for future customization.

Save
Ask
Tour
Hide
Share
Listing Snapshot
Price 
$820,000
Days On Site 
4 Days
Bedrooms 
2
Inside Area (SqFt) 
2,010 sqft
Total Baths 
3
Full Baths 
N/A
Partial Baths 
3
Lot Size 
0.12 Acres
Year Built 
2016
MLS Number 
4221636
Status 
Active
Property Tax 
$5,711
HOA/Condo/Coop Fees 
$191 monthly
Sq Ft Source 
Public Records
Friends & Family
Recent Activity
14 hours agoListing updated with changes from the MLS
14 hours agoStatus changed to Active
4 days agoListing first seen on site
General Features
Acres 
0.12
Attached Garage 
Yes
Direction Faces 
South
Garage 
Yes
Garage Spaces 
2
Levels 
One
Parking 
Attached
Parking Spaces 
2
Pets 
Yes
Property Sub Type 
Single Family Residence
SqFt Above 
2010
SqFt Total 
3134
Style 
Contemporary
Water Source 
Public
Zoning 
PUD
Interior Features
Appliances 
CooktopDishwasherDisposalDouble OvenDryerElectric Water HeaterMicrowaveRefrigeratorWasher
Basement 
Bath/StubbedUnfinished
Cooling 
Ceiling Fan(s)Central Air
Flooring 
Wood
Heating 
Forced Air
Interior 
Ceiling Fan(s)Granite CountersHigh CeilingsKitchen IslandOpen FloorplanWalk-In Closet(s)
Main Level Bedrooms 
2
Bathroom Half 
Level - Main
Bathroom Three Quarter 
Level - MainDescription - Huge walk-in closet with built-in storage
Bedroom 
Level - MainDescription - Walk-in closet with en suite bath w tub
Dining Room 
Level - MainDescription - Open to kitchen and great room, great lighting
Great Room 
Level - MainDescription - Beautifule Open Concept Great Room
Kitchen 
Level - MainDescription - Upgraded appliances, double oven, gas cooktop, new dishwashwer
Laundry 
Level - MainDescription - Main floor laundry w Washer and Dryer incl
Office 
Level - MainDescription - Office or bonus room
Save
Ask
Tour
Hide
Share
Exterior Features
Construction Details 
BrickWood Siding
Fencing 
Partial
Lot Features 
Landscaped
Patio And Porch 
Covered
Pool Features 
Outdoor Pool
Roof 
Composition
Community Features
Association Amenities 
ClubhouseFitness CenterPoolSpa/Hot Tub
Association Fee 
$191.0
Association Fee Frequency 
Monthly
School District 
Jefferson County R-1
Senior Community 
Yes
Financing Terms Available 
Conventional
Schools
School District
Jefferson County R-1
Elementary School
Lukas
Middle School
Wayne Carle
High School
Standley Lake
Listing courtesy of SkyeView Properties [email protected]


The content relating to real estate for sale in this Web site comes in part from the Internet Data eXchange ("IDX") program of METROLIST, INC., DBA RECOLORADO real estate listings held by brokers other than SkyeView Properties are marked with the IDX Logo. This information is being provided for the consumers' personal, non-commercial use and may not be used for any other purpose. All information subject to change and should be independently verified.

Neighborhood & Commute
Source: Walkscore
Save
Ask
Tour
Hide
Share