Save
Ask
Tour
Hide
Share
$370,000
20 Days On Site

5236 Warrior Street
Frederick, CO 80504

For Sale|Townhouse|Active
3
Beds
3
Total Baths
1
Full Bath
2
Partial Baths
1,551
SqFt
$239
/SqFt
2021
Built
Subdivision:
Silverstone
County:
Weld

Due to the health concerns created by Coronavirus we are offering personal 1-1 online video walkthough tours where possible.
5236 Warrior Street5236 Warrior Street5236 Warrior Street5236 Warrior Street
Save
Ask
Tour
Hide
Share

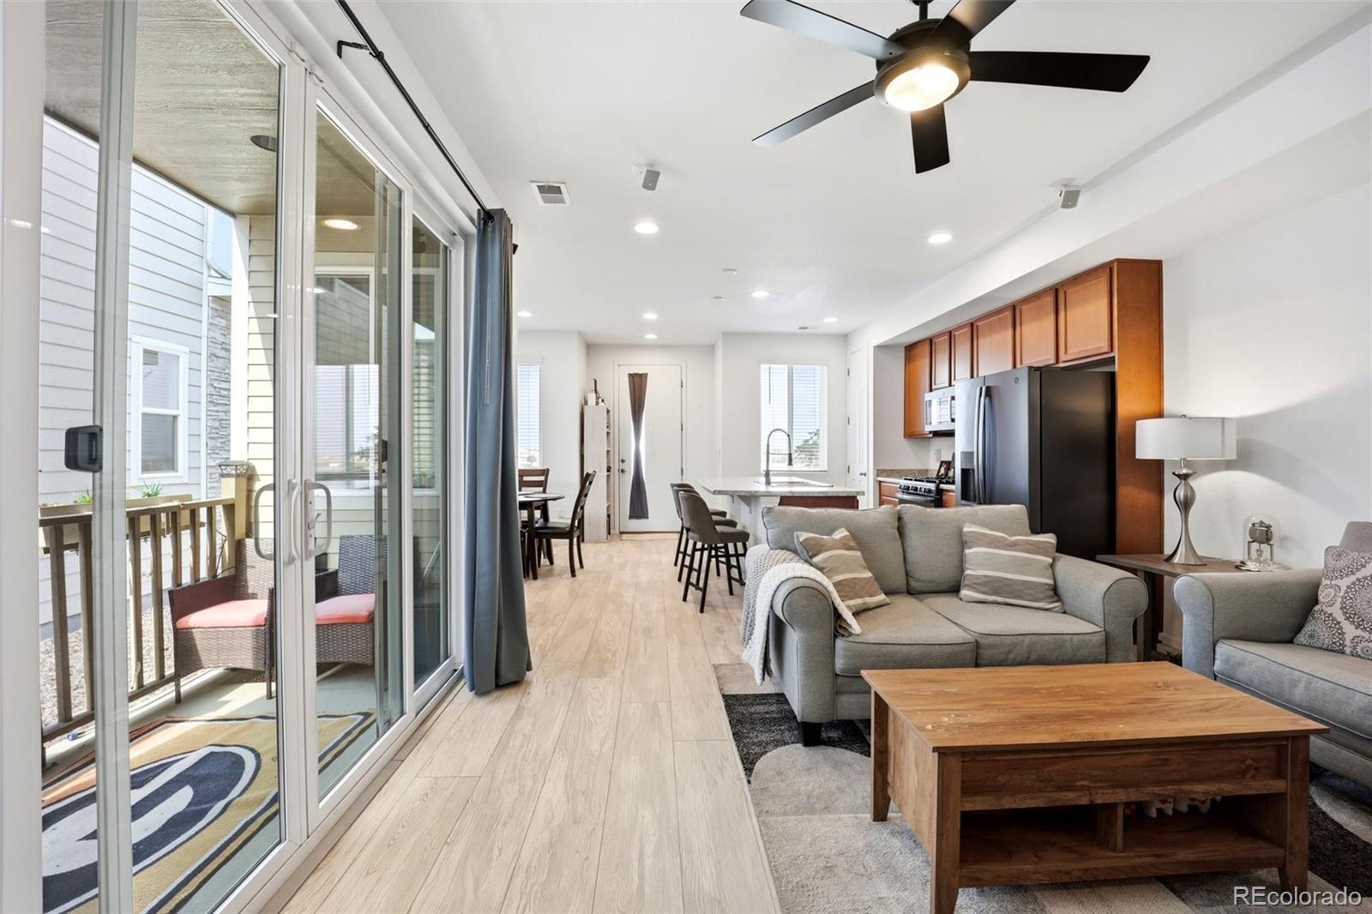
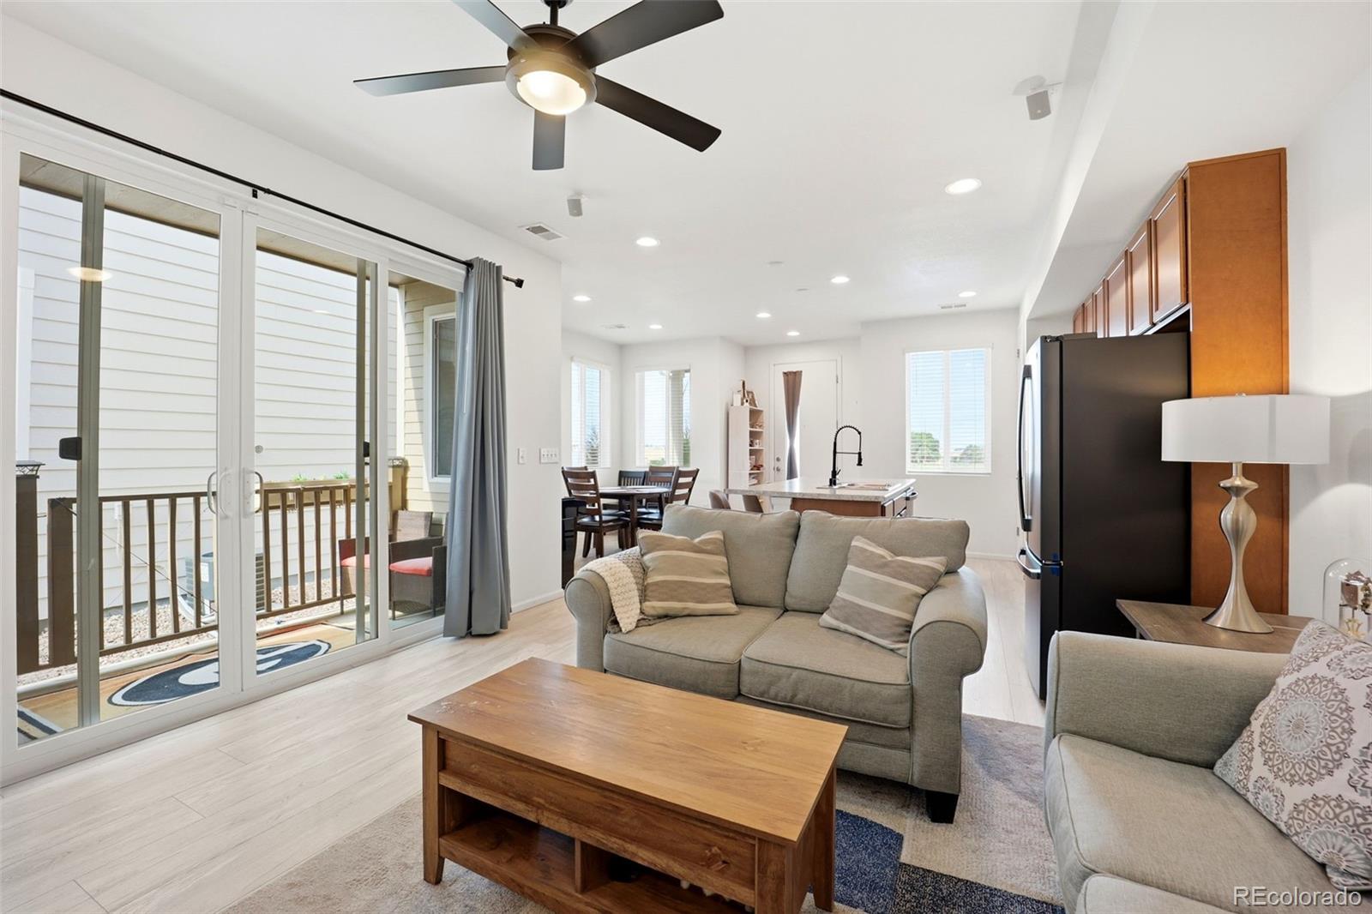
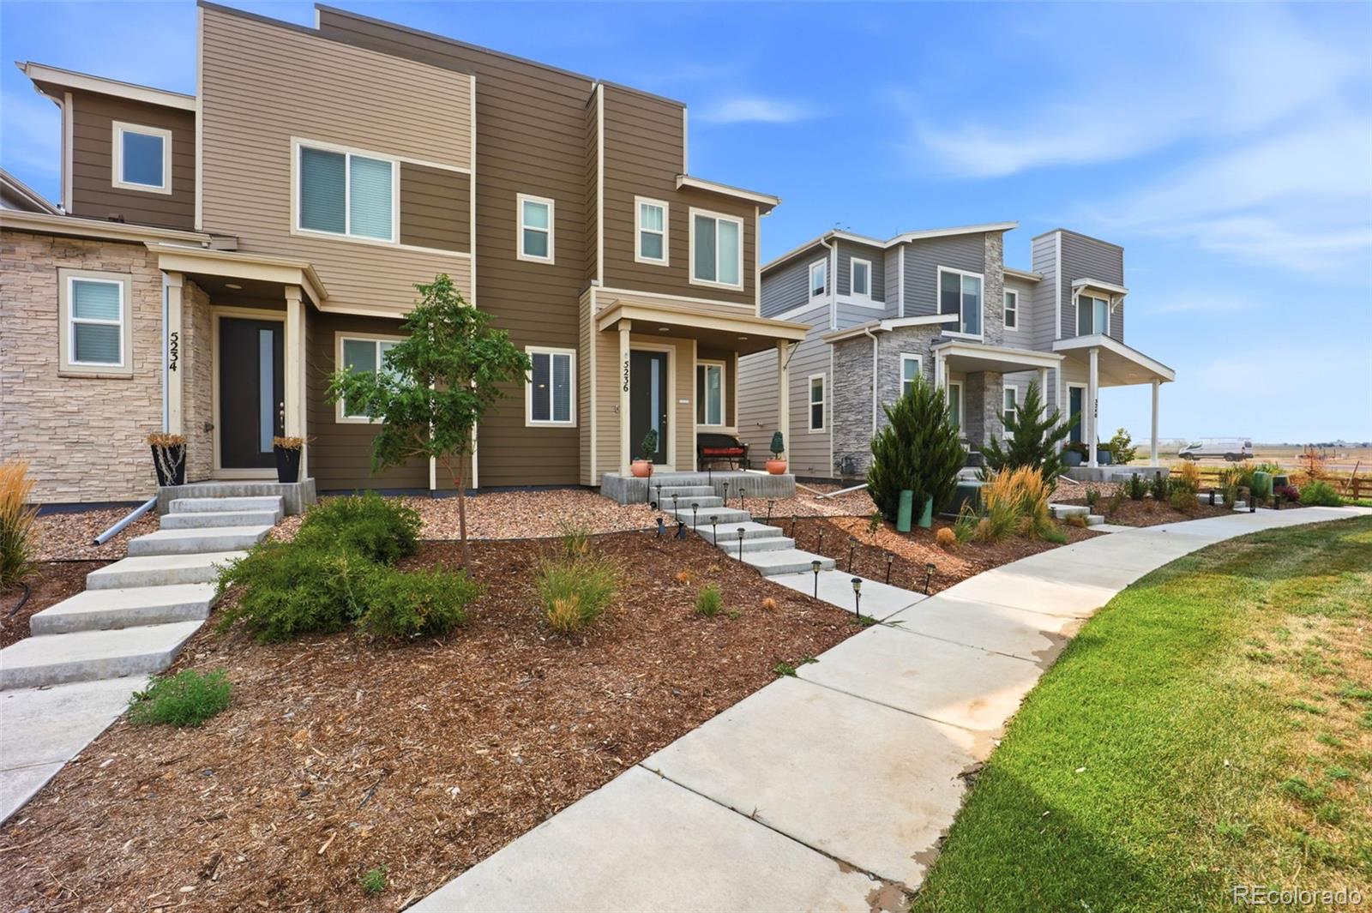
Welcome to this 3-bedroom, 2.5-bath townhome with a comfortable layout and plenty of practical features throughout. The main level offers an open living and dining area along with a spacious kitchen featuring a center island, ample cabinet space, and easy access to the private patio—a great spot for morning coffee, grilling, or relaxing outside. Upstairs, the primary bedroom includes a private en-suite bath with dual sinks and a walk-in shower. Two additional bedrooms, a full bath, and an upstairs laundry area make the layout convenient and functional. The attached garage offers more than just parking, with two built-in workstations and additional storage space for tools, projects, or everyday organization. Outside, enjoy attractive landscaping, a low-maintenance exterior, and a park just outside the door. Also enjoy an electronic air filter for a top tier living experience. With shopping, dining, and everyday conveniences nearby, this home offers an easy combination of space, comfort, and convenience.

Save
Ask
Tour
Hide
Share
Listing Snapshot
Price 
$370,000
Days On Site 
20 Days
Bedrooms 
3
Inside Area (SqFt) 
1,551 sqft
Total Baths 
3
Full Baths 
1
Partial Baths 
2
Lot Size 
0.05 Acres
Year Built 
2021
MLS® Number 
4247452
Status 
Active
Property Tax 
$5,157
HOA/Condo/Coop Fees 
$60 monthly
Sq Ft Source 
Public Records
Friends & Family
Recent Activity
7 days agoListing updated with changes from the MLS®
a week agoPrice changed to $370,000
3 weeks agoListing first seen on site
General Features
Acres 
0.05
Attached Garage 
Yes
Direction Faces 
East
Foundation 
Slab
Garage 
Yes
Garage Spaces 
2
Levels 
Two
Parking 
ConcreteLightedStorageAttached
Parking Spaces 
2
Property Sub Type 
Townhouse
Security 
Carbon Monoxide Detector(s)Smoke Detector(s)
Sewer 
Public Sewer
SqFt Above 
1551
SqFt Total 
1551
Utilities 
Cable AvailableElectricity Connected
Water Source 
Public
Zoning 
C-H52 / PUD-O
Interior Features
Appliances 
OvenDishwasherDisposalDryerHumidifierMicrowaveRefrigeratorSelf Cleaning OvenWasher
Cooling 
Ceiling Fan(s)Central Air
Flooring 
CarpetLaminate
Furnished 
Unfurnished
Heating 
Forced AirNatural Gas
Interior 
Ceiling Fan(s)Eat-in KitchenKitchen IslandLaminate CountersOpen FloorplanPantryWalk-In Closet(s)
Laundry Features 
In UnitLaundry Closet
Window Features 
Double Pane Windows
Bathroom Full 
Level - UpperDescription - Laminate floor, shower/tub combo
Bathroom Half 
Level - MainDescription - Powder room, pedestal sink
Bathroom Three Quarter 
Level - UpperDescription - Laminate floor, double sinks, stand alone sliding glass shower
Bedroom 
Level - UpperDescription - Carpet, ceiling fan, walk-in closet, adjoining bath
Dining Room 
Level - MainDescription - Dining space open to kitchen with a ton of natural light
Kitchen 
Level - MainDescription - Open concept, matching matte black GE appliances, island with counter seating, open to dining space, pantry, recessed lighting
Laundry 
Level - UpperDescription - Conveniently located upstairs laundry closet
Living Room 
Level - MainDescription - Open concept, ceiling fan, double sliding glass doors with access to quaint patio, recessed lighting, speaker system
Save
Ask
Tour
Hide
Share
Exterior Features
Construction Details 
Frame
Exterior 
LightingPlayground
Lot Features 
GreenbeltLandscaped
Patio And Porch 
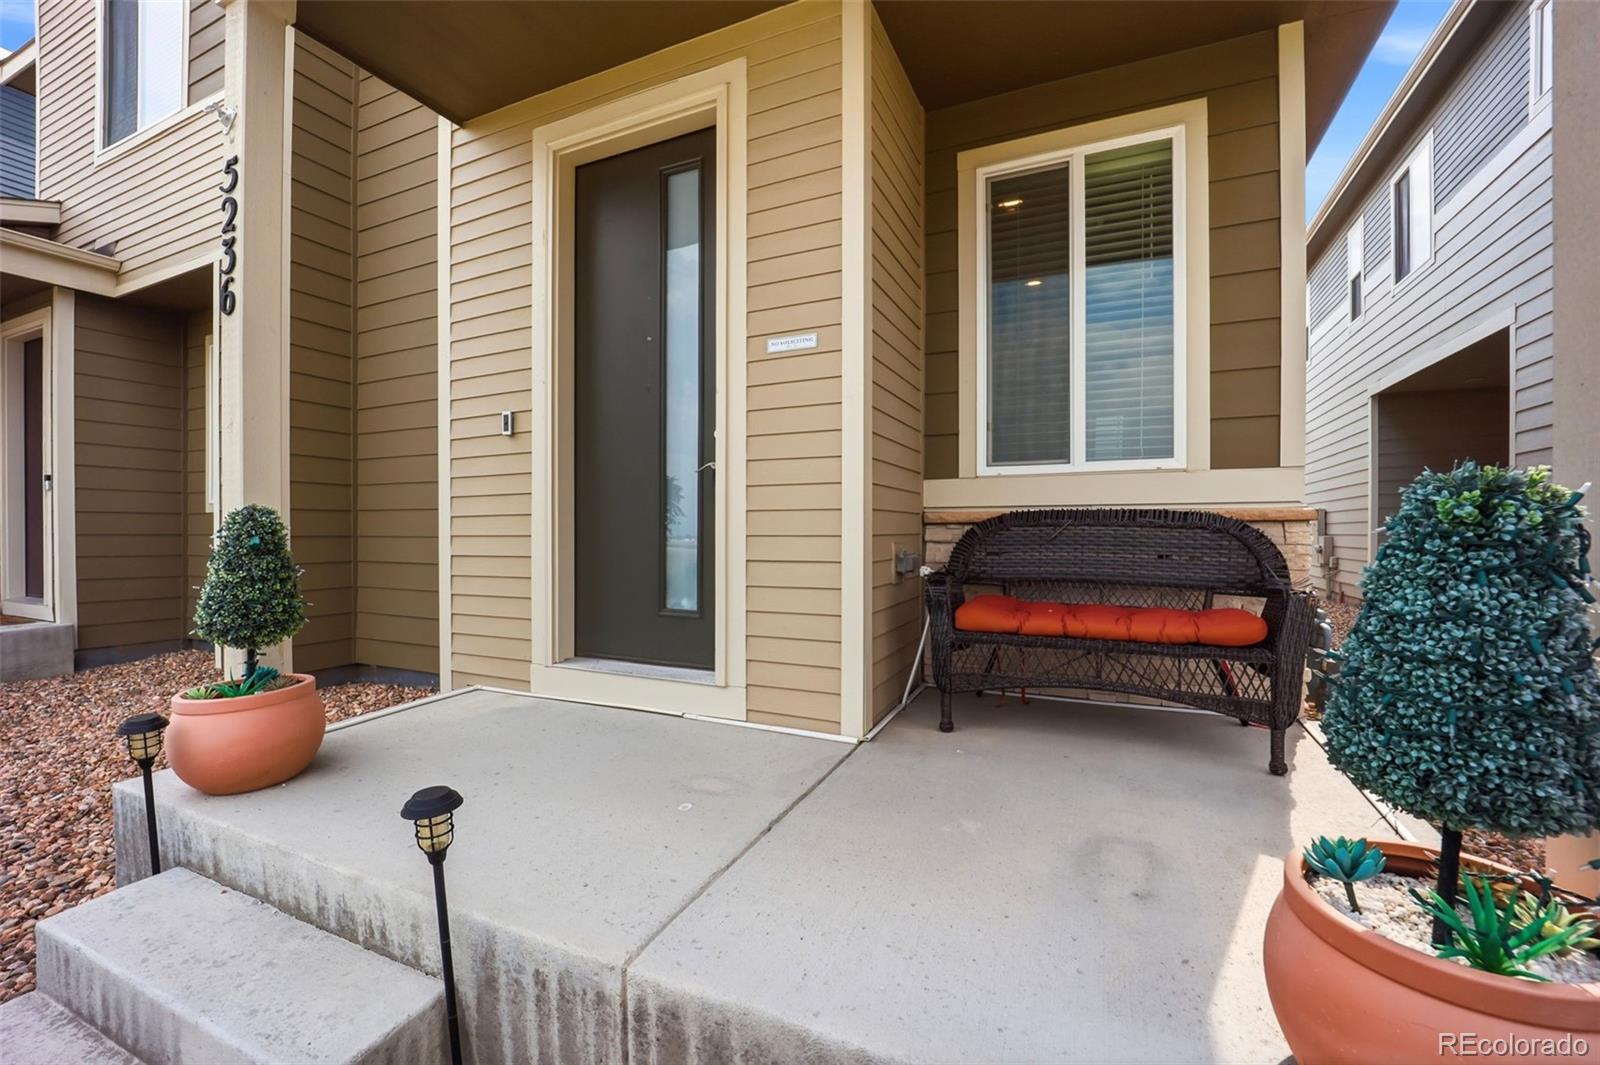
CoveredFront PorchPatio
Roof 
Composition
Windows/Doors 
Double Pane Windows
Community Features
Association Dues 
60
Financing Terms Available 
1031 ExchangeCashConventionalFHAVA Loan
HOA Fee Frequency 
Monthly
Roads 
Paved
School District 
St. Vrain Valley RE-1J
Schools
School District
St. Vrain Valley RE-1J
Elementary School
Legacy
Middle School
Coal Ridge
High School
Frederick
Listing courtesy of Serhant Colorado LLC [email protected]


The content relating to real estate for sale in this Web site comes in part from the Internet Data eXchange ("IDX") program of METROLIST, INC., DBA RECOLORADO real estate listings held by brokers other than Serhant Colorado LLC are marked with the IDX Logo. This information is being provided for the consumers' personal, non-commercial use and may not be used for any other purpose. All information subject to change and should be independently verified.

Neighborhood & Commute
Source: Walkscore
Save
Ask
Tour
Hide
Share