





7955 Parfet StreetArvada, CO 80005
Due to the health concerns created by Coronavirus we are offering personal 1-1 online video walkthough tours where possible.
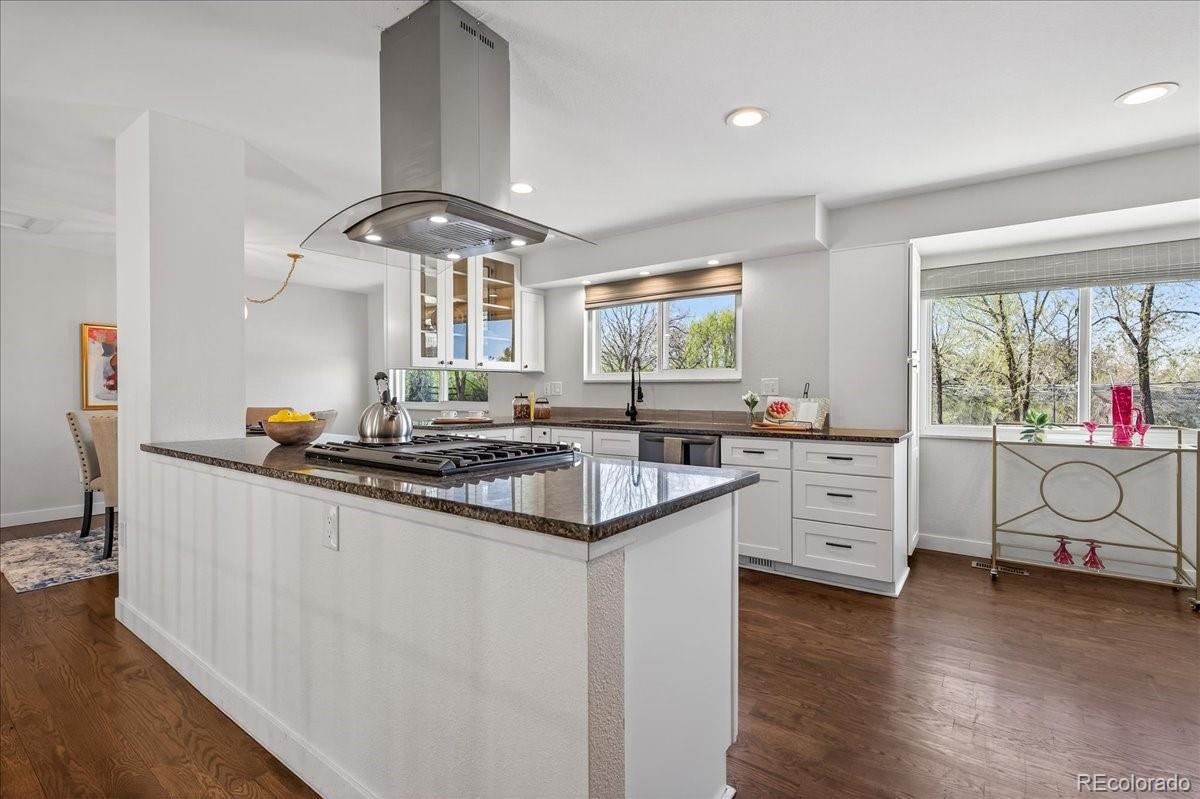
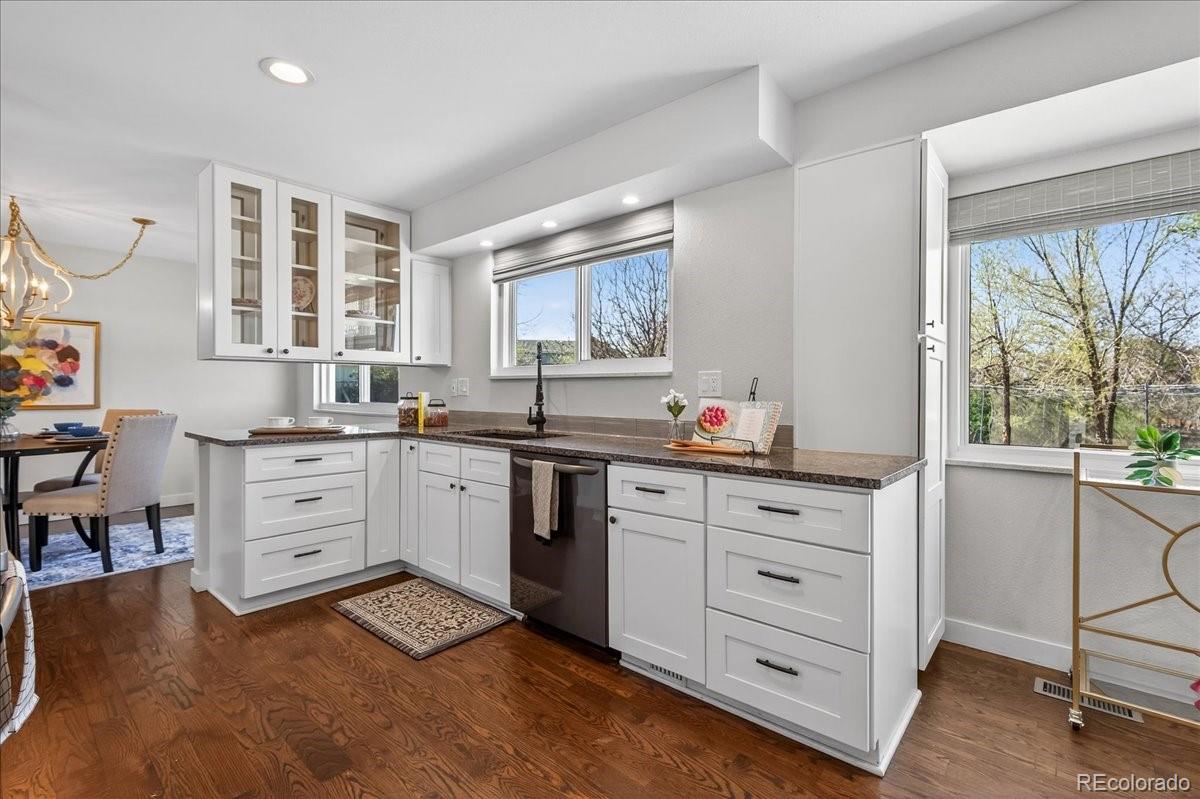
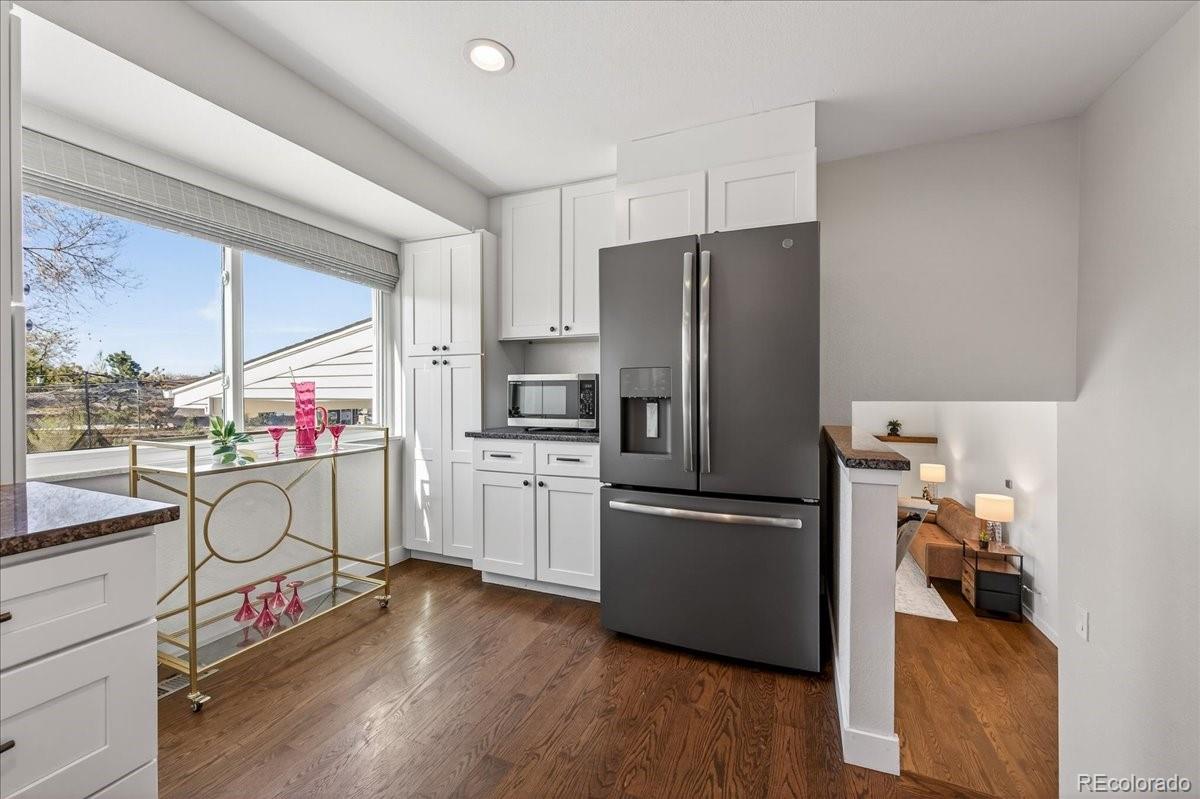
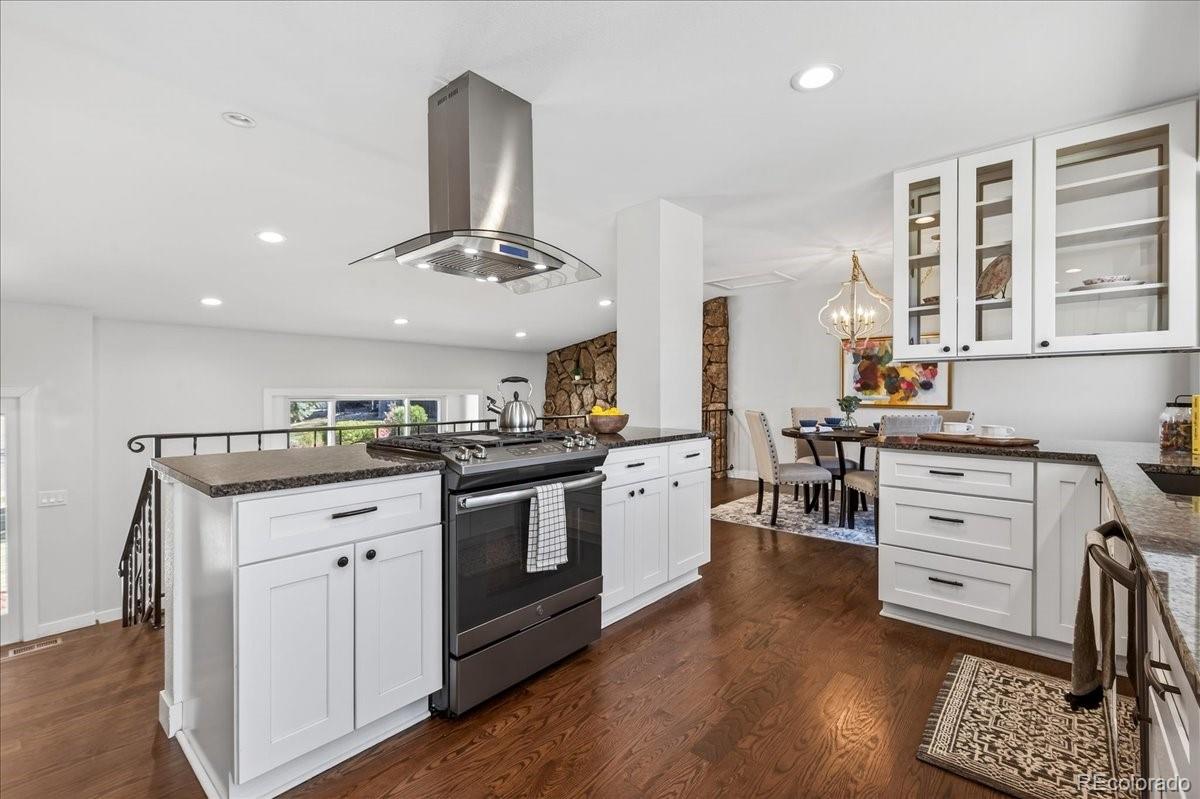
Do you want to live on a quiet cul-de-sac on 3/4 of an acre with a private backyard, where your kids can walk to top-rated Sierra Elementary and attend Ralston Valley High School, all with NO HOA, abundant parking, a large driveway, and TWO 2-car garages? This beautifully renovated West Arvada home offers a rare opportunity to own more than just a house, it is a true property. Tucked away in a quiet cul-de-sac, this exceptional 5-bedroom home offers the perfect blend of space, comfort, and functionality with vaulted ceilings, hardwood floors, a beautifully renovated kitchen, spacious living and family rooms, updated bathrooms, and a large renovated primary suite featuring a walk-in closet and a spacious primary bath with a soaking tub and double sinks. Newly painted on the exterior and throughout much of the interior, the home also features a large basement providing additional living space, ample storage, and flexible room options including a non-conforming bedroom. Outside, enjoy a thoughtfully landscaped backyard designed for entertaining with a fire pit, garden beds, basketball court, batting cage, and plenty of room to relax or play. The property also includes a newly built oversized detached 2-car garage completed in 2023 that is insulated with electricity, measures 24x24 with an 8-foot garage door, along with a large new driveway offering abundant parking including RV and boat parking. Located in a highly sought-after neighborhood with wide open streets. With its rare lot size, extensive updates, and exceptional indoor and outdoor living, this is a property you do not want to miss.
| a week ago | Listing updated with changes from the MLS® | |
| 4 weeks ago | Status changed to Active Under Contract | |
| 2 months ago | Price changed to $995,000 | |
| 4 months ago | Listing first seen on site |

The content relating to real estate for sale in this Web site comes in part from the Internet Data eXchange ("IDX") program of METROLIST, INC., DBA RECOLORADO real estate listings held by brokers other than KM Luxury Homes are marked with the IDX Logo. This information is being provided for the consumers' personal, non-commercial use and may not be used for any other purpose. All information subject to change and should be independently verified.
Did you know? You can invite friends and family to your search. They can join your search, rate and discuss listings with you.