Save
Ask
Tour
Hide
Share
$640,000
4 Days On Site

4830 Eagle Boulevard
Frederick, CO 80504

For Sale|Single Family Residence|Active
3
Beds
3
Total Baths
2
Full Baths
1
Partial Bath
2,637
SqFt
$243
/SqFt
1999
Built
Subdivision:
Eagle Valley
County:
Weld

Due to the health concerns created by Coronavirus we are offering personal 1-1 online video walkthough tours where possible.
4830 Eagle Boulevard4830 Eagle Boulevard4830 Eagle Boulevard4830 Eagle Boulevard
Save
Ask
Tour
Hide
Share

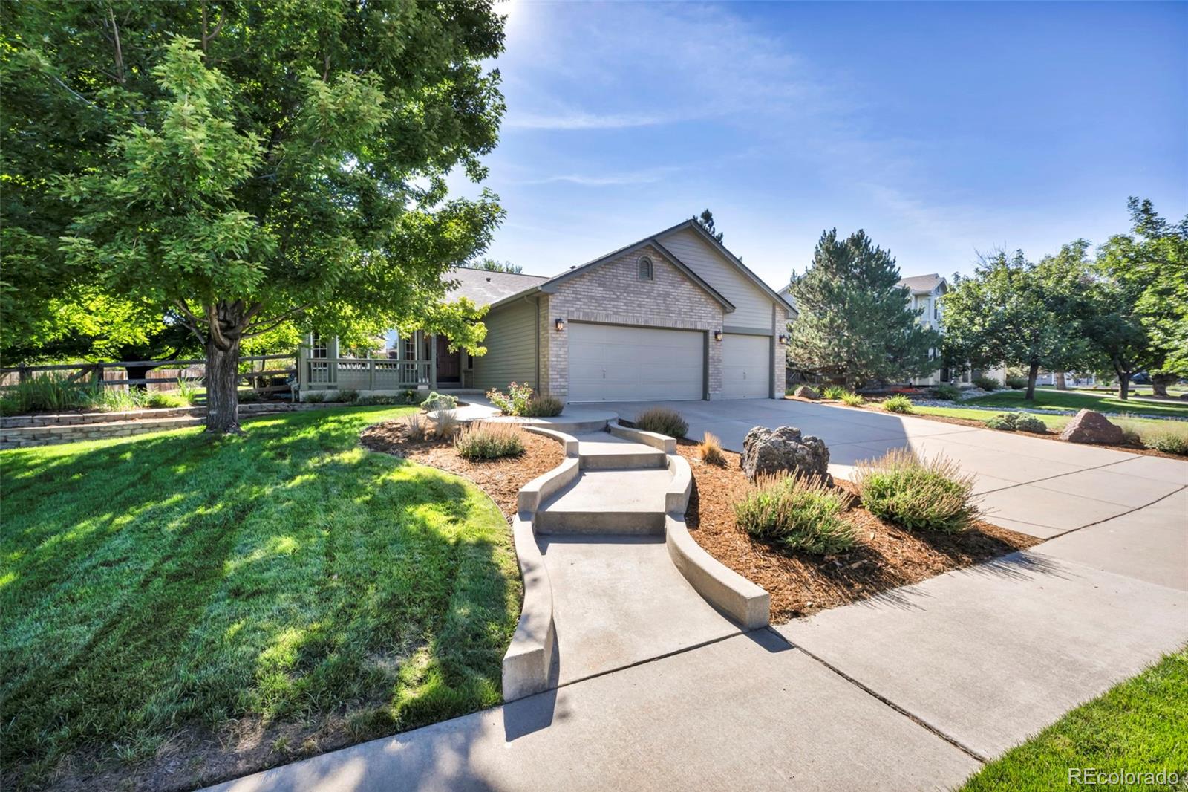
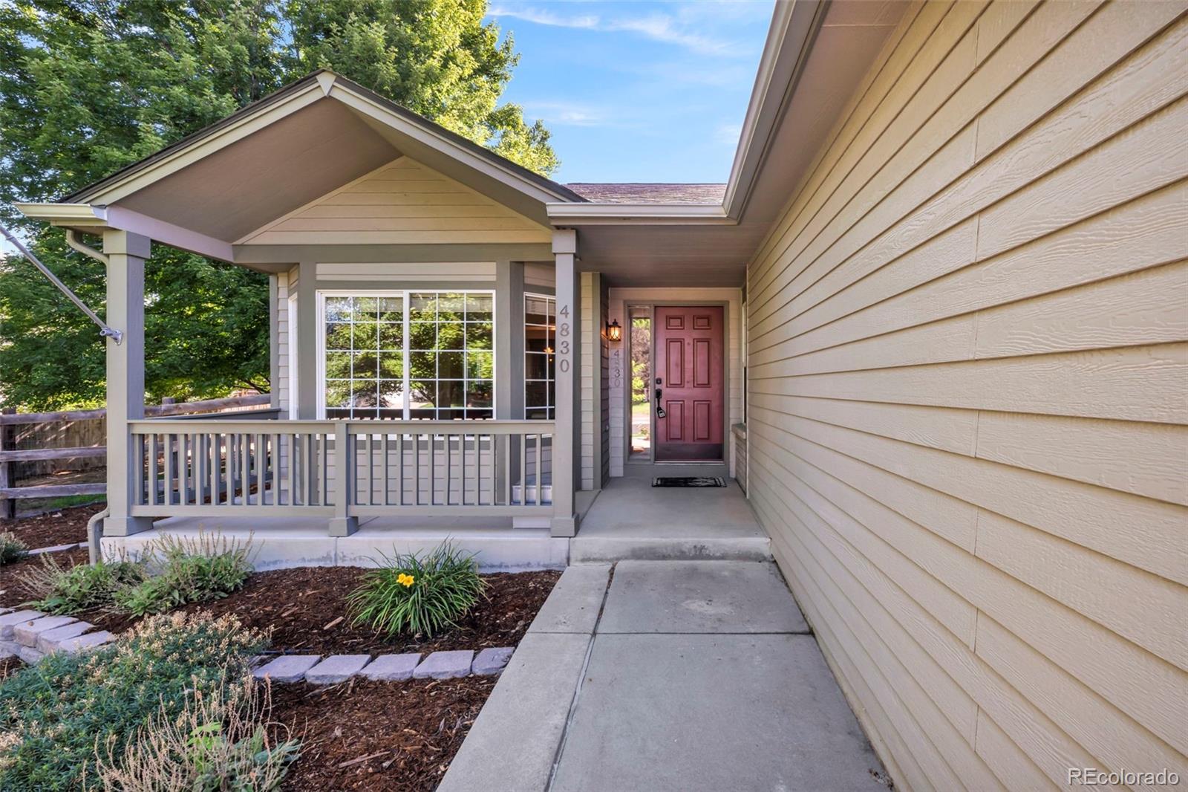
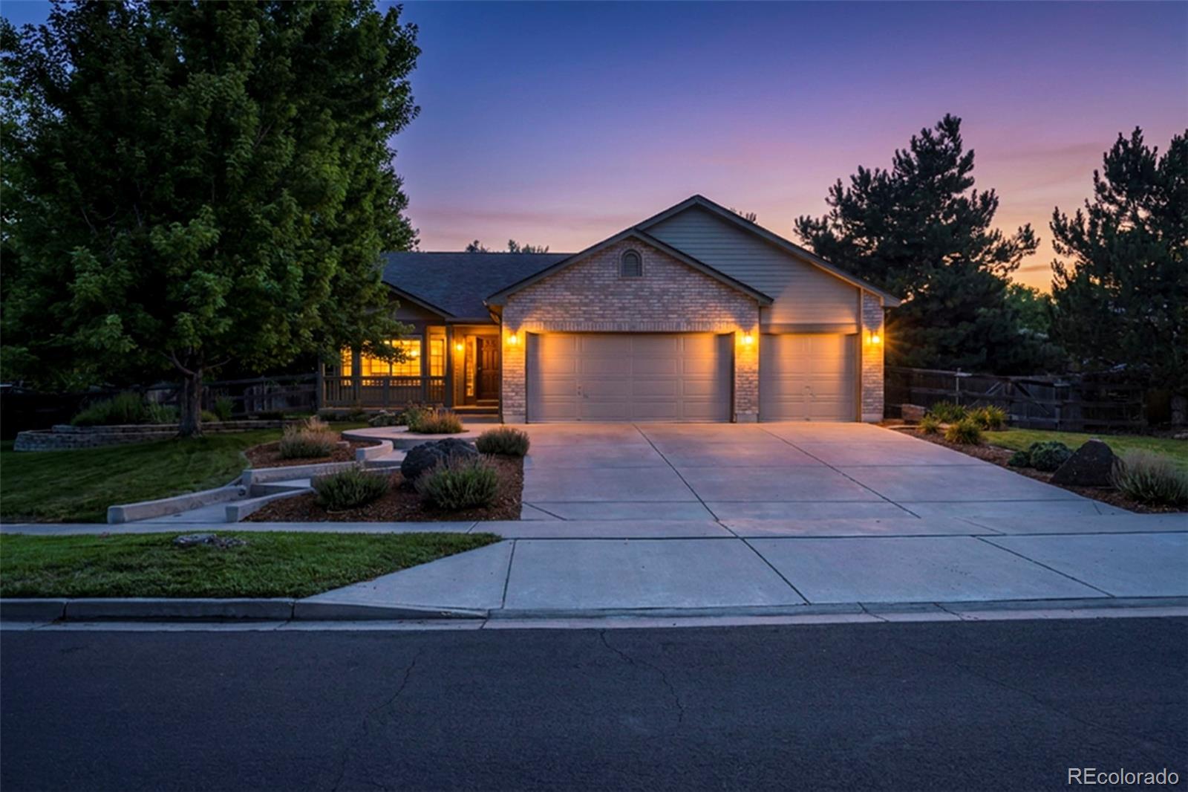
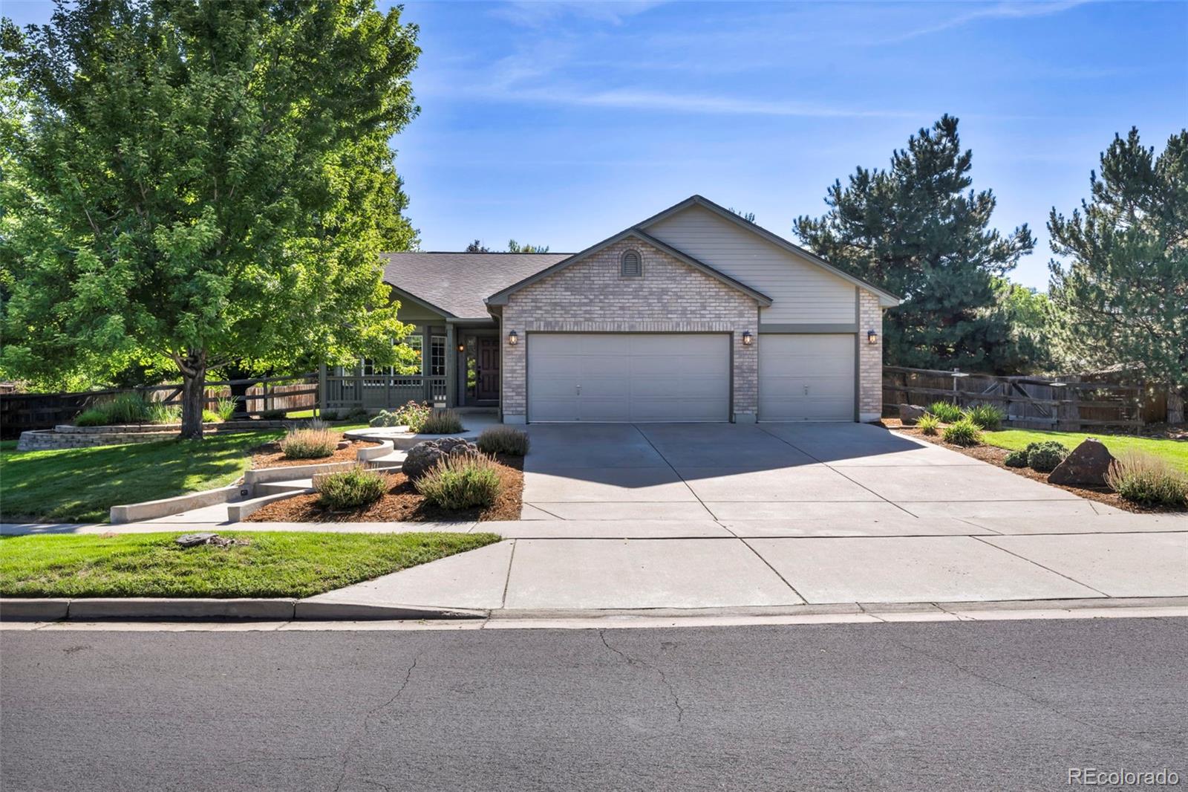
Welcome to this beautifully maintained 3-bed, 2.5-bath ranch-style home with an oversized 3-car attached garage, offering 3,950 total sq ft on a spacious 16,636 sq ft lot in Frederick, Colorado with mineral rights included. This home comes loaded with included upgrades, furnishings, and equipment. The main level features a versatile front bedroom ideal for an office or guest room, spacious living and dining areas, and a well-appointed kitchen with GE 5-burner gas cooktop, double ovens, microwave, dishwasher, refrigerator, and breakfast nook, that opens to a warm and welcoming family room centered around a stunning gas fireplace and includes a 5.1 surround sound system. The primary suite offers a 5-piece bath featuring a water closet. An additional bedroom, full bathroom, half bath, and laundry room complete the main level. You'll appreciate custom wood blinds, vertical blinds, and ceiling fans. The basement is packed with possibilities. Enjoy a home theater featuring an LG 4K Smart Projector, 120” powered screen, leather reclining theater seating, with built-in 7.2 surround sound with an included Denon receiver. The butler's pantry is plumbed for a future sink and showcases a wine fridge, microwave, an upright freezer, and lots of cabinet space. A large workbench provides the perfect workshop or hobby area. Outside, you'll love the oversized backyard featuring a 3-tier custom deck, deck furniture, a separately fenced dog run, and a built-in dog door. The garage offers built-in shelving plus a 580 sq ft attic for storage. Recent updates include a furnace and air conditioner, class 4 impact-resistant roof and gutters, and quality kitchen upgrades. Conveniently located near Carbon Valley Recreation Center, High Plains Library, downtown Frederick dining and coffee shops, schools, golf courses, I-25, Hwy 52, and Hwy 66. A spacious, upgraded ranch with exceptional storage, entertainment features, pet-friendly outdoor space, and room to make it your own.

Save
Ask
Tour
Hide
Share
Listing Snapshot
Price 
$640,000
Days On Site 
4 Days
Bedrooms 
3
Inside Area (SqFt) 
2,637 sqft
Total Baths 
3
Full Baths 
2
Partial Baths 
1
Lot Size 
0.38 Acres
Year Built 
1999
MLS® Number 
4328013
Status 
Active
Property Tax 
$4,181
HOA/Condo/Coop Fees 
$35 monthly
Sq Ft Source 
Public Records
Friends & Family
Recent Activity
yesterdayListing updated with changes from the MLS®
5 days agoListing first seen on site
General Features
Acres 
0.38
Attached Garage 
Yes
Garage 
Yes
Garage Spaces 
3
Levels 
One
Parking 
Attached
Parking Spaces 
3
Property Sub Type 
Single Family Residence
Security 
Carbon Monoxide Detector(s)Security SystemSmoke Detector(s)
Sewer 
Public Sewer
SqFt Above 
1975
SqFt Below 
662
SqFt Total 
3950
Water Source 
Public
Interior Features
Appliances 
OvenBar FridgeDishwasherDouble OvenFreezerHumidifierMicrowaveRefrigeratorSelf Cleaning OvenWine Cooler
Basement 
Sump PumpFull
Cooling 
Ceiling Fan(s)Central Air
Electric 
220 Volts
Fireplace Features 
Family RoomGas
Flooring 
CarpetLaminateTileWood
Furnished 
Partially
Heating 
Forced Air
Interior 
Built-in FeaturesCeiling Fan(s)Entrance FoyerKitchen IslandSound SystemTile CountersWalk-In Closet(s)
Laundry Features 
In Unit
Main Level Bedrooms 
3
Window Features 
Window Coverings
Bathroom Full 
Level - MainDescription - Water closet
Bathroom Half 
Level - MainDescription - Laminate
Bedroom 
Level - MainDescription - Carpet
Dining Room 
Level - MainDescription - Beautiful formal dining room set includes table with two leaves, eight chairs, and lighted hutch.
Family Room 
Level - MainDescription - Extended built-in entertainment center with wood shelving; added corner gas fireplace
Kitchen 
Level - MainDescription - ceramic tile countertops; Aristokraft maple cabinets with bronze hardware; double-bowl acrylic sink; single-handle pull-down faucet
Laundry 
Level - MainDescription - Added cabinets with slide-out trash, under-cabinet lighting, and wall-mounted coat rack.
Living Room 
Level - MainDescription - Wood flooring
Media Room 
Level - BasementDescription - includes built-in surround sound with sound attenuation behind speakers; hidden cable management for TV, projector, and speakers, including HDMI, RCA, and Cat5 wiring
Save
Ask
Tour
Hide
Share
Exterior Features
Construction Details 
BrickFrame
Exterior 
Dog RunLighting
Fencing 
Partial
Lot Features 
LandscapedSprinklers In FrontSprinklers In Rear
Patio And Porch 
DeckFront Porch
Roof 
Composition
Windows/Doors 
Window Coverings
Community Features
Association Dues 
105
Financing Terms Available 
1031 ExchangeCashConventionalFHAVA Loan
HOA Fee Frequency 
Quarterly
Roads 
Paved
School District 
St. Vrain Valley RE-1J
Schools
School District
St. Vrain Valley RE-1J
Elementary School
Legacy
Middle School
Coal Ridge
High School
Frederick
Listing courtesy of Real Broker, LLC DBA Real [email protected]


The content relating to real estate for sale in this Web site comes in part from the Internet Data eXchange ("IDX") program of METROLIST, INC., DBA RECOLORADO real estate listings held by brokers other than Real Broker, LLC DBA Real are marked with the IDX Logo. This information is being provided for the consumers' personal, non-commercial use and may not be used for any other purpose. All information subject to change and should be independently verified.

Neighborhood & Commute
Source: Walkscore
Save
Ask
Tour
Hide
Share