Save
Ask
Tour
Hide
Share
$800,000
3 Days On Site

4543 Longs Court
Broomfield, CO 80023

For Sale|Single Family Residence|Active
3
Beds
2
Total Baths
1
Full Bath
1
Partial Bath
2,320
SqFt
$345
/SqFt
2004
Built
Subdivision:
Broadlands
County:
Broomfield

Due to the health concerns created by Coronavirus we are offering personal 1-1 online video walkthough tours where possible.
4543 Longs Court4543 Longs Court4543 Longs Court4543 Longs Court
Save
Ask
Tour
Hide
Share

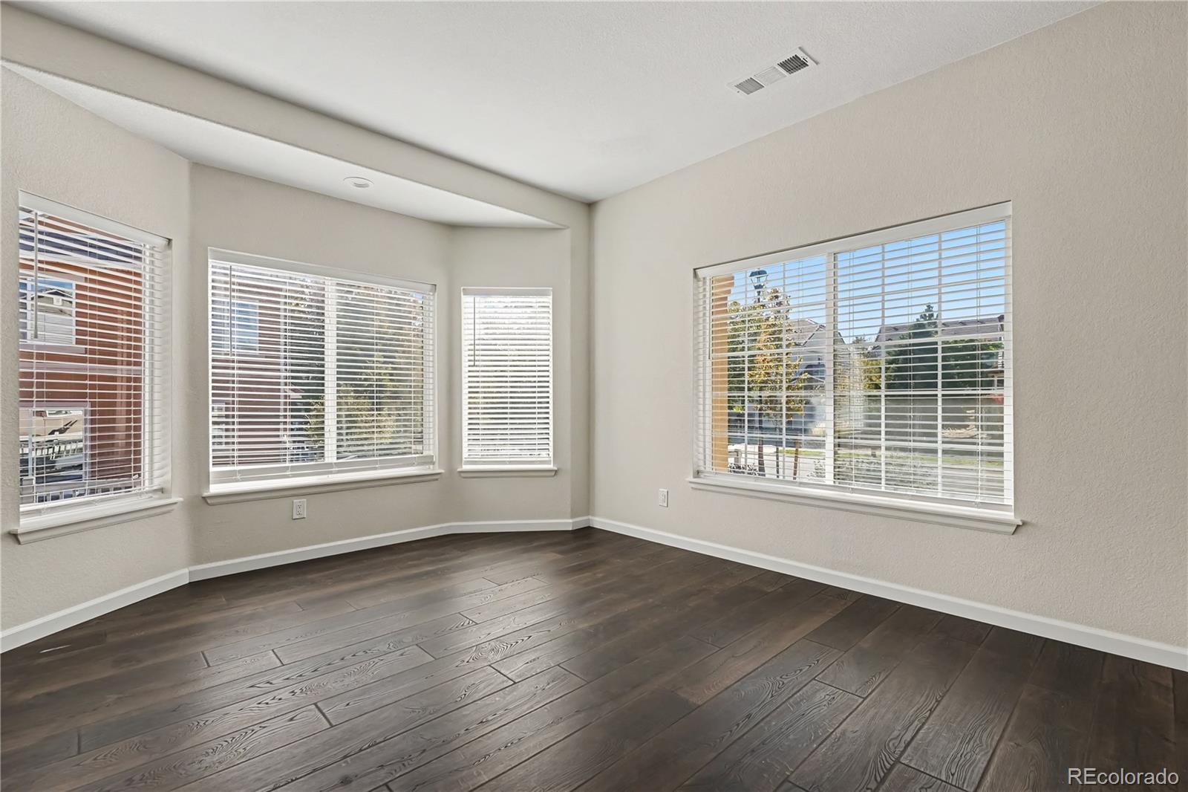
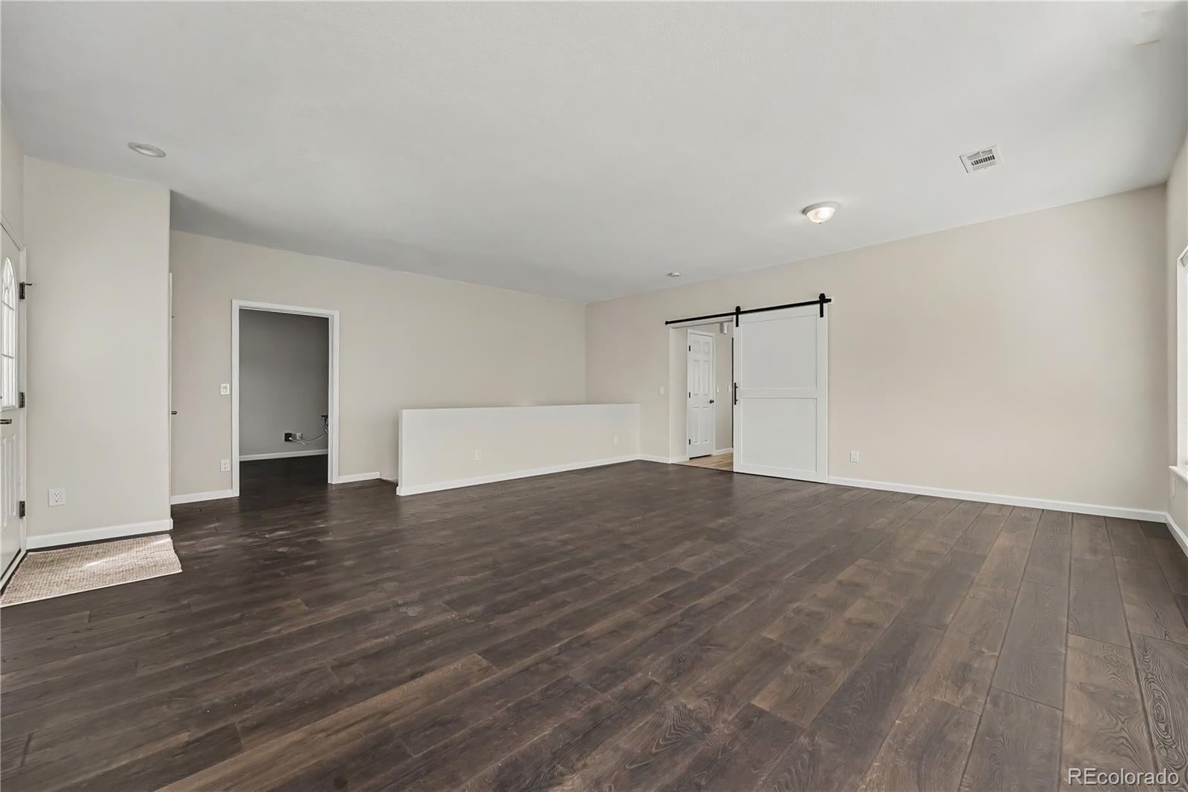
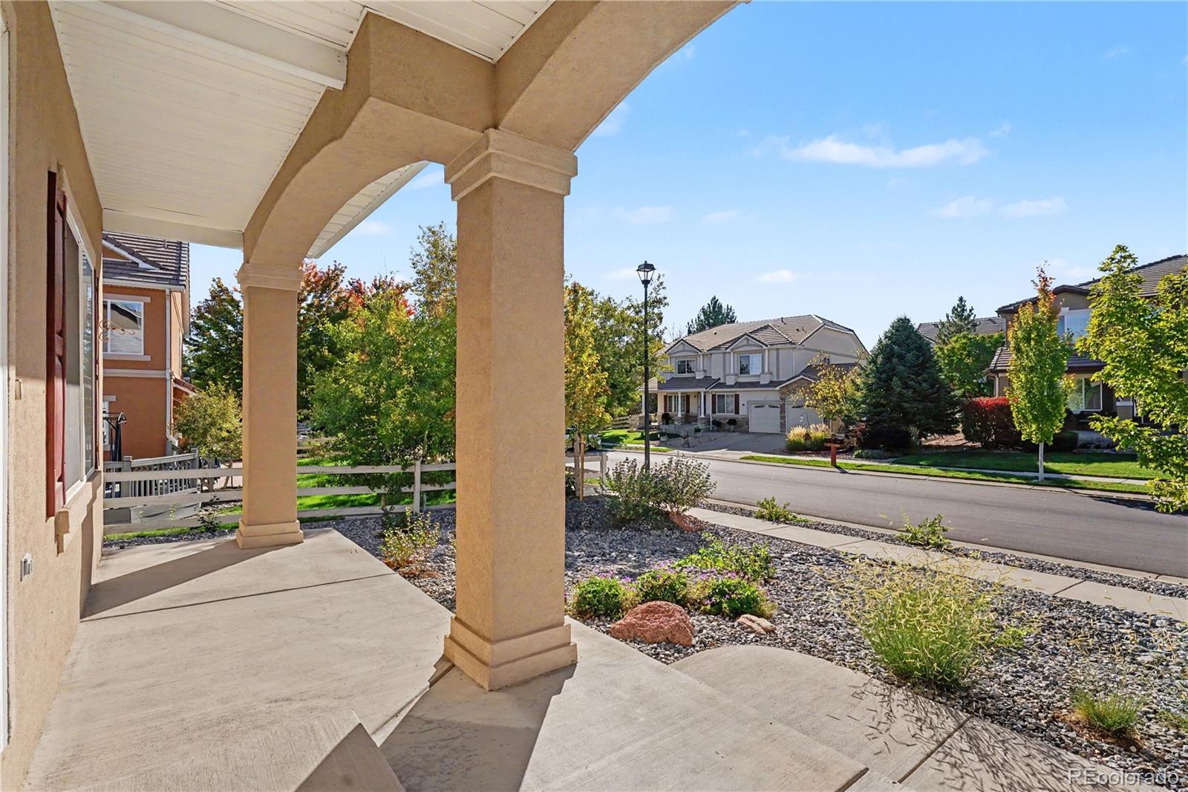
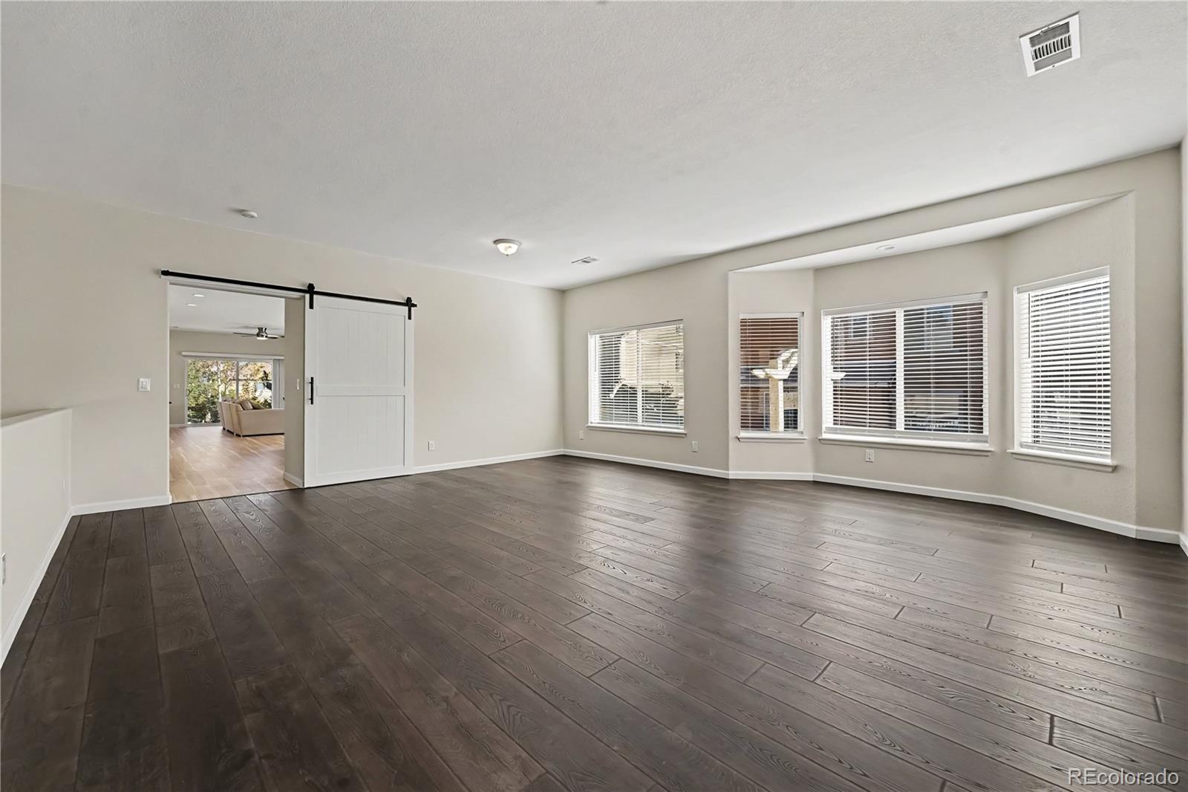
Welcome to this gorgeous, updated home situated on a picturesque street in Broomfield’s highly sought-after Broadlands community! A welcoming covered front porch provides instant curb appeal and invites you inside to a light-filled floor plan featuring brand-new flooring throughout. Upon entering, you are greeted by a massive formal living room that sets a spacious tone right from the front door. Tucked off this area is a flexible main-floor bedroom. Continuing through the main level, the home opens into an expansive open-concept family room and a newly updated gourmet kitchen boasting modern quartz countertops, stainless steel appliances, and a central island complete with a breakfast bar. Adjacent to the kitchen, the inviting family room features custom built-in storage and sliding glass doors that lead directly to the outdoor patio. The primary bedroom suite serves as a private retreat, featuring a massive walk-in closet and a newly remodeled, luxurious en-suite bathroom complete with a sprawling walk-in shower. Down the hall, you will find a well-appointed third bedroom, a full hallway bath, and a functional laundry room equipped with a utility sink and convenient interior access to the attached two-car garage. Outside, the fully fenced backyard offers a quiet haven with a large sunny patio—ideal for grilling, dining, or relaxing under the shade of mature trees and beautifully established landscaping. Beyond the home, enjoy access to the Broadlands’ top-tier resort-style community amenities, including an 18-hole championship golf course with a clubhouse and dining, an outdoor swimming pool, an Active Adult fitness center, tennis courts, neighborhood parks, and miles of paved walking trails!

Save
Ask
Tour
Hide
Share
Listing Snapshot
Price 
$800,000
Days On Site 
3 Days
Bedrooms 
3
Inside Area (SqFt) 
2,320 sqft
Total Baths 
2
Full Baths 
1
Partial Baths 
1
Lot Size 
0.21 Acres
Year Built 
2004
MLS® Number 
4334170
Status 
Active
Property Tax 
$5,391
HOA/Condo/Coop Fees 
$63 monthly
Sq Ft Source 
Public Records
Friends & Family
Recent Activity
yesterdayListing updated with changes from the MLS®
yesterdayStatus changed to Active
3 days agoListing first seen on site
General Features
Acres 
0.21
Attached Garage 
Yes
Direction Faces 
South
Garage 
Yes
Garage Spaces 
2
Levels 
One
Parking 
Attached
Parking Spaces 
2
Pets 
Breed RestrictionsYes
Property Sub Type 
Single Family Residence
Security 
Smoke Detector(s)
Sewer 
Public Sewer
SqFt Above 
2320
SqFt Total 
3049
Utilities 
Natural Gas AvailableCable AvailableElectricity ConnectedNatural Gas ConnectedPhone Available
Water Source 
Public
Zoning 
PUD
Interior Features
Appliances 
CooktopDishwasherDisposalDryerGas Water HeaterMicrowaveOvenRange HoodRefrigeratorWasher
Basement 
Interior EntryUnfinished
Cooling 
Ceiling Fan(s)Central Air
Electric 
220 Volts
Flooring 
LaminateTileVinyl
Heating 
Forced AirNatural Gas
Interior 
Ceiling Fan(s)High CeilingsKitchen IslandOpen FloorplanSmart ThermostatWalk-In Closet(s)Wired for Data
Laundry Features 
Sink
Main Level Bedrooms 
3
Bathroom Full 
Dimensions - 11 x 5Level - MainDescription - Sink with vanity, tub/shower combination, rolled vinyl flooring
Bathroom Three Quarter 
Dimensions - 9 x 11Level - MainDescription - Dual sinks with vanity, walk-in shower, walk-in closet, tile flooring
Bedroom 
Dimensions - 10 x 15Level - MainDescription - Ceiling fan, wood laminate flooring
Family Room 
Dimensions - 19 x 16Level - MainDescription - Sliding glass doors to patio, ceiling fan, wood laminate flooring
Kitchen 
Dimensions - 16 x 13Level - MainDescription - Stainless steel appliances, island with breakfast bar, quartz countertops, wood laminate flooring
Laundry 
Dimensions - 8 x 10Level - MainDescription - Laundry, utility sink, door to garage, rolled vinyl flooring
Living Room 
Dimensions - 22 x 21Level - MainDescription - Wood laminate flooring
Save
Ask
Tour
Hide
Share
Exterior Features
Construction Details 
Stucco
Exterior 
Private Yard
Fencing 
Partial
Patio And Porch 
Front PorchPatio
Roof 
Spanish Tile
Community Features
Association Amenities 
ClubhousePool
Association Fee 
$189.0
Association Fee Frequency 
Quarterly
School District 
Adams 12 5 Star Schl
Financing Terms Available 
CashConventionalVA Loan
Roads 
Paved
Schools
School District
Adams 12 5 Star Schl
Elementary School
Coyote Ridge
Middle School
Westlake
High School
Legacy
Listing courtesy of Redfin Corporation [email protected]


The content relating to real estate for sale in this Web site comes in part from the Internet Data eXchange ("IDX") program of METROLIST, INC., DBA RECOLORADO real estate listings held by brokers other than Redfin Corporation are marked with the IDX Logo. This information is being provided for the consumers' personal, non-commercial use and may not be used for any other purpose. All information subject to change and should be independently verified.

Neighborhood & Commute
Source: Walkscore
Save
Ask
Tour
Hide
Share