Save
Ask
Tour
Hide
Share
$1,150,000
7 Days On Site

3453 W 109th Circle
Westminster, CO 80031

For Sale|Single Family Residence|Active
5
Beds
4
Total Baths
2
Full Baths
2
Partial Baths
4,320
SqFt
$266
/SqFt
1996
Built
Subdivision:
Legacy Ridge
County:
Adams

Due to the health concerns created by Coronavirus we are offering personal 1-1 online video walkthough tours where possible.
3453 W 109th Circle3453 W 109th Circle3453 W 109th Circle3453 W 109th Circle
Save
Ask
Tour
Hide
Share

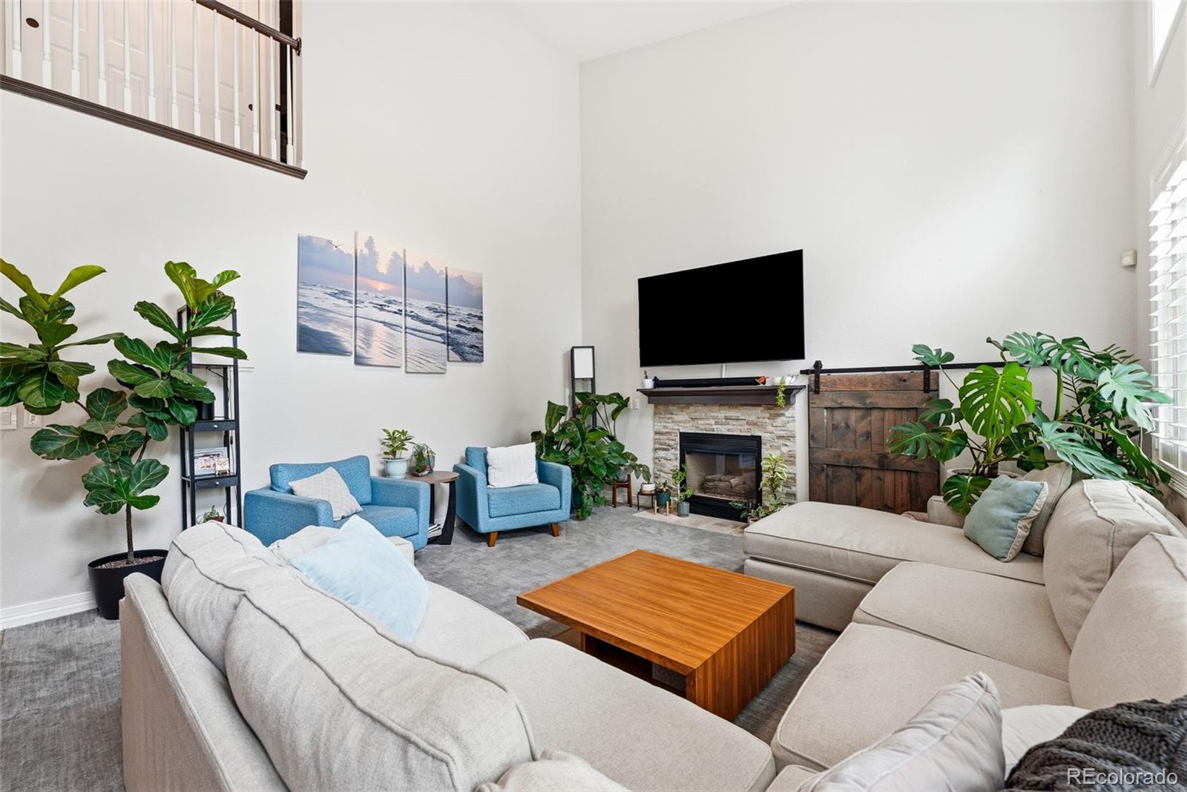
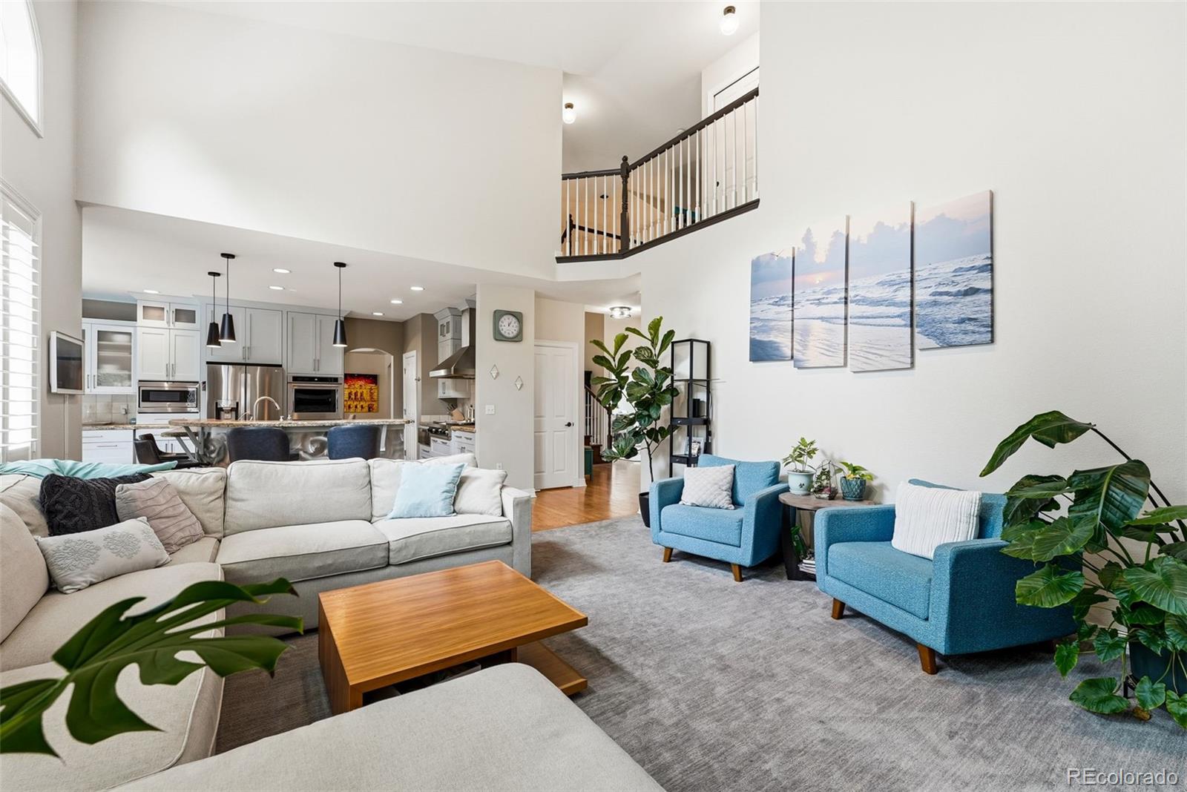
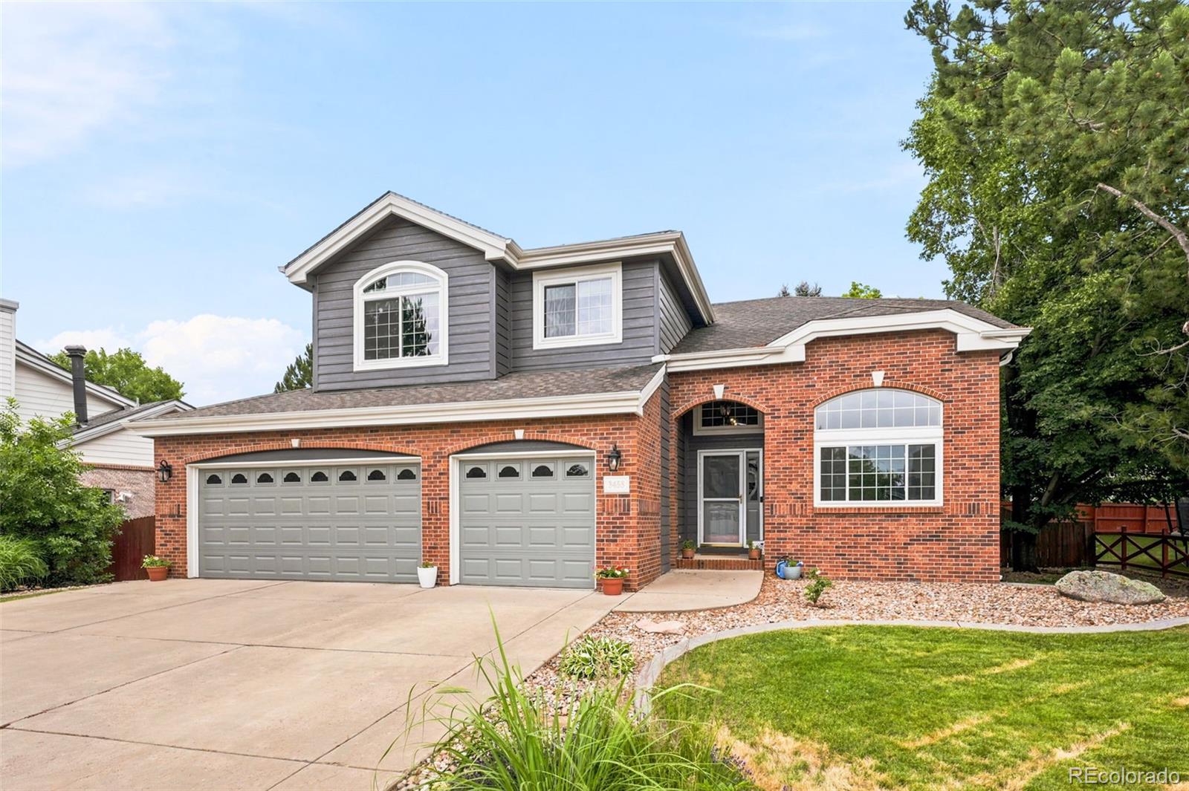
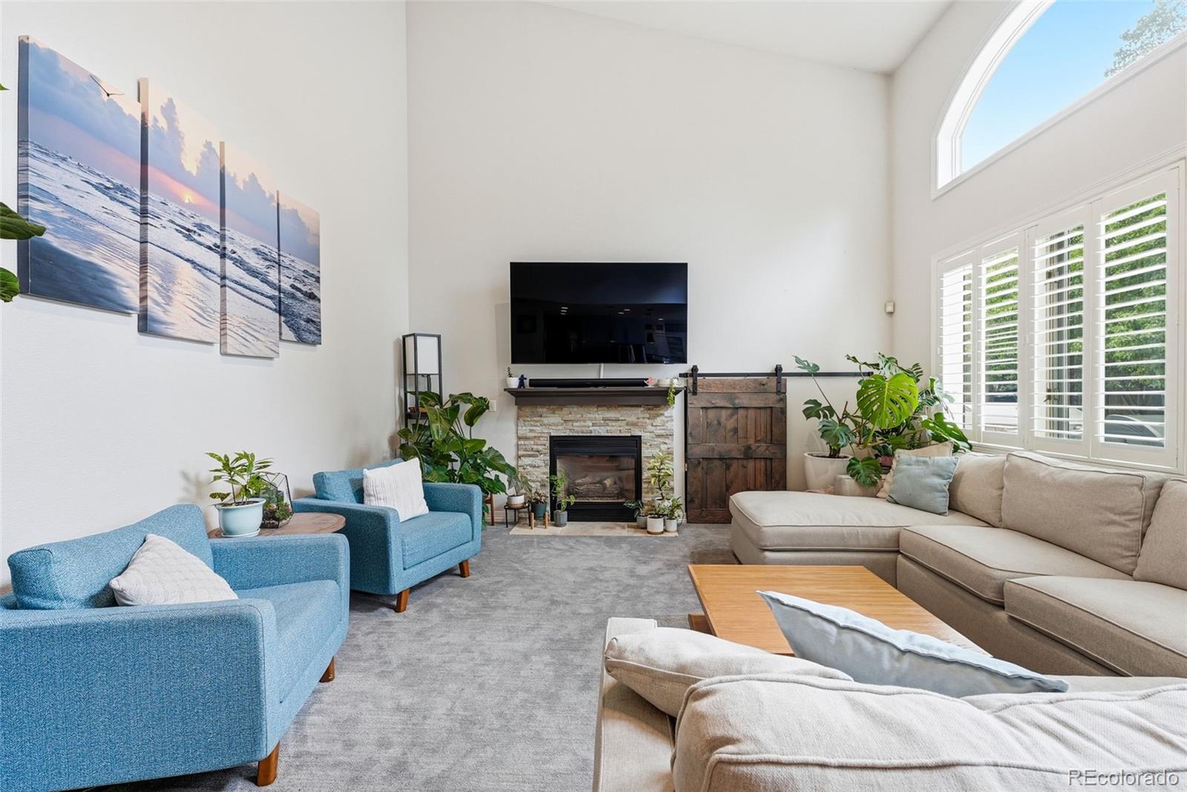
Welcome to this recently updated and remodeled home in Legacy Ridge offering 5 bedrooms, 4 bathrooms, and a spacious 3-car garage. From the moment you arrive, you'll be greeted by a beautifully landscaped front yard and exceptional curb appeal. Inside, an abundance of natural light fills the open floor plan, while soaring vaulted ceilings in the living room create a bright, airy atmosphere. Rich hardwood floors, a stunning stone fireplace, and thoughtfully designed living spaces make this home perfect for both everyday living and entertaining. The formal living room, dining room, dedicated office, large laundry room, and mudroom provide both elegance and functionality. The heart of the home is the impressive kitchen, featuring a center island, granite countertops, Viking stainless steel appliances, a gas cooktop, double ovens, a warming tray, an eat-in dining area, and distinctive design details that make this space truly stand out. The spacious primary suite offers a relaxing retreat with a beautifully appointed ensuite bathroom. The finished basement expands your living space with a wet bar, home theater, abundant storage, and endless possibilities for entertaining, recreation, or guest accommodations. Step outside to a gorgeous backyard designed for enjoying Colorado's beautiful year round seasons. The outdoor living space features a built-in grilling area with new smoker, grill, and outdoor refrigerator. Surrounded by mature landscaping, creating a private setting for gatherings or peaceful evenings at home, or enjoy a relaxing evening in your private hot tub. This home has been exceptionally well cared for and offers the perfect combination of timeless style, modern updates, generous living space, and outstanding indoor-outdoor living.

Save
Ask
Tour
Hide
Share
Listing Snapshot
Price 
$1,150,000
Days On Site 
7 Days
Bedrooms 
5
Inside Area (SqFt) 
4,320 sqft
Total Baths 
4
Full Baths 
2
Partial Baths 
2
Lot Size 
0.22 Acres
Year Built 
1996
MLS® Number 
4485370
Status 
Active
Property Tax 
$7,259
HOA/Condo/Coop Fees 
$100 monthly
Sq Ft Source 
Public Records
Friends & Family
Recent Activity
a week agoListing updated with changes from the MLS®
a week agoListing first seen on site
General Features
Acres 
0.22
Attached Garage 
Yes
Garage 
Yes
Garage Spaces 
3
Levels 
Two
Parking 
Attached
Parking Spaces 
3
Pets 
Cats OKDogs OKYes
Property Sub Type 
Single Family Residence
Security 
Smoke Detector(s)
Sewer 
Public Sewer
SqFt Above 
2879
SqFt Below 
1441
SqFt Total 
4327
Style 
Traditional
Utilities 
Natural Gas AvailableCable AvailableElectricity AvailableElectricity ConnectedNatural Gas ConnectedPhone Available
Water Source 
Public
Interior Features
Appliances 
OvenDishwasherDisposalDouble OvenDryerMicrowaveRangeRange HoodRefrigeratorSelf Cleaning OvenWarming DrawerWine Cooler
Basement 
FinishedFull
Cooling 
Ceiling Fan(s)Central Air
Electric 
220 Volts
Fireplace 
Yes
Fireplace Features 
Living Room
Fireplaces 
1
Flooring 
CarpetTileWood
Furnished 
Unfurnished
Heating 
Forced Air
Interior 
Breakfast BarCeiling Fan(s)Eat-in KitchenEntrance FoyerGranite CountersHigh CeilingsKitchen IslandOpen FloorplanVaulted Ceiling(s)Wet Bar
Laundry Features 
Sink
Spa 
Yes
Window Features 
Double Pane Windows
Bathroom Full 
Level - Upper
Bathroom Half 
Level - Main
Bathroom Three Quarter 
Level - Basement
Bedroom 
Level - Basement
Dining Room 
Level - Main
Family Room 
Level - Basement
Kitchen 
Level - Main
Living Room 
Level - Main
Loft 
Level - Upper
Mud Room 
Level - Main
Office 
Level - Main
Save
Ask
Tour
Hide
Share
Exterior Features
Construction Details 
Frame
Exterior 
BarbecueDog RunGas GrillPrivate Yard
Fencing 
FencedFullPartial
Lot Features 
Cul-De-SacSprinklers In FrontSprinklers In Rear
Patio And Porch 
Patio
Roof 
Composition
Spa 
Yes
Windows/Doors 
Double Pane Windows
Community Features
Association Amenities 
ClubhousePlaygroundPoolTennis Court(s)
Association Dues 
300
Financing Terms Available 
CashConventionalFHAVA Loan
HOA Fee Frequency 
Quarterly
Roads 
Paved
School District 
Adams 12 5 Star Schl
Schools
School District
Adams 12 5 Star Schl
Elementary School
Cotton Creek
Middle School
Silver Hills
High School
Northglenn
Listing courtesy of Listings.com [email protected]


The content relating to real estate for sale in this Web site comes in part from the Internet Data eXchange ("IDX") program of METROLIST, INC., DBA RECOLORADO real estate listings held by brokers other than Listings.com are marked with the IDX Logo. This information is being provided for the consumers' personal, non-commercial use and may not be used for any other purpose. All information subject to change and should be independently verified.

Neighborhood & Commute
Source: Walkscore
Save
Ask
Tour
Hide
Share