Save
Ask
Tour
Hide
Share
$759,000
10 Days On Site

1792 Crestview Lane
Erie, CO 80516

For Sale|Single Family Residence|Active
5
Beds
4
Total Baths
2
Full Baths
2
Partial Baths
3,291
SqFt
$231
/SqFt
2005
Built
Subdivision:
Vista Ridge
County:
Weld

Due to the health concerns created by Coronavirus we are offering personal 1-1 online video walkthough tours where possible.
1792 Crestview Lane1792 Crestview Lane1792 Crestview Lane1792 Crestview Lane
Save
Ask
Tour
Hide
Share

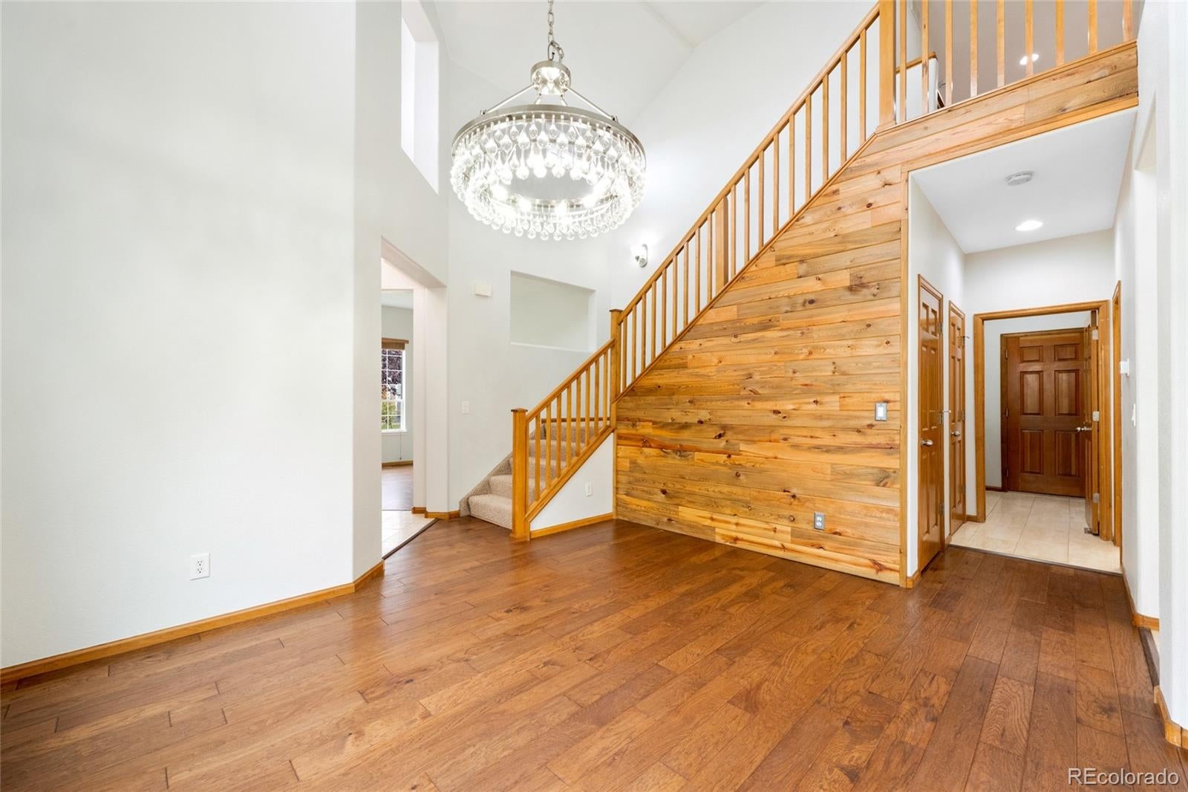
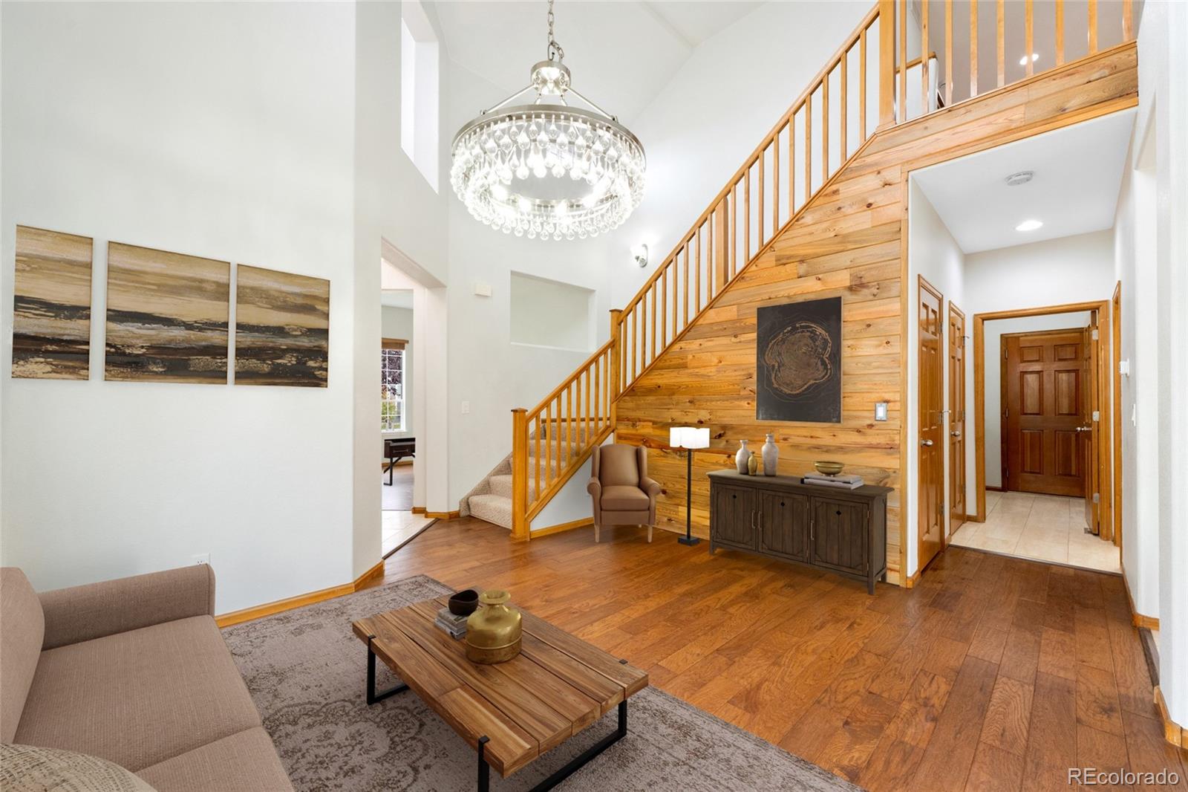
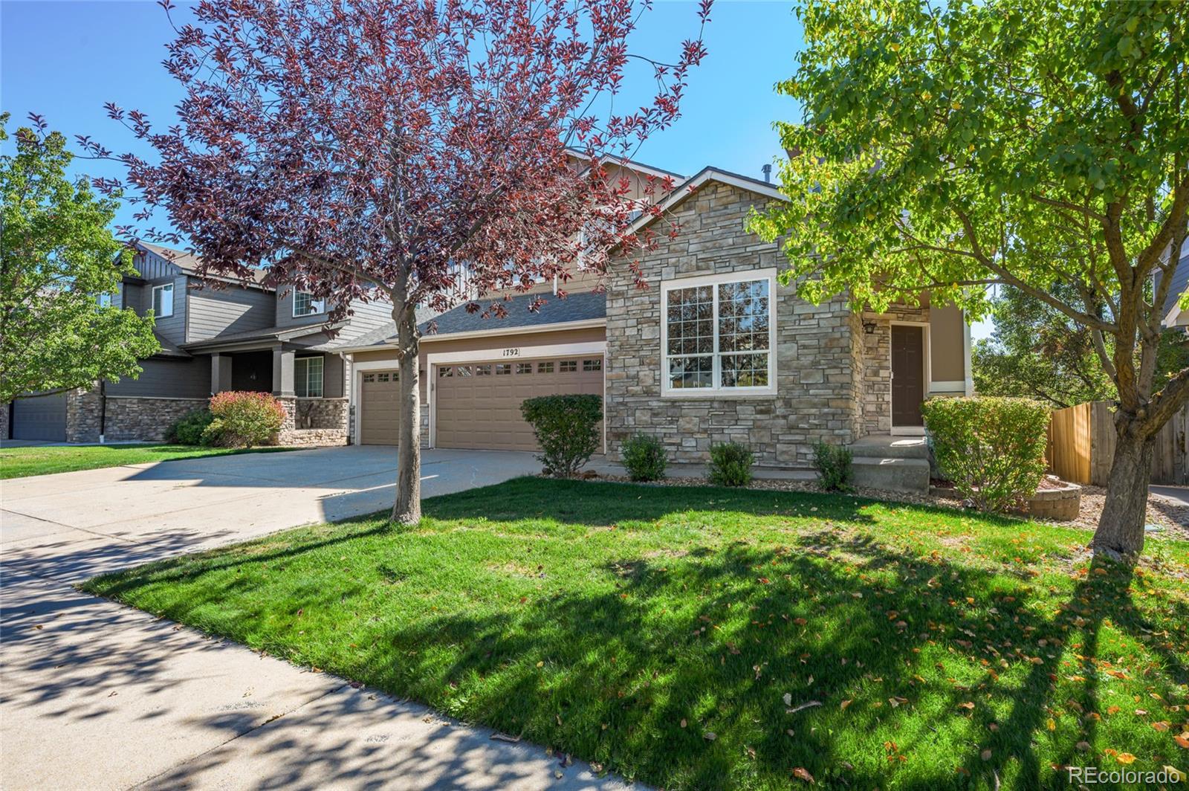
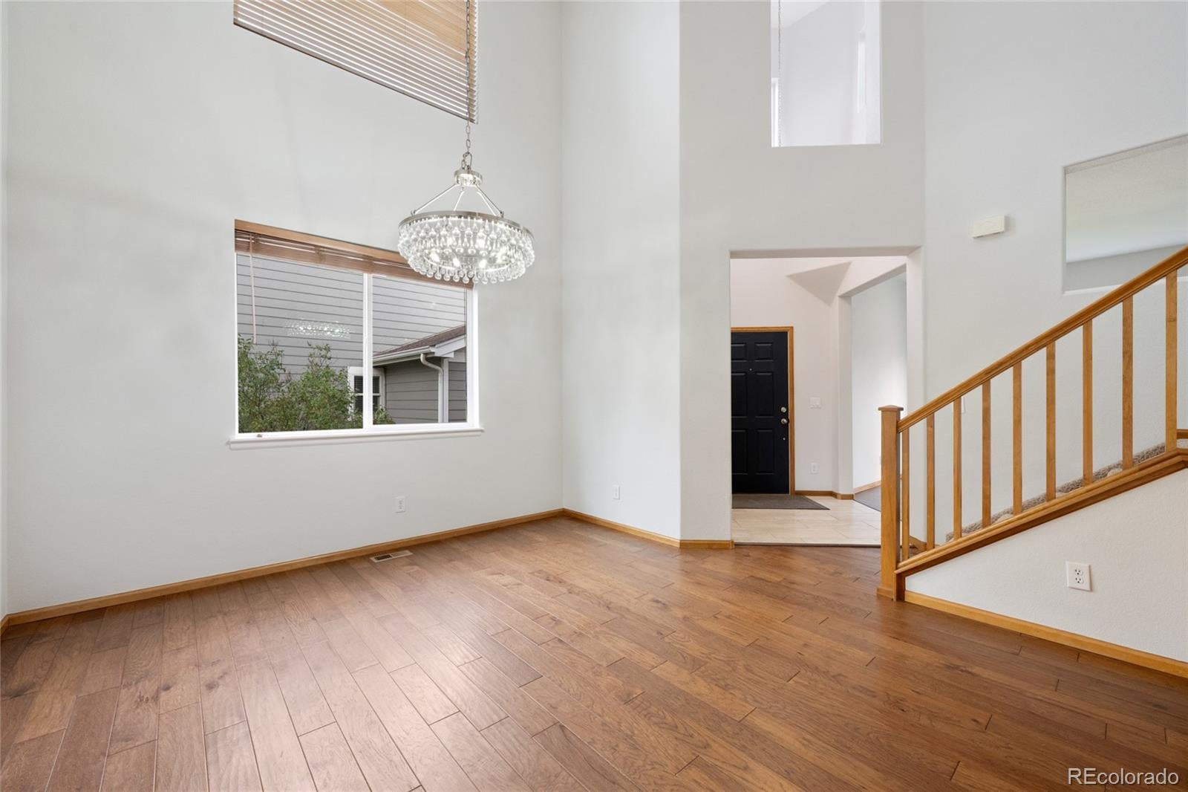
Welcome to this beautifully maintained five-bedroom, four-bath home located in desirable Vista Ridge...this resort like community is an experience all its own. The main-level office offers a dedicated space for work or study, while the formal living room features a shiplap accent wall and modern chandelier, creating a contemporary rustic aesthetic. The open-concept great room includes a spacious kitchen with eating area. The kitchen boasts oak cabinetry, granite countertops, a large center island, and appliances replaced approximately one year ago. A gas-log fireplace adds warmth and character to the adjoining family room. Step outside to an expansive 27-by-13-foot deck with outdoor speakers, ideal for entertaining and enjoying Colorado’s outdoor lifestyle. Upstairs, the generous primary suite features a large walk-in closet, a private bath with a jetted tub, separate shower, and dual sinks. Three additional bedrooms share a full bath with double sinks. The finished basement expands the living space with an additional family recreation area or game room and includes a wet bar with wine fridge and media room speakers. There’s an additional bedroom with egress window, and a tiled three-quarter bath. Additional highlights include a NEW Furnace and Air Conditioner replaced 8/2026, and a Water Heater replaced in March 2026. Operating systems check! Oversized three car garage plus work bench area will fit all your toys. The inviting backyard is a perfect size for pets and play. Vista Ridge amenities make this a sought after community with 2 Swimming pools, a clubhouse, fitness room, volleyball, tennis, and pickleball courts, along with exceptional playground & picnic areas, scenic walking and bike trails. Schedule a private showing today to experience the space, comfort, and exceptional pride of ownership this home offers.

Save
Ask
Tour
Hide
Share
Listing Snapshot
Price 
$759,000
Days On Site 
10 Days
Bedrooms 
5
Inside Area (SqFt) 
3,291 sqft
Total Baths 
4
Full Baths 
2
Partial Baths 
2
Lot Size 
0.16 Acres
Year Built 
2005
MLS® Number 
4497687
Status 
Active
Property Tax 
$7,276
HOA/Condo/Coop Fees 
$93 monthly
Sq Ft Source 
Public Records
Friends & Family
Recent Activity
a week agoListing updated with changes from the MLS®
a week agoListing first seen on site
General Features
Acres 
0.16
Attached Garage 
Yes
Foundation 
Slab
Garage 
Yes
Garage Spaces 
3
Levels 
Two
Parking 
OversizedAttached
Parking Spaces 
3
Property Sub Type 
Single Family Residence
Security 
Carbon Monoxide Detector(s)Smoke Detector(s)
Sewer 
Public Sewer
SqFt Above 
2395
SqFt Below 
896
SqFt Total 
3291
Style 
Contemporary
Utilities 
Cable AvailableElectricity ConnectedNatural Gas Available
Water Source 
Public
Interior Features
Appliances 
OvenBar FridgeDishwasherDryerMicrowaveRefrigeratorSelf Cleaning OvenWasher
Basement 
Crawl SpaceFinishedSump Pump
Cooling 
Ceiling Fan(s)Central Air
Electric 
220 Volts
Fireplace 
Yes
Fireplace Features 
Family RoomGasGas Log
Fireplaces 
1
Flooring 
CarpetTileWood
Heating 
Forced Air
Interior 
Ceiling Fan(s)Granite CountersHigh CeilingsKitchen IslandOpen FloorplanVaulted Ceiling(s)Walk-In Closet(s)Wet Bar
Bathroom Full 
Level - UpperDescription - Full bath with dual sinks
Bathroom Half 
Level - MainDescription - Powder bath on main
Bathroom Three Quarter 
Level - BasementDescription - 3/4 bath with beautiful tiled surround.
Bedroom 
Level - BasementDescription - 5th bedroom with egress window
Dining Room 
Level - MainDescription - Eating area in kitchen
Family Room 
Level - MainDescription - Large Family room features gas log fireplace
Game Room 
Level - BasementDescription - Additional Family room or game room with wet bar, wine fridge and media room speakers
Kitchen 
Level - MainDescription - Spacious with Oak Cabinetry, granite counters, eating nook, island, open layout and 1 year old appliances
Laundry 
Level - MainDescription - Includes abundant cabinet space, utility sink and shelving to hang laundry
Living Room 
Level - MainDescription - Formal living rm or formal dining rm with rustic accent wall and formal chandelier
Office 
Level - MainDescription - Could be formal living rm
Save
Ask
Tour
Hide
Share
Exterior Features
Construction Details 
BlockWood Siding
Fencing 
Partial
Lot Features 
Sprinklers In FrontSprinklers In Rear
Patio And Porch 
Deck
Roof 
Composition
Community Features
Association Amenities 
ClubhouseParkPlaygroundPoolTennis Court(s)Trail(s)
Association Fee 
$93.0
Association Fee Frequency 
Monthly
School District 
St. Vrain Valley RE-1J
Financing Terms Available 
CashConventionalFHAVA Loan
Building Access 
Ground
Schools
School District
St. Vrain Valley RE-1J
Elementary School
Black Rock
Middle School
Soaring Heights
High School
Erie
Listing courtesy of Assist-2-Sell Buyers & Sellers [email protected]


The content relating to real estate for sale in this Web site comes in part from the Internet Data eXchange ("IDX") program of METROLIST, INC., DBA RECOLORADO real estate listings held by brokers other than Assist-2-Sell Buyers & Sellers are marked with the IDX Logo. This information is being provided for the consumers' personal, non-commercial use and may not be used for any other purpose. All information subject to change and should be independently verified.

Neighborhood & Commute
Source: Walkscore
Save
Ask
Tour
Hide
Share