Save
Ask
Tour
Hide
Share
$575,000
43 Days On Site

6824 Morrison Drive
Frederick, CO 80530

For Sale|Single Family Residence|Active
5
Beds
3
Total Baths
2
Full Baths
1
Partial Bath
2,779
SqFt
$207
/SqFt
2019
Built
Subdivision:
Clark Ranch
County:
Weld

Due to the health concerns created by Coronavirus we are offering personal 1-1 online video walkthough tours where possible.
6824 Morrison Drive6824 Morrison Drive6824 Morrison Drive6824 Morrison Drive
Save
Ask
Tour
Hide
Share

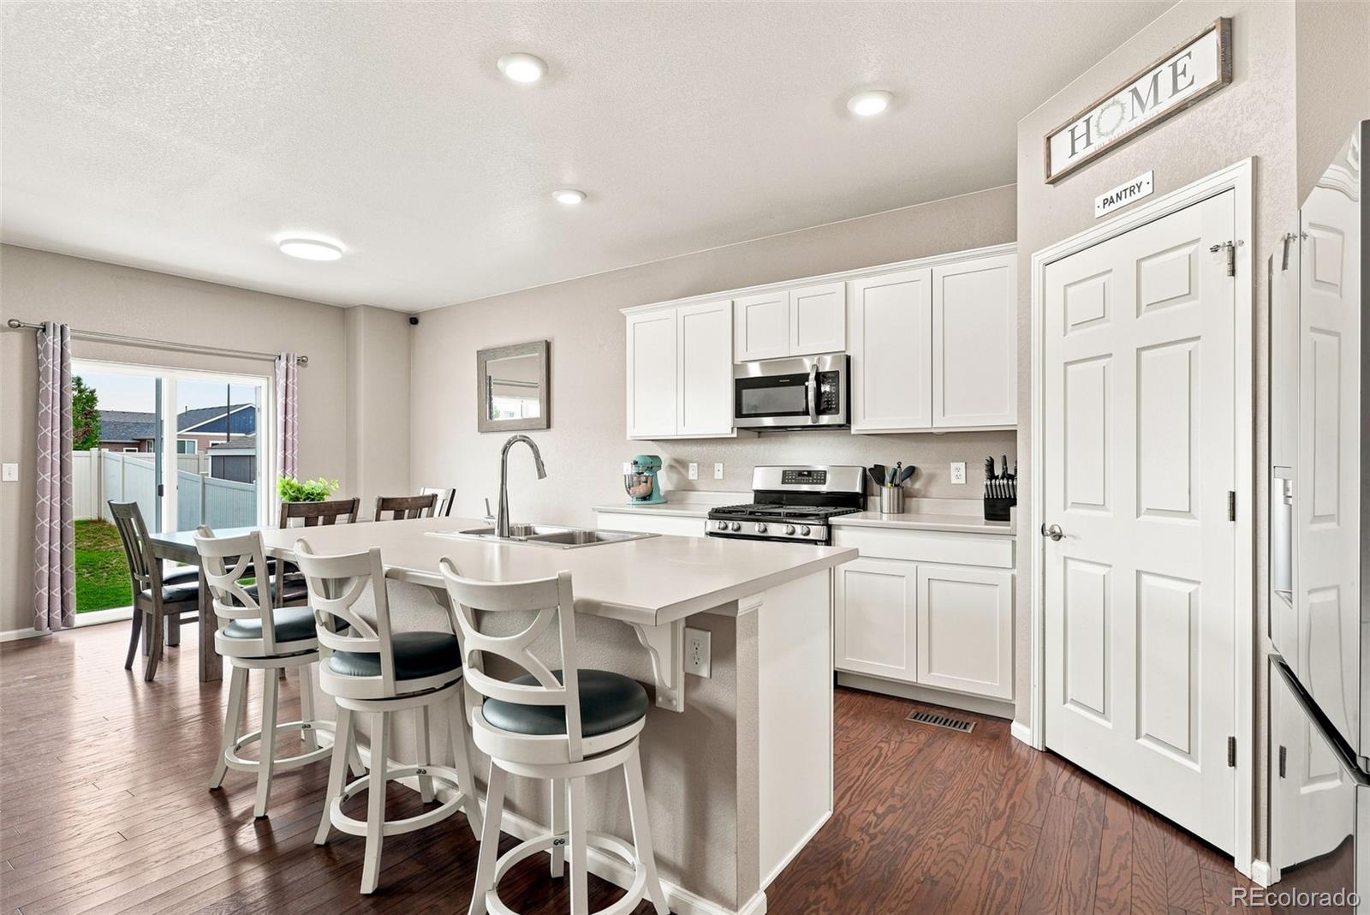
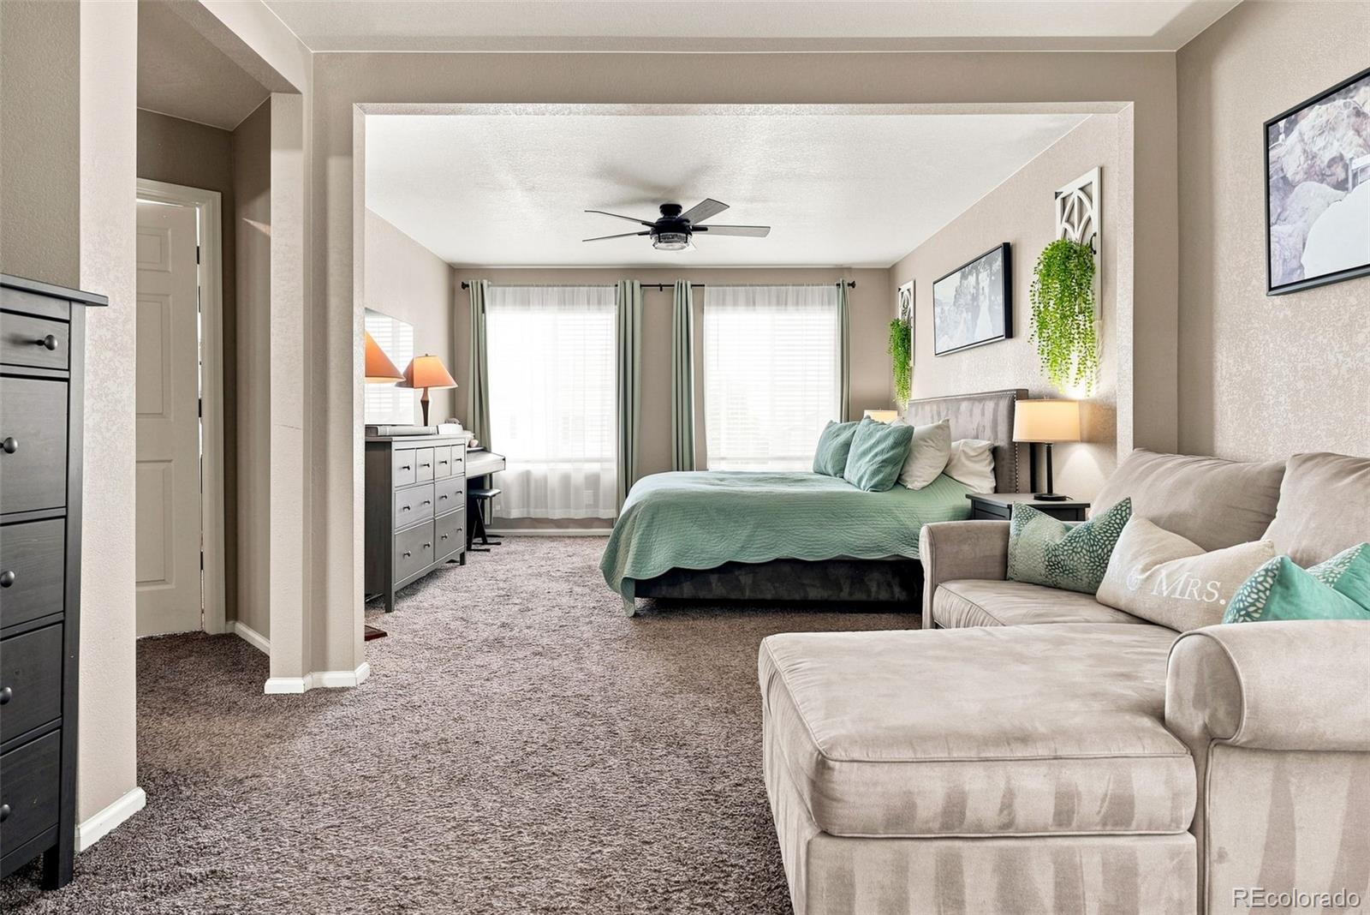
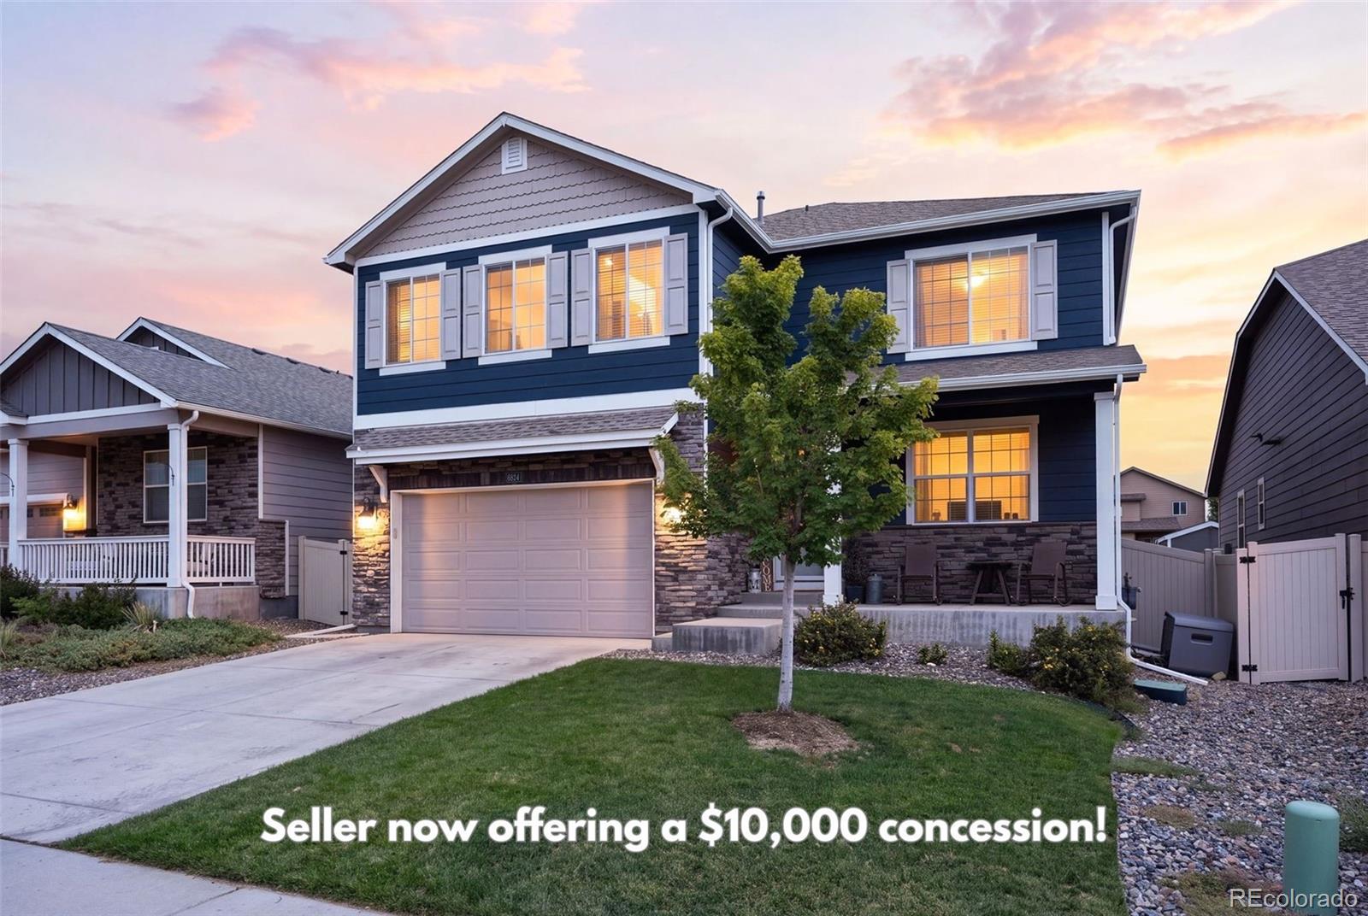
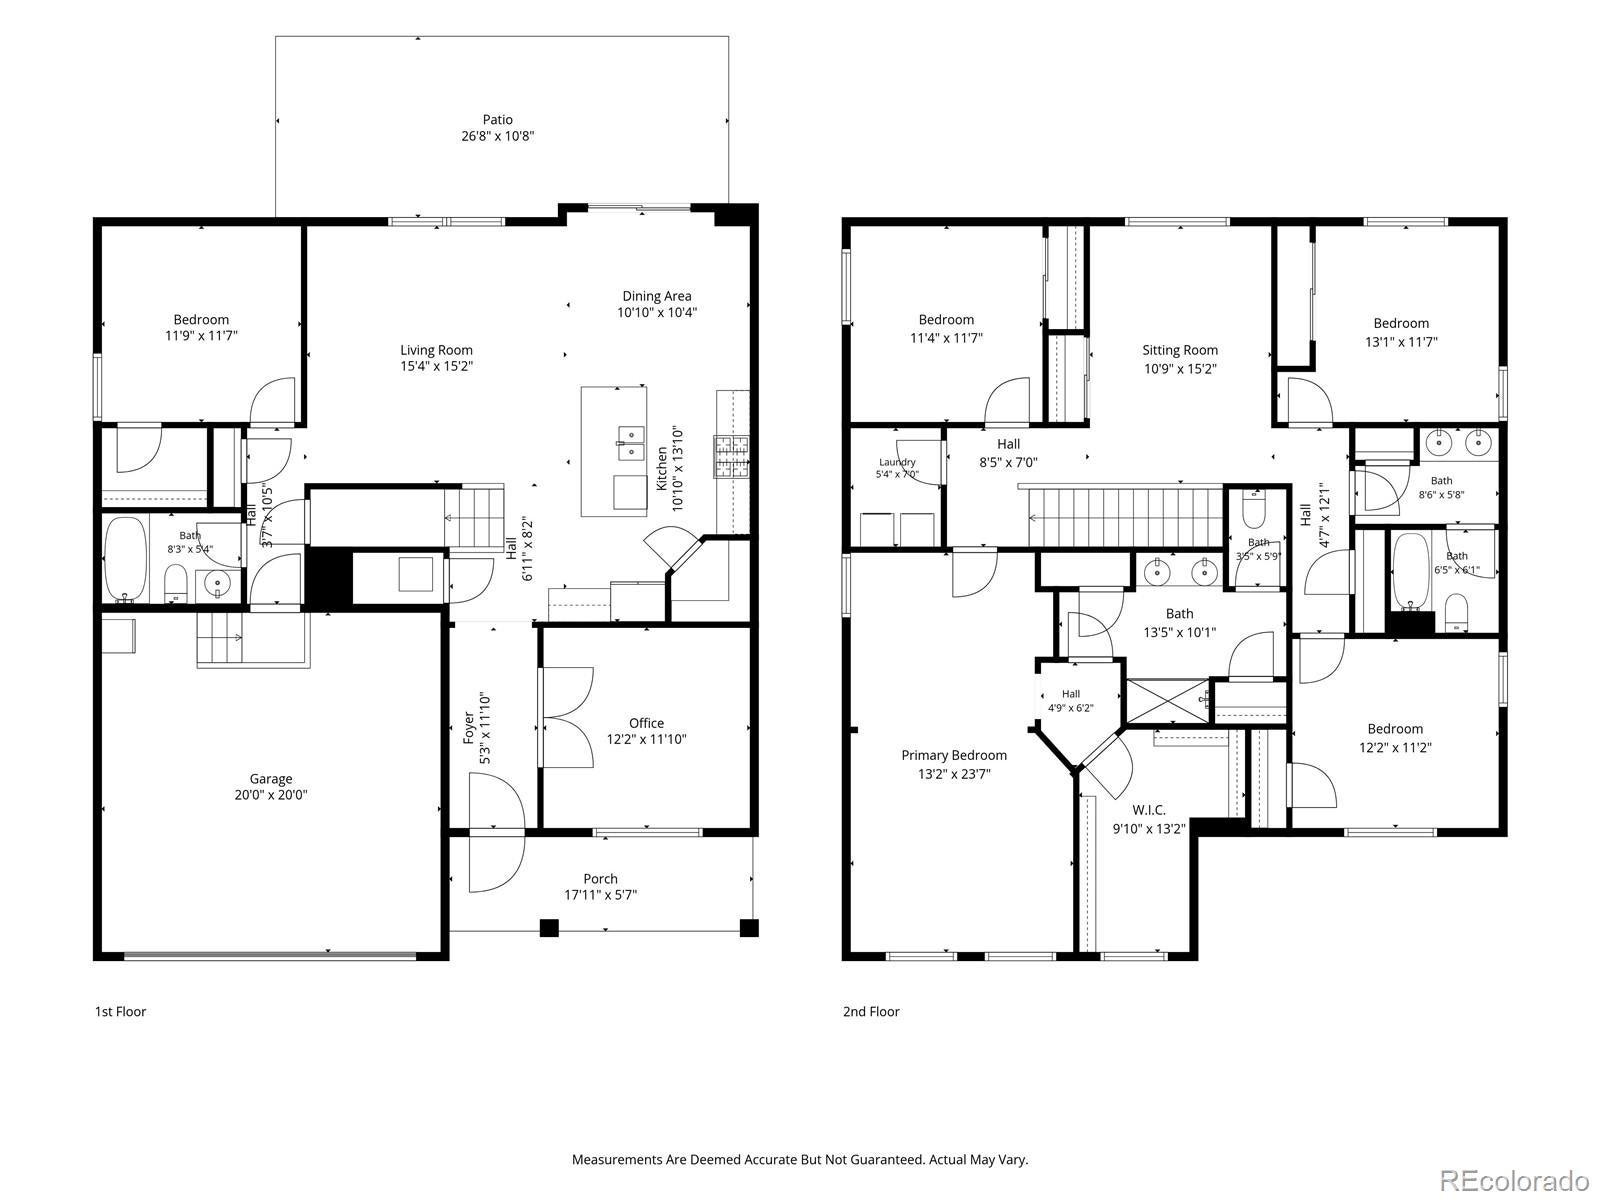
Motivated Seller: Priced to SELL at $575,000 + $10,000 concessions to the buyer! Welcome to this spacious two-story home in Clark Ranch, where modern comfort meets energy-efficient living. Standout features include a brand-new Class 4 shingle roof, fully paid-off solar panels that convey with the home, and an oversized two-car garage with EV charging capability. The open-concept main level features a private guest suite, dedicated office with French doors, and a beautifully designed kitchen, dining area, and great room at the heart of the home. Step outside to the fully fenced backyard with an extended concrete patio, new chokecherry trees, and three garden beds with automated drip irrigation. Upstairs, the generous primary suite offers a sitting room, massive walk-in closet, and ensuite bath, along with four additional bedrooms and a versatile loft. A tall crawl space provides excellent storage for outdoor gear, travel items, and holiday décor. Enjoy an unbeatable location just one mile from downtown Frederick's restaurants, cafés, and rec center, with the new shopping center only five minutes away. With thoughtful upgrades, energy-efficient features, and a highly versatile floor plan, this home truly stands apart. Come see it for yourself!

Save
Ask
Tour
Hide
Share
Listing Snapshot
Price 
$575,000
Days On Site 
43 Days
Bedrooms 
5
Inside Area (SqFt) 
2,779 sqft
Total Baths 
3
Full Baths 
2
Partial Baths 
1
Lot Size 
0.14 Acres
Year Built 
2019
MLS® Number 
4518435
Status 
Active
Property Tax 
$5,591
HOA/Condo/Coop Fees 
$35 monthly
Sq Ft Source 
Public Records
Friends & Family
Recent Activity
a week agoListing updated with changes from the MLS®
2 weeks agoPrice changed to $575,000
a month agoStatus changed to Active
a month agoListing first seen on site
General Features
Acres 
0.14
Attached Garage 
Yes
Garage 
Yes
Garage Spaces 
2
Levels 
Two
Parking 
Electric Vehicle Charging Station(s)Attached
Parking Spaces 
2
Property Condition 
Updated/Remodeled
Property Sub Type 
Single Family Residence
Sewer 
Public Sewer
SqFt Above 
2779
SqFt Total 
2779
Style 
Traditional
Water Source 
Public
Interior Features
Appliances 
OvenDishwasherDisposalDryerGas Water HeaterMicrowaveSelf Cleaning OvenWasher
Basement 
Crawl Space
Cooling 
Central Air
Flooring 
CarpetVinyl
Heating 
Forced Air
Interior 
Eat-in KitchenIn-Law FloorplanKitchen IslandOpen FloorplanPantrySmart ThermostatWalk-In Closet(s)
Main Level Bedrooms 
1
Window Features 
Double Pane WindowsWindow Coverings
Bathroom Full 
Dimensions - 8 x 5Level - UpperDescription - double sinks, linen closet, tub/shower combo
Bathroom Three Quarter 
Dimensions - 13 x 10Level - UpperDescription - double sinks, double closets, oversized shower, separate water closet
Bedroom 
Dimensions - 13 x 11Level - UpperDescription - carpet flooring, vinyl blinds
Dining Room 
Dimensions - 11 x 10Level - MainDescription - opens out onto the back patio
Kitchen 
Dimensions - 11 x 13Level - MainDescription - open layout with large corner pantry, GE gas stove (2026), whirlpool 3 rack dishwasher (2026), LG french door refrigerator (2025)
Laundry 
Dimensions - 5 x 7Level - UpperDescription - built in butcher block counters with storage cabinets
Living Room 
Dimensions - 15 x 15Level - MainDescription - LVP flooring, open and bright with south facing windows
Loft 
Dimensions - 10 x 15Level - UpperDescription - carpet flooring, ideal "hang out" spot or home office
Office 
Dimensions - 12 x 11Level - MainDescription - double french doors
Save
Ask
Tour
Hide
Share
Exterior Features
Construction Details 
Frame
Exterior 
GardenPrivate Yard
Fencing 
FencedFull
Patio And Porch 
Front PorchPatio
Roof 
Shingle
Windows/Doors 
Double Pane WindowsWindow Coverings
Community Features
Association Fee 
$35.0
Association Fee Frequency 
Monthly
School District 
St. Vrain Valley RE-1J
Financing Terms Available 
1031 ExchangeCashConventionalFHAVA Loan
Schools
School District
St. Vrain Valley RE-1J
Elementary School
Thunder Valley
Middle School
Thunder Valley
High School
Frederick
Listing courtesy of Compass - Denver [email protected]


The content relating to real estate for sale in this Web site comes in part from the Internet Data eXchange ("IDX") program of METROLIST, INC., DBA RECOLORADO real estate listings held by brokers other than Compass - Denver are marked with the IDX Logo. This information is being provided for the consumers' personal, non-commercial use and may not be used for any other purpose. All information subject to change and should be independently verified.

Neighborhood & Commute
Source: Walkscore
Save
Ask
Tour
Hide
Share