Save
Ask
Tour
Hide
Share
$965,000
3 Days On Site

1820 Marlowe Circle
Erie, CO 80516

For Sale|Single Family Residence|Active
5
Beds
5
Total Baths
4
Full Baths
1
Partial Bath
3,797
SqFt
$254
/SqFt
2023
Built
Subdivision:
Morgan Hill
County:
Weld

Due to the health concerns created by Coronavirus we are offering personal 1-1 online video walkthough tours where possible.
1820 Marlowe Circle1820 Marlowe Circle1820 Marlowe Circle1820 Marlowe Circle
Save
Ask
Tour
Hide
Share

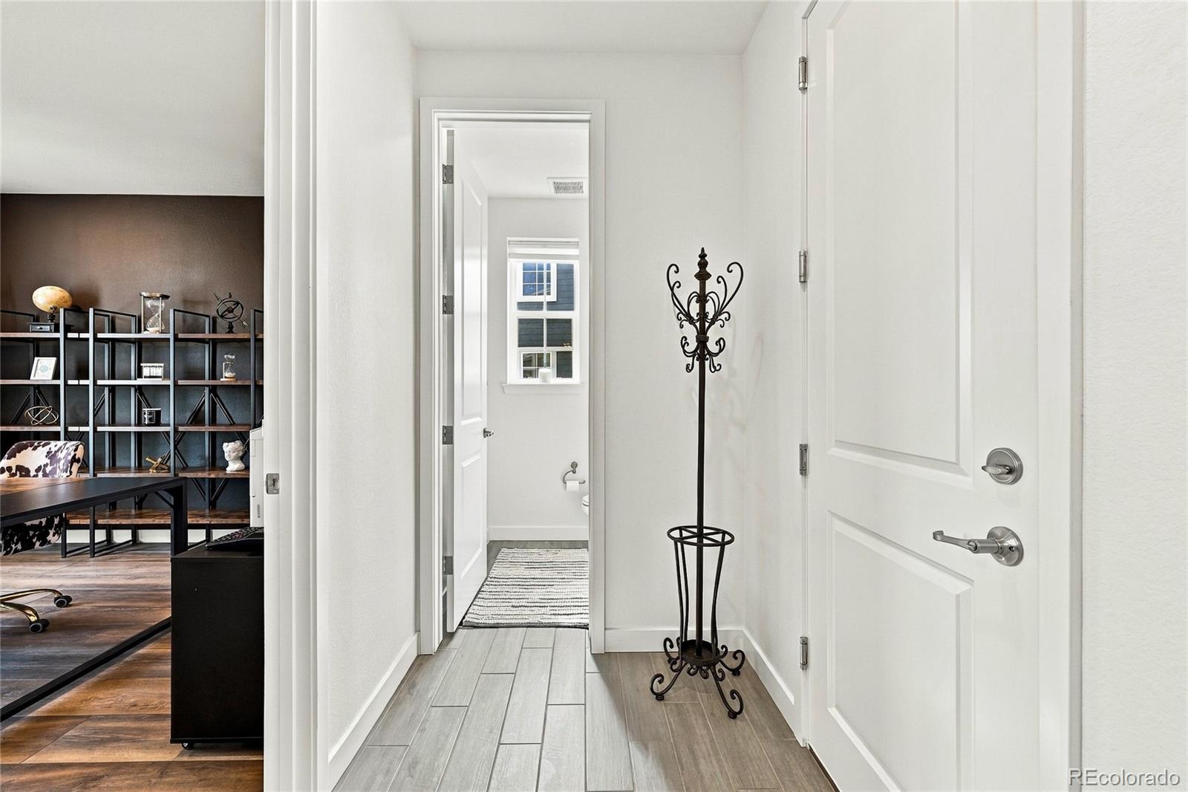
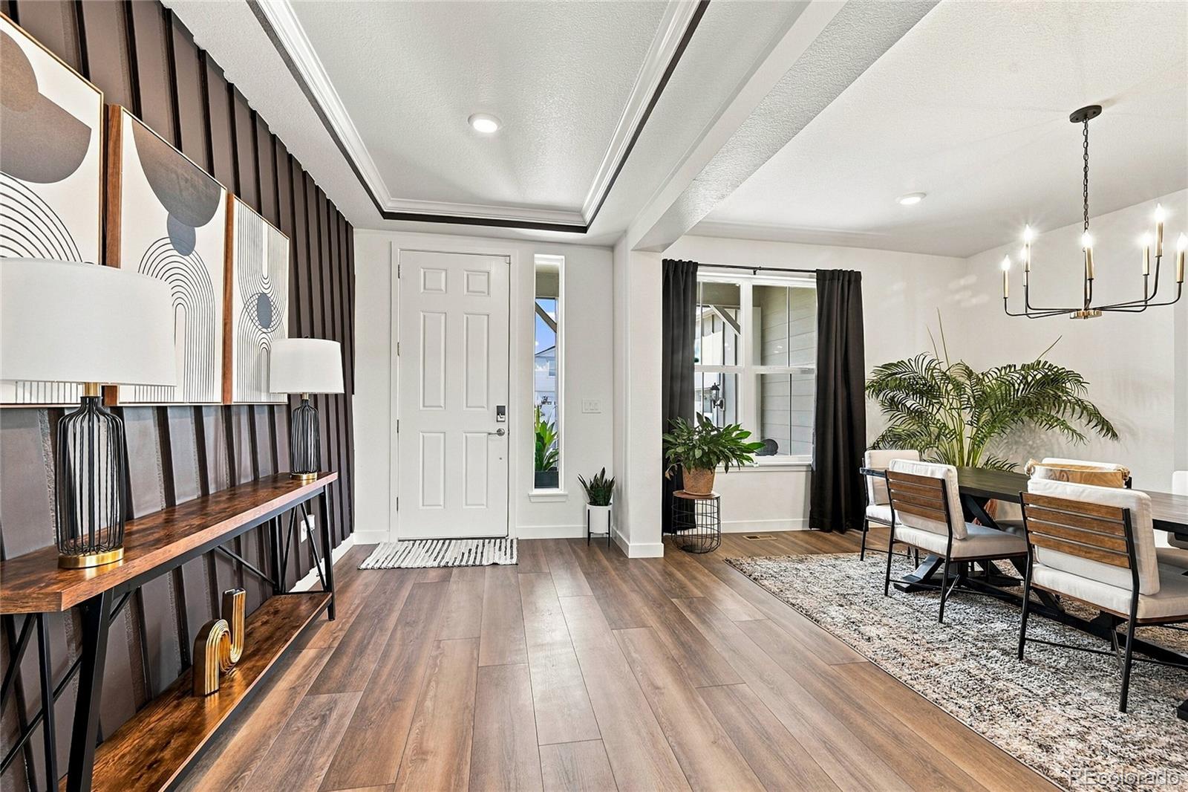
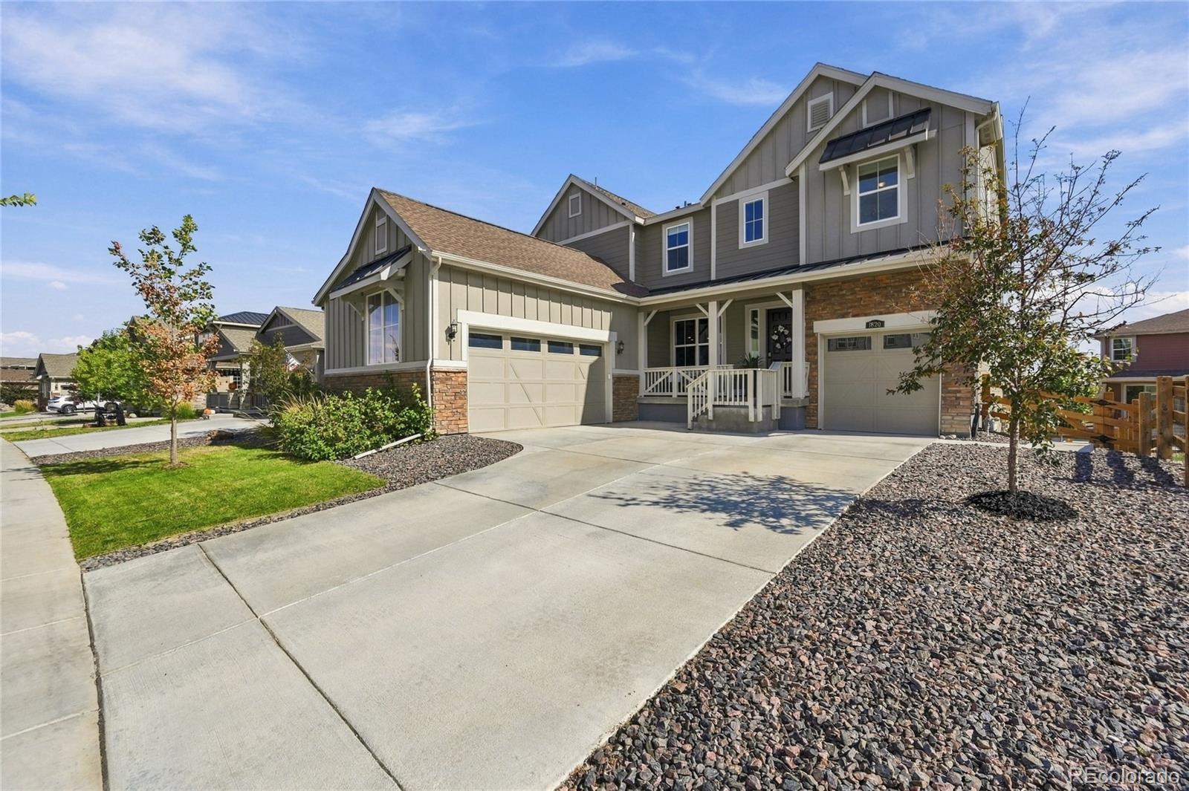
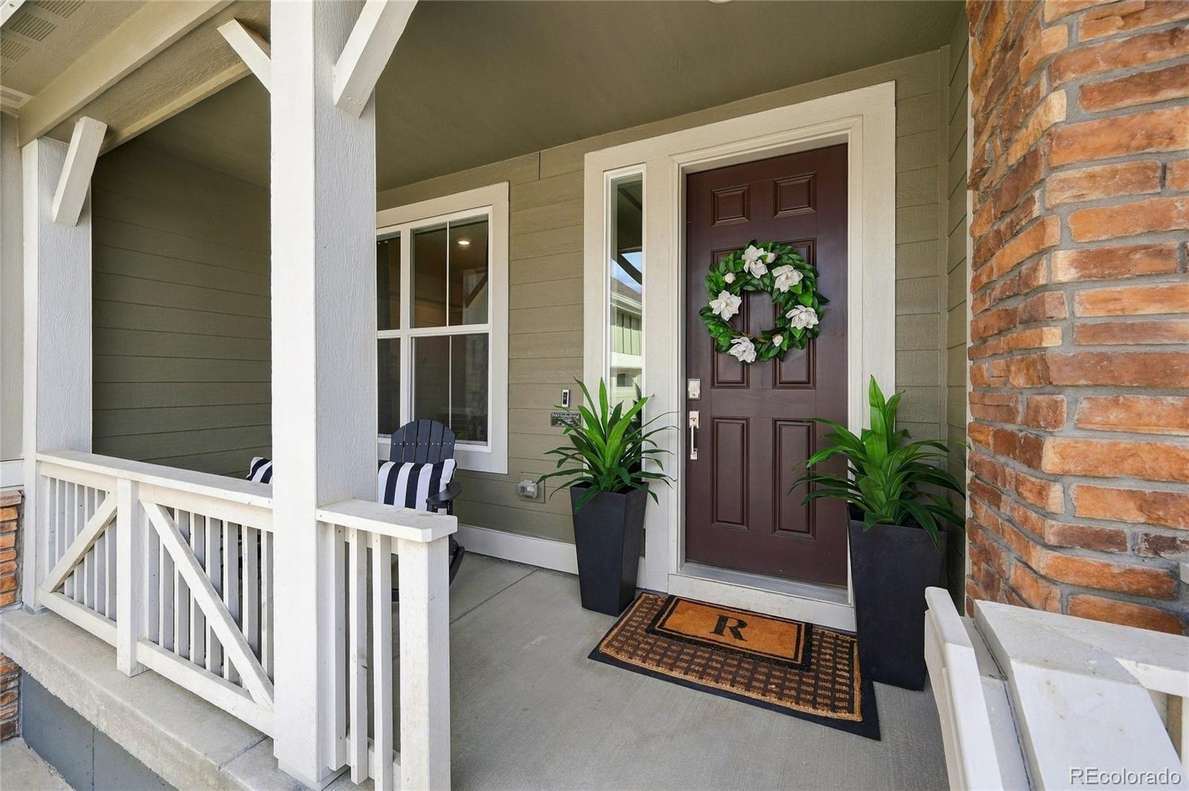
Welcome to 1820 Marlow Circle, an exceptional five-bedroom, four-bathroom residence in desirable East Erie! Offering the perfect blend of sophistication, comfort, and versatility, this beautiful home is designed for elevated Colorado living. The spacious layout provides endless possibilities for entertaining, relaxing, working from home, or accommodating guests. Enjoy the flexibility of five bedrooms and four bathrooms, offering room to grow and spaces to make your own. Ideally situated in a sought-after Erie location, this home provides convenient access to parks, trails, shopping, dining, and recreation, with easy connections to Boulder, Denver, and the surrounding Front Range. Experience the perfect balance of peaceful suburban living and modern convenience. Whether hosting unforgettable gatherings or enjoying quiet evenings at home, 1820 Marlow Circle offers an inviting setting for every occasion. Discover the space, lifestyle, and exceptional location you've been searching for. Luxury, comfort, and Colorado charm come together in this outstanding Erie residence. Schedule your private showing today!

Save
Ask
Tour
Hide
Share
Listing Snapshot
Price 
$965,000
Days On Site 
3 Days
Bedrooms 
5
Inside Area (SqFt) 
3,797 sqft
Total Baths 
5
Full Baths 
4
Partial Baths 
1
Lot Size 
0.2 Acres
Year Built 
2023
MLS® Number 
4569695
Status 
Active
Property Tax 
$9,351
HOA/Condo/Coop Fees 
$88 monthly
Sq Ft Source 
Public Records
Friends & Family
Recent Activity
4 days agoListing updated with changes from the MLS®
4 days agoListing first seen on site
General Features
Acres 
0.2
Additional Property Use 
Agricultural
Attached Garage 
Yes
Direction Faces 
West
Foundation 
Slab
Garage 
Yes
Garage Spaces 
3
Levels 
Two
Parking 
Attached
Parking Spaces 
3
Property Sub Type 
Single Family Residence
Sewer 
Public Sewer
SqFt Above 
3797
SqFt Total 
5765
Interior Features
Appliances 
OvenDishwasherDisposalDryerMicrowaveSelf Cleaning OvenWasher
Basement 
Unfinished
Cooling 
Ceiling Fan(s)Central Air
Fireplace 
Yes
Fireplace Features 
Family Room
Fireplaces 
1
Flooring 
BambooCarpetWood
Heating 
Forced Air
Interior 
Breakfast BarCeiling Fan(s)Eat-in KitchenEntrance FoyerGranite CountersHigh CeilingsHigh Speed InternetKitchen IslandOpen FloorplanPantry
Laundry Features 
In Unit
Main Level Bedrooms 
1
Window Features 
Double Pane Windows
Bathroom Full 
Level - Main
Bathroom Half 
Level - Main
Bedroom 
Level - Upper
Den 
Level - Main
Save
Ask
Tour
Hide
Share
Exterior Features
Construction Details 
Frame
Exterior 
Private Yard
Fencing 
None
Patio And Porch 
CoveredDeckFront PorchPatio
Roof 
Composition
Windows/Doors 
Double Pane Windows
Community Features
Association Amenities 
PlaygroundPool
Association Fee 
$88.0
Association Fee Frequency 
Monthly
School District 
St. Vrain Valley RE-1J
Financing Terms Available 
CashConventionalFHAVA Loan
Schools
School District
St. Vrain Valley RE-1J
Elementary School
Erie
Middle School
Erie
High School
Erie
Listing courtesy of Compass - Denver [email protected]


The content relating to real estate for sale in this Web site comes in part from the Internet Data eXchange ("IDX") program of METROLIST, INC., DBA RECOLORADO real estate listings held by brokers other than Compass - Denver are marked with the IDX Logo. This information is being provided for the consumers' personal, non-commercial use and may not be used for any other purpose. All information subject to change and should be independently verified.

Neighborhood & Commute
Source: Walkscore
Save
Ask
Tour
Hide
Share