





559 Dove LaneBerthoud, CO 80513
Due to the health concerns created by Coronavirus we are offering personal 1-1 online video walkthough tours where possible.
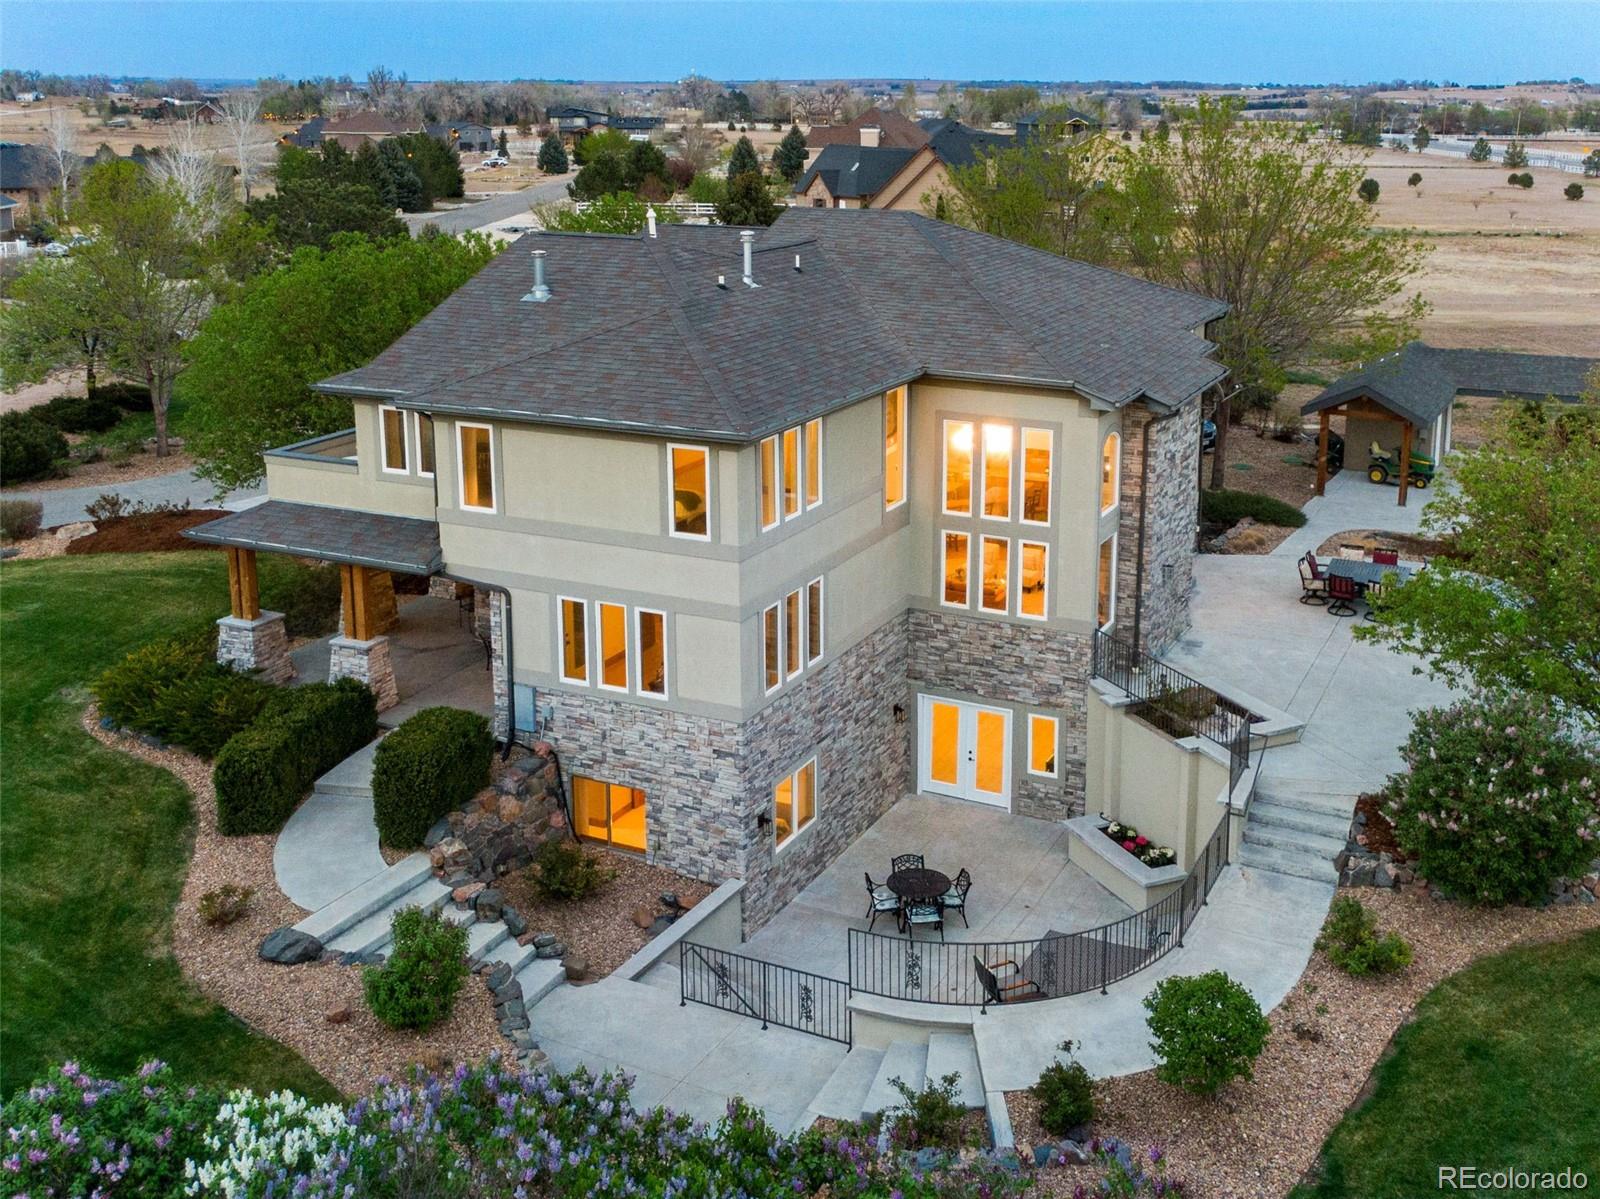
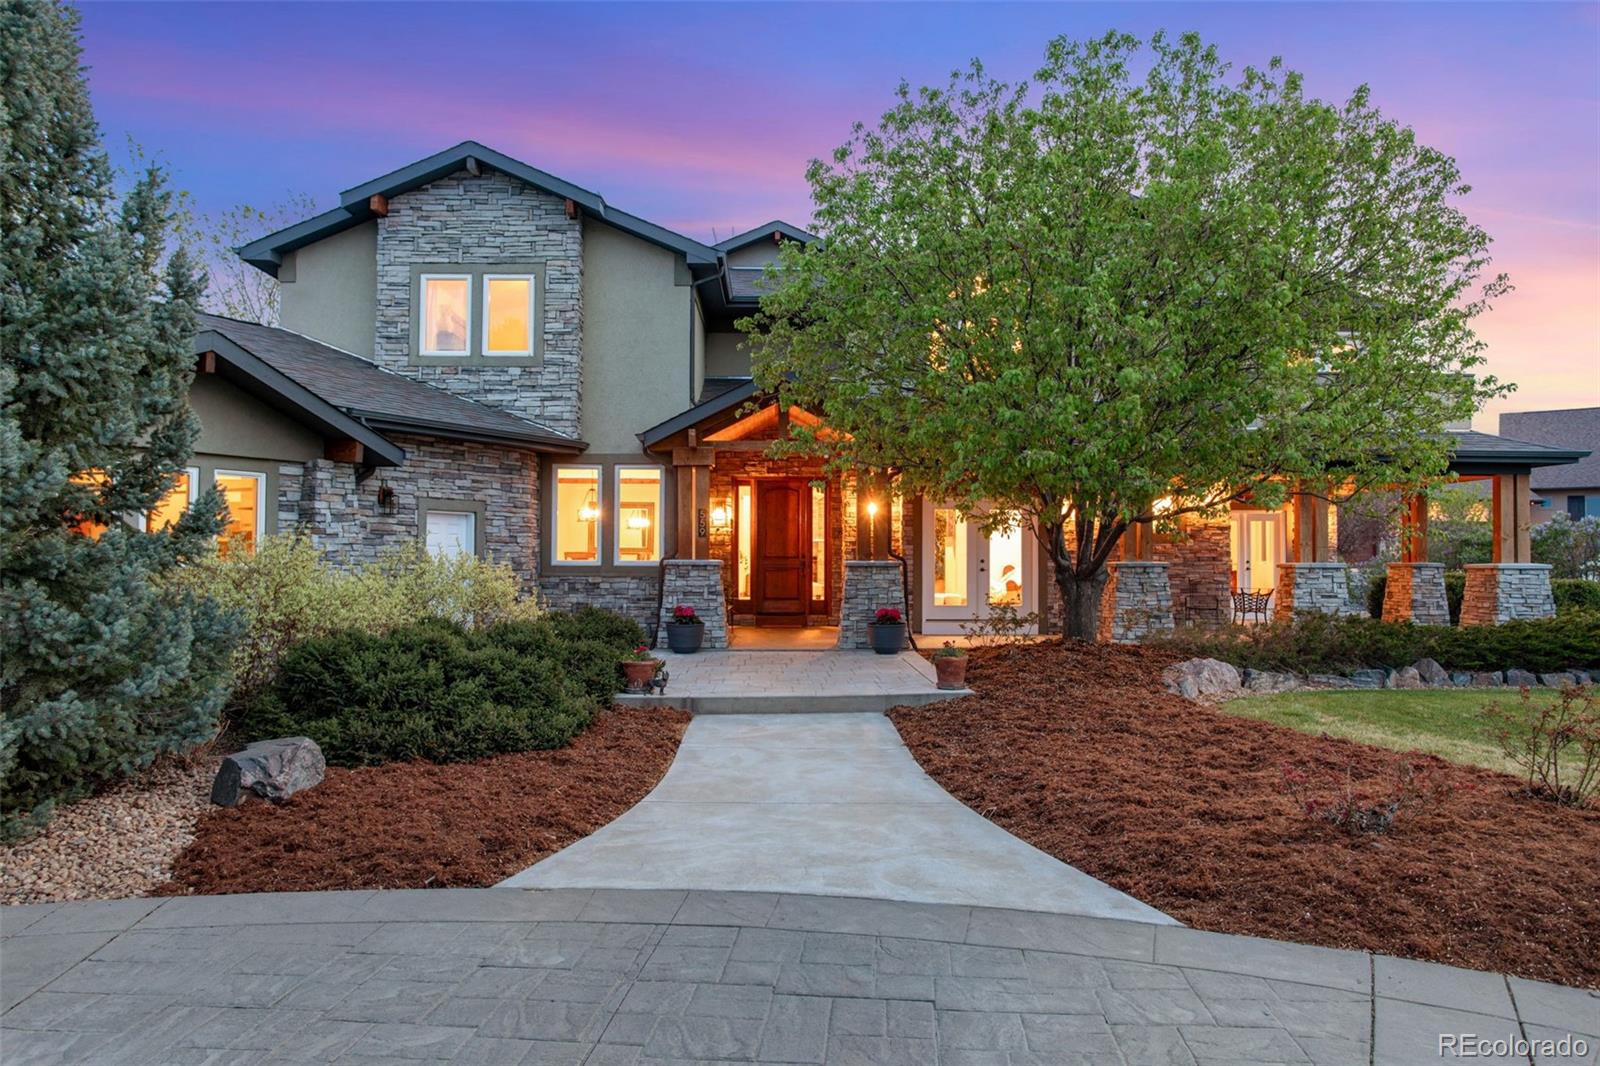
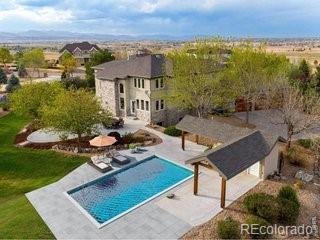
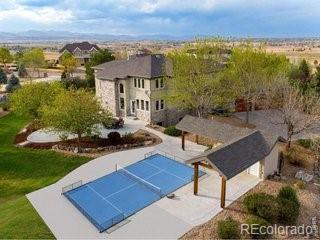
This isn't your typical 2005 home. With hundreds of thousands invested in improvements, it lives like new. Major updates include a new Class 4 impact-resistant roof, new high-efficiency windows, new furnaces, new A/C units, new water heaters, new carpet, new epoxy garage floor, and a beautifully finished basement living space with kitchenette. Over $400,000 has been invested in the outdoor living spaces and professional landscaping, creating an exceptional private retreat. Located in a gated community on 2.31 acres with no Metro District taxes, FA1 zoning, and room to build an outbuilding, just minutes from Boulder, Longmont, Loveland, Fort Collins, TPC Colorado golf course, I-25 and Denver with an easy drive to many recreation opportunities. The custom home features newly refinished travertine floors, formal living and dining rooms, a private office, gourmet kitchen with knotty alder cabinetry, granite slab countertops, built-in refrigerator, 42" gas range, center island and walk-in pantry. The vaulted family room features a dramatic stacked stone fireplace. Upstairs offers a luxurious primary suite with fireplace, private balcony, dual walk-in closets and spa bath, plus additional bedrooms, loft and second laundry. The walk-out basement includes a theater or fitness space, billiards area, family room, wine room, guest suite and remodeled bath. Enjoy a circular stamped concrete driveway, wraparound covered porch, private courtyard, expansive patios, wood-burning fire pit, mature landscaping and a 3-car oversized finished garage. Request the complete features list to appreciate the extensive upgrades throughout this exceptional property.
| a month ago | Listing updated with changes from the MLS® | |
| a month ago | Status changed to Active Under Contract | |
| a month ago | Price changed to $1,559,000 | |
| 6 months ago | Listing first seen on site |

The content relating to real estate for sale in this Web site comes in part from the Internet Data eXchange ("IDX") program of METROLIST, INC., DBA RECOLORADO real estate listings held by brokers other than C3 Real Estate Solutions LLC are marked with the IDX Logo. This information is being provided for the consumers' personal, non-commercial use and may not be used for any other purpose. All information subject to change and should be independently verified.