Save
Ask
Tour
Hide
Share
$1,600,000
23 Days On Site

547 Crawford Street
Golden, CO 80401

For Sale|Single Family Residence|Active
5
Beds
4
Total Baths
3
Full Baths
1
Partial Bath
4,100
SqFt
$390
/SqFt
2004
Built
Subdivision:
Stonebridge at Eagle Ridge
County:
Jefferson

Due to the health concerns created by Coronavirus we are offering personal 1-1 online video walkthough tours where possible.
547 Crawford Street547 Crawford Street547 Crawford Street547 Crawford Street
Save
Ask
Tour
Hide
Share

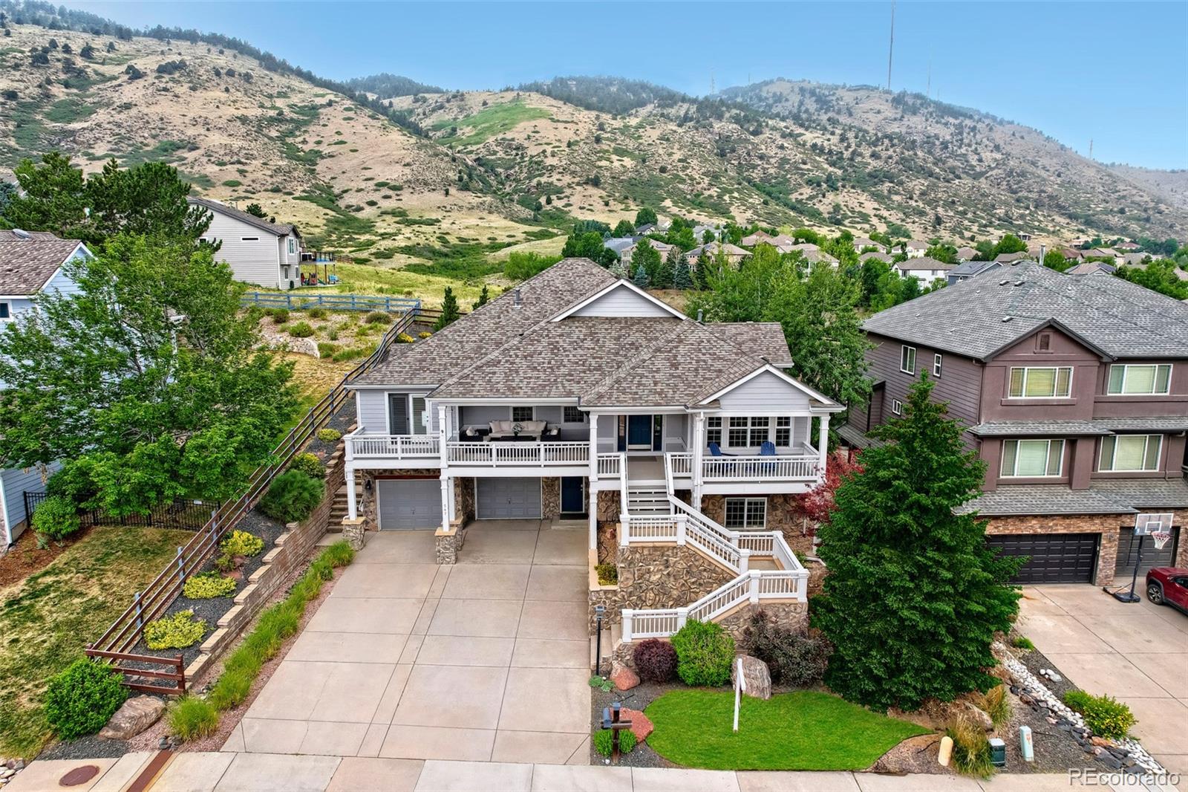
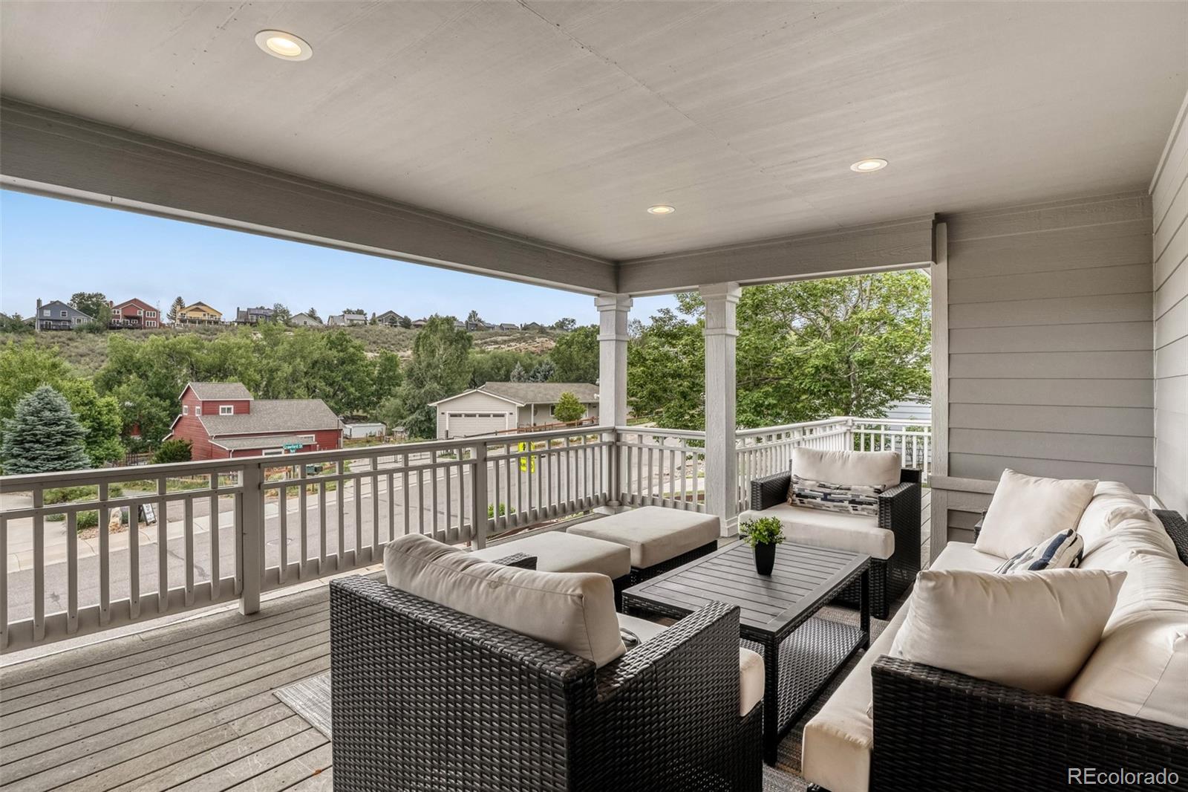
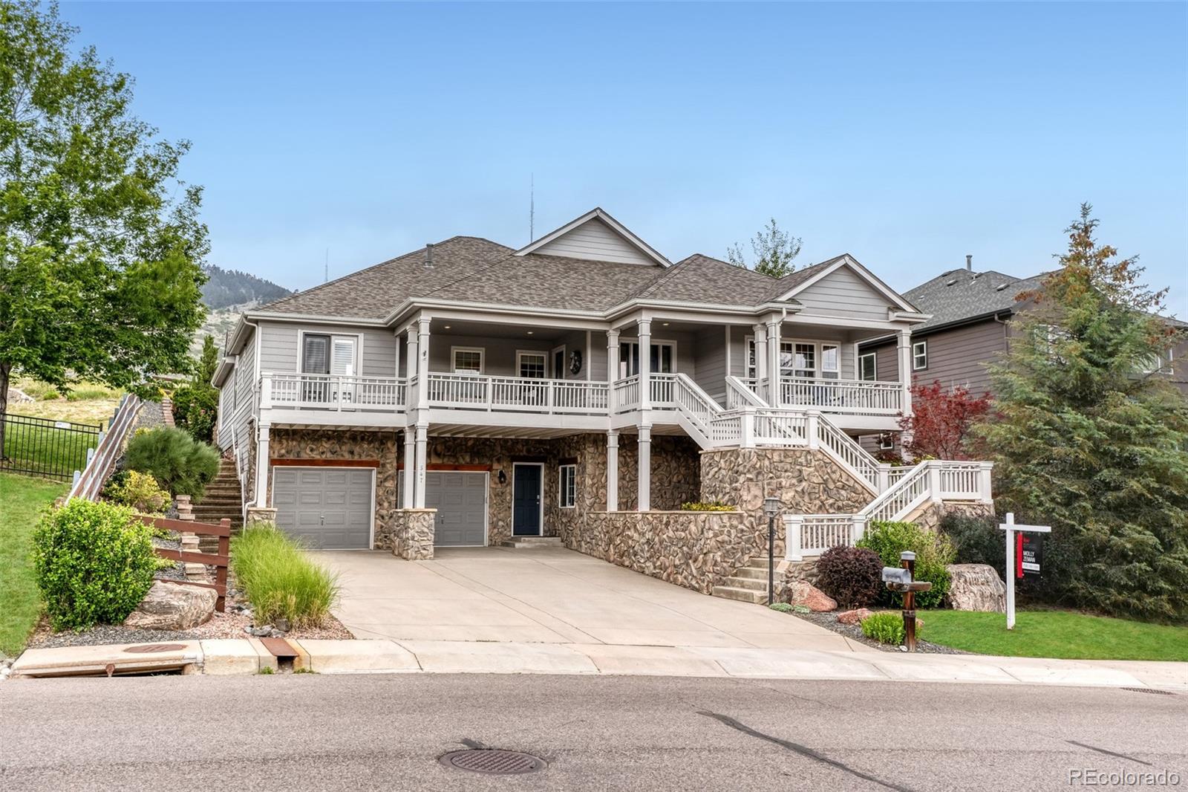
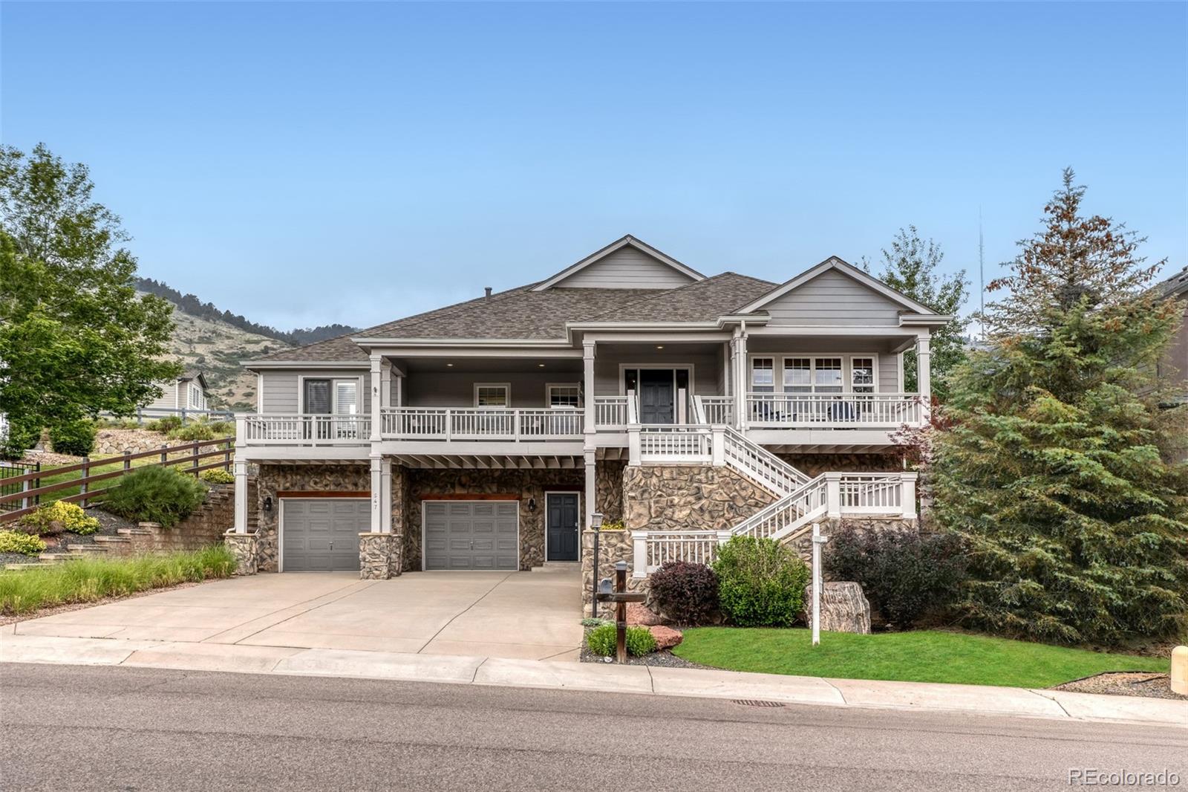
Nestled in the picturesque Golden foothills, this exceptional home offers the perfect blend of comfort, space & Colorado beauty. Backing to open space with trails just outside the door, this beautifully updated residence features 5 spacious bed, 4 baths & an impressive 4,287 total square feet of living space. Welcomed by a bright & inviting study filled with natural light as you enter, the thoughtful floor plan flows into a lovely formal living room & adjoining family room sharing a cozy gas fireplace creating warm & inviting spaces for entertaining & everyday living. For family gatherings & special occasions you have a large formal dining room! The expansive kitchen is both functional & stylish, features updated appliances, quartz countertops, ample cabinetry & a generous eat-in area. Primary suite is spacious & has abundant natural light & a wonderful five-piece bathroom, a great private retreat at the end of the day. Find 2 additional large bedrooms, one with direct access to the front deck, & a dual access full bathroom on the main level. The lower level offers a massive family room/recreation area/home gym/media room. 2 additional large bedrooms with egress windows & another full updated bathroom. All new carpet as well! Wonderful space for guests or multi-generational living. One of the most impressive features & rarely found is the extraordinary garage space. With room for up to 6 compact cars or 4 cars with room for more rec equipment, tools, & toys this garage offers amazing storage and versatility. A remarkable setting with the home backing to open space and the expansive front deck capturing beautiful views as well. Outdoor adventure & the best recreation is right out your doorstep. Located just minutes from Downtown Golden, Colorado School of Mines, & just a short drive to Downtown Denver & Colo mtns. This is a rare opportunity to own a beautifully updated home in one of Golden's most desirable neighborhoods. Make this exceptional property your own!

Save
Ask
Tour
Hide
Share
Listing Snapshot
Price 
$1,600,000
Days On Site 
23 Days
Bedrooms 
5
Inside Area (SqFt) 
4,100 sqft
Total Baths 
4
Full Baths 
3
Partial Baths 
1
Lot Size 
0.22 Acres
Year Built 
2004
MLS® Number 
4690756
Status 
Active
Property Tax 
$9,233
HOA/Condo/Coop Fees 
$61.67 monthly
Sq Ft Source 
Public Records
Friends & Family
Recent Activity
5 days agoListing updated with changes from the MLS®
3 weeks agoStatus changed to Active
3 weeks agoListing first seen on site
General Features
Acres 
0.22
Attached Garage 
Yes
Direction Faces 
East
Foundation 
Slab
Garage 
Yes
Garage Spaces 
6
Levels 
Two
Parking 
ConcreteOversizedTandemAttached
Parking Spaces 
6
Pets 
Cats OKDogs OK
Property Condition 
Updated/Remodeled
Property Sub Type 
Single Family Residence
Security 
Carbon Monoxide Detector(s)Smoke Detector(s)Security System
Sewer 
Public Sewer
SqFt Above 
2749
SqFt Below 
1351
SqFt Total 
4287
Utilities 
Natural Gas AvailableCable AvailableElectricity ConnectedNatural Gas Connected
Water Source 
Public
Zoning 
Residential
Interior Features
Appliances 
CooktopDishwasherDisposalDryerGas Water HeaterMicrowaveOvenRefrigeratorWasherWater Purifier
Basement 
DaylightFinishedInterior EntryWalk-Out Access
Cooling 
Ceiling Fan(s)Central Air
Electric 
220 Volts
Fireplace 
Yes
Fireplace Features 
Family RoomGas
Fireplaces 
1
Flooring 
VinylCarpetLinoleumTileWood
Heating 
Forced AirNatural Gas
Interior 
Built-in FeaturesCeiling Fan(s)Eat-in KitchenEntrance FoyerHigh CeilingsHigh Speed InternetKitchen IslandOpen FloorplanPantryVaulted Ceiling(s)Walk-In Closet(s)
Laundry Features 
SinkIn Unit
Main Level Bedrooms 
3
Window Features 
Double Pane WindowsWindow Coverings
Bathroom Full 
Level - MainDescription - Nicely updated 5 piece primary bathroom with walk-in closet.
Bathroom Half 
Level - MainDescription - Conveniently located 1/2 bathroom.
Bedroom 
Level - MainDescription - South side spacious bedroom with nice new carpet.
Dining Room 
Level - MainDescription - Large formal dining room with new carpet.
Family Room 
Level - MainDescription - Cozy family room with nice gas fireplace and flawless wood flooring.
Great Room 
Level - BasementDescription - New carpet in the expansive great/family and recreational room on lower level.
Kitchen 
Level - MainDescription - Great wide open kitchen with sitting eat-in area to look out the backyard.
Laundry 
Level - MainDescription - Large main floor laundry with utility sink.
Living Room 
Level - MainDescription - Lovely formal living/seating area just off the study and beautiful wood flooring.
Office 
Level - MainDescription - Large study/office at front of home with nice wood flooring.
Save
Ask
Tour
Hide
Share
Exterior Features
Construction Details 
Cement SidingStone
Exterior 
LightingPrivate YardRain Gutters
Fencing 
Partial
Lot Features 
LandscapedSprinklers In FrontSprinklers In Rear
Patio And Porch 
CoveredDeckPatio
Roof 
Composition
View 
Mountain(s)
Waterview 
Mountain(s)
Windows/Doors 
Double Pane WindowsWindow Coverings
Community Features
Association Amenities 
ParkPlaygroundTrail(s)
Association Dues 
185
Financing Terms Available 
CashConventionalVA Loan
HOA Fee Frequency 
Quarterly
Roads 
Paved
School District 
Jefferson County R-1
Schools
School District
Jefferson County R-1
Elementary School
Shelton
Middle School
Bell
High School
Golden
Listing courtesy of Keller Williams Realty Downtown LLC [email protected]


The content relating to real estate for sale in this Web site comes in part from the Internet Data eXchange ("IDX") program of METROLIST, INC., DBA RECOLORADO real estate listings held by brokers other than Keller Williams Realty Downtown LLC are marked with the IDX Logo. This information is being provided for the consumers' personal, non-commercial use and may not be used for any other purpose. All information subject to change and should be independently verified.

Neighborhood & Commute
Source: Walkscore
Save
Ask
Tour
Hide
Share