Save
Ask
Tour
Hide
Share
$1,225,000
4 Days On Site

16332 Spanish Peak Way
Broomfield, CO 80023

For Sale|Single Family Residence|Active Under Contract
6
Beds
6
Total Baths
2
Full Baths
4
Partial Baths
5,263
SqFt
$233
/SqFt
2020
Built
Subdivision:
Anthem
County:
Broomfield

Due to the health concerns created by Coronavirus we are offering personal 1-1 online video walkthough tours where possible.
16332 Spanish Peak Way16332 Spanish Peak Way16332 Spanish Peak Way16332 Spanish Peak Way
Save
Ask
Tour
Hide
Share

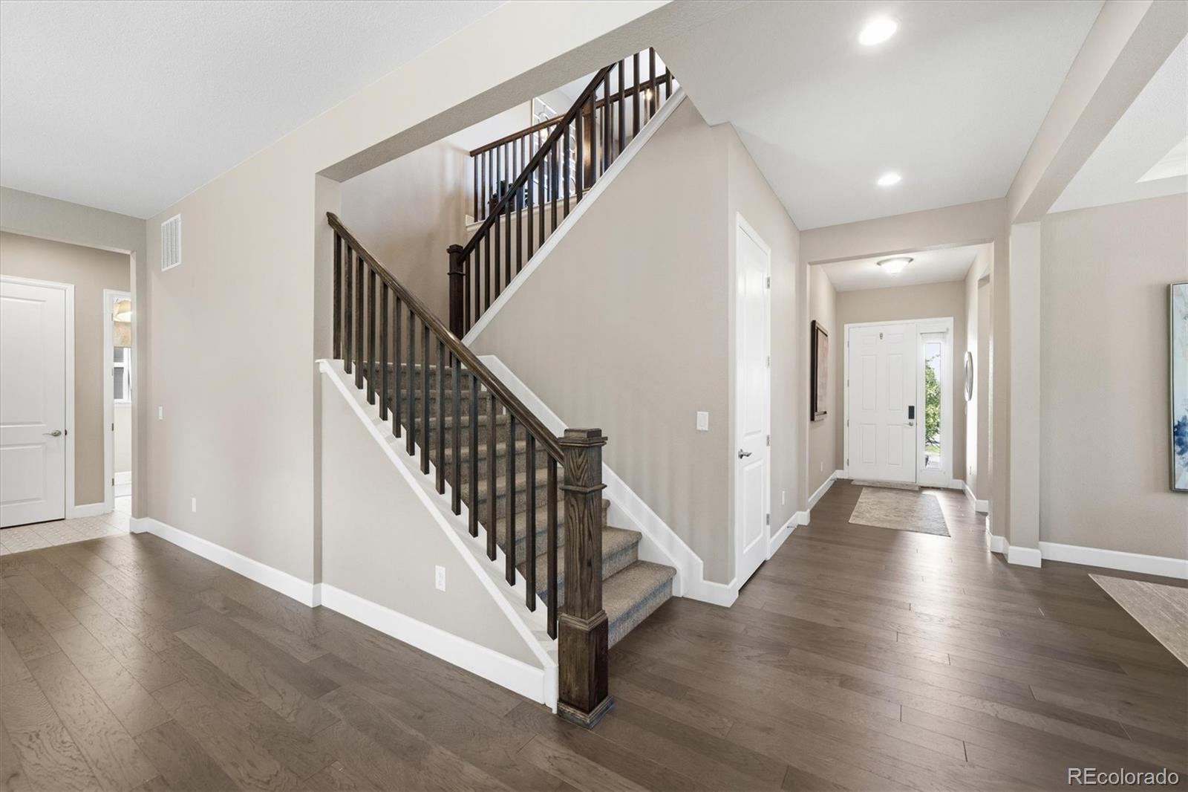
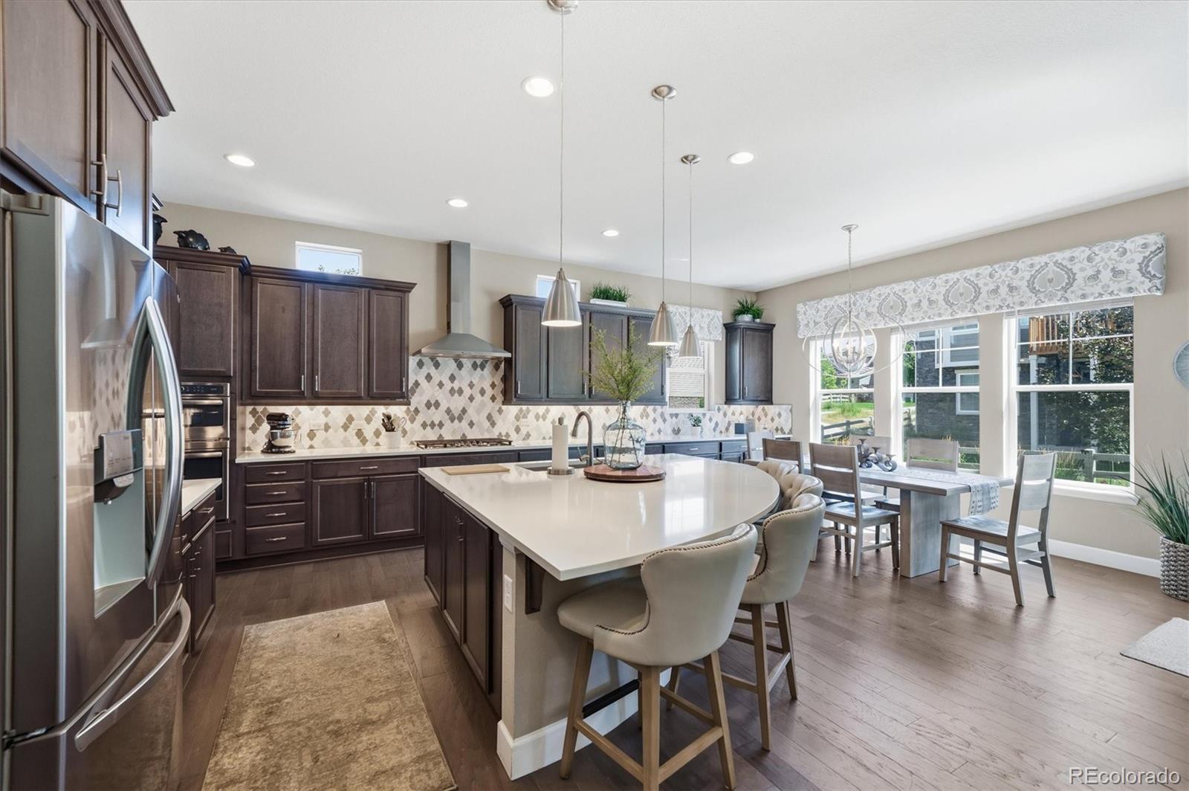
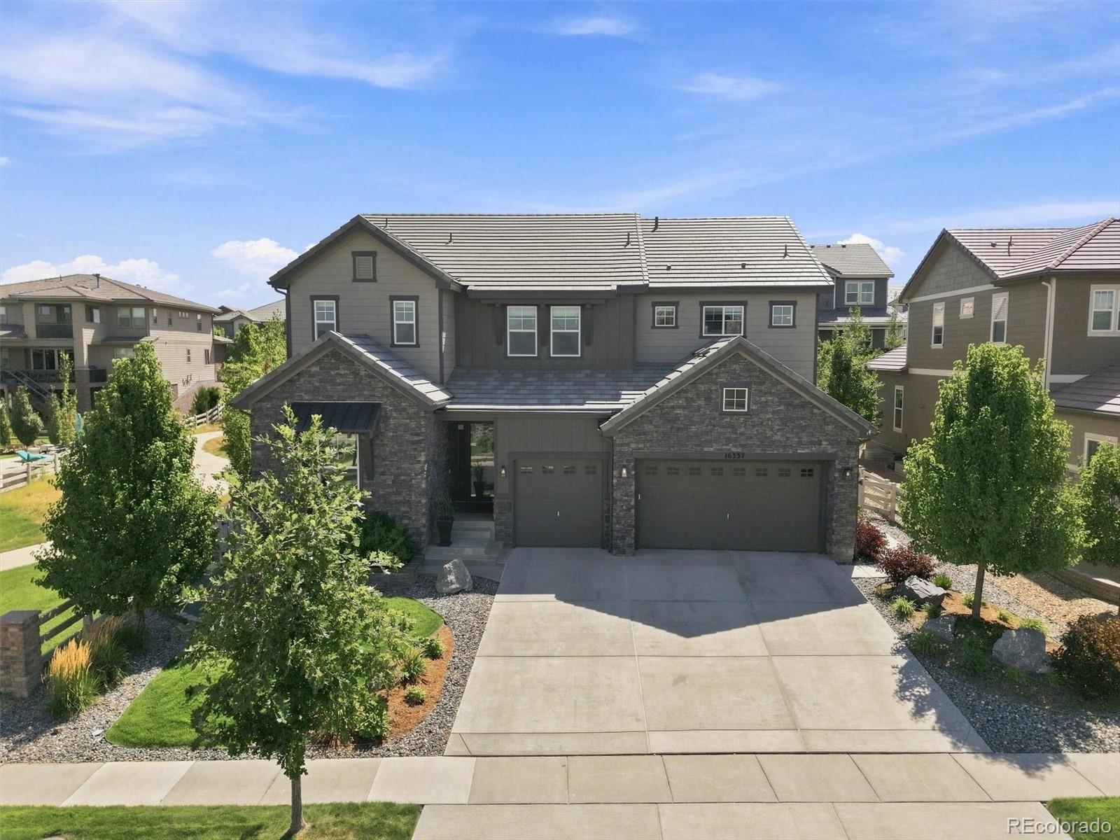
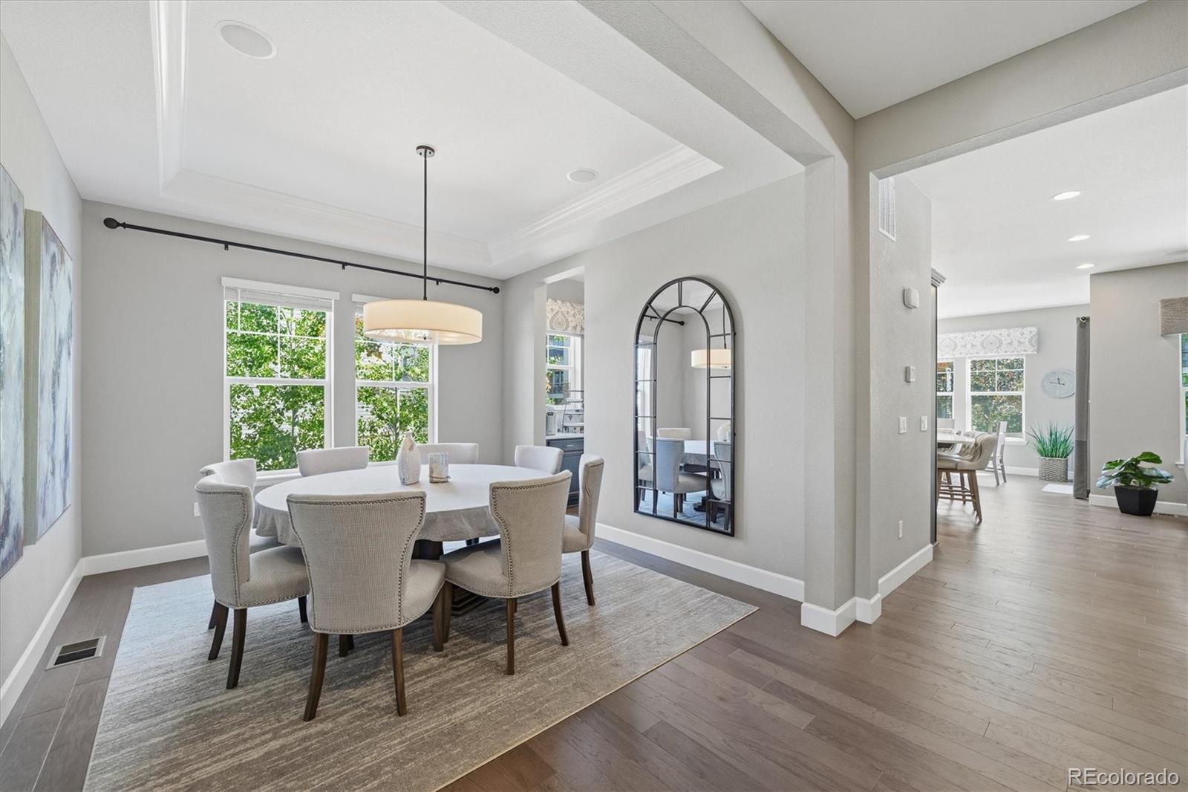
Welcome to 16332 Spanish Peak Way, a highly upgraded home that shows like a model home inside and out! Positioned on a premium west-facing homesite with mountain views and greenbelt adjacency, this exceptional home offers over $200,000 in builder options, plus $70,000 in professional landscaping with mature trees and garden beds. The gourmet kitchen is the heart of the home, featuring high-end cabinetry with crown molding, soft-close doors, slide-out shelves, under-cabinet lighting, designer backsplash, large quartz island, stainless steel appliances and extensive custom details. Convenient beverage & prep area, along with an enormous walk-in pantry, makes entertainment effortless. Upgraded 5-inch engineered hickory flooring, 8-foot interior doors, volume ceilings, & an updated trim package elevate the home throughout. With six bedrooms, an office, a loft, plus a versatile flex room ideal for an additional home office, gym, media room or even another bedroom, there is room for everyone. The main-floor guest bedroom includes an ensuite bath with tasteful finishes. Upstairs, enjoy a spacious loft for gathering and entertaining, while the primary suite offers two walk-in closets and a luxurious five-piece bath. The professionally finished basement provides even more living space with a large recreation room providing the perfect retreat. Enjoy Colorado evenings from the extended covered back patio, complete with ceiling fans & views of the beautifully landscaped yard. Thoughtful upgrades continue with two furnaces and air-conditioning systems for efficient comfort, two water heaters & surround sound speakers just to name a few. Located in the popular Anthem community, residents enjoy a resort-style clubhouse, pool, & miles of walking paths. Conveniently served by Adams 12 schools, including Legacy High School, this remarkable home combines a premium setting, designer finishes, & exceptional functionality. Tour at: https://media.cineflyfilms.com/16332-Spanish-Peak-Way

Save
Ask
Tour
Hide
Share
Listing Snapshot
Price 
$1,225,000
Days On Site 
4 Days
Bedrooms 
6
Inside Area (SqFt) 
5,263 sqft
Total Baths 
6
Full Baths 
2
Partial Baths 
4
Lot Size 
0.2 Acres
Year Built 
2020
MLS® Number 
4694645
Status 
Active Under Contract
Property Tax 
$10,543
HOA/Condo/Coop Fees 
$185 monthly
Sq Ft Source 
Public Records
Friends & Family
Recent Activity
20 hours agoListing updated with changes from the MLS®
20 hours agoStatus changed to Active Under Contract
5 days agoListing first seen on site
General Features
Acres 
0.2
Attached Garage 
Yes
Direction Faces 
West
Garage 
Yes
Garage Spaces 
3
Levels 
Two
Parking 
OversizedAttached
Parking Spaces 
3
Property Sub Type 
Single Family Residence
Sewer 
Public Sewer
SqFt Above 
3897
SqFt Below 
1366
SqFt Total 
5868
Water Source 
Public
Zoning 
PUD
Interior Features
Appliances 
CooktopDishwasherDisposalMicrowaveOvenRange HoodRefrigerator
Basement 
Finished
Cooling 
Ceiling Fan(s)Central Air
Fireplace 
Yes
Fireplace Features 
Family Room
Fireplaces 
1
Heating 
Forced AirNatural Gas
Interior 
Built-in FeaturesCeiling Fan(s)Eat-in KitchenEntrance FoyerHigh CeilingsKitchen IslandOpen FloorplanPantryWalk-In Closet(s)
Laundry Features 
Sink
Main Level Bedrooms 
1
Window Features 
Double Pane Windows
Bathroom Full 
Level - UpperDescription - jack-and-jill bath with high end finishes
Bathroom Half 
Level - MainDescription - privately located
Bathroom Three Quarter 
Level - UpperDescription - ensuite with stunning finishes
Bedroom 
Level - UpperDescription - with five-piece bath and walk in closet
Bonus Room 
Level - BasementDescription - could function as a gym, media room, office, flex space or even an additional bedroom
Dining Room 
Level - MainDescription - perfect for large gatherings
Family Room 
Level - MainDescription - with plenty of natural light and fireplace with accent tile
Game Room 
Level - BasementDescription - sizable recreational room
Kitchen 
Level - MainDescription - striking with upgrades throughout
Laundry 
Level - MainDescription - with utility sink and built in cabinets
Loft 
Level - UpperDescription - spacious with spindle rail and mountain views
Office 
Level - MainDescription - privately located with highend built-in cabinets, desk & storage closets
Save
Ask
Tour
Hide
Share
Exterior Features
Construction Details 
FrameOtherStone
Exterior 
Private YardRain Gutters
Fencing 
FencedFull
Lot Features 
GreenbeltLandscapedSprinklers In FrontSprinklers In Rear
Patio And Porch 
CoveredFront PorchPatio
Roof 
Concrete
View 
Mountain(s)
Waterview 
Mountain(s)
Windows/Doors 
Double Pane Windows
Community Features
Association Amenities 
ClubhouseFitness CenterParkPlaygroundPoolTennis Court(s)Trail(s)
Association Dues 
555
Financing Terms Available 
CashConventionalFHAVA Loan
HOA Fee Frequency 
Quarterly
School District 
Adams 12 5 Star Schl
Schools
School District
Adams 12 5 Star Schl
Elementary School
Thunder Vista
Middle School
Thunder Vista
High School
Legacy
Listing courtesy of RE/MAX Professionals [email protected]


The content relating to real estate for sale in this Web site comes in part from the Internet Data eXchange ("IDX") program of METROLIST, INC., DBA RECOLORADO real estate listings held by brokers other than RE/MAX Professionals are marked with the IDX Logo. This information is being provided for the consumers' personal, non-commercial use and may not be used for any other purpose. All information subject to change and should be independently verified.

Neighborhood & Commute
Source: Walkscore
Save
Ask
Tour
Hide
Share