





12922 Wayfarer CircleFirestone, CO 80504
Due to the health concerns created by Coronavirus we are offering personal 1-1 online video walkthough tours where possible.
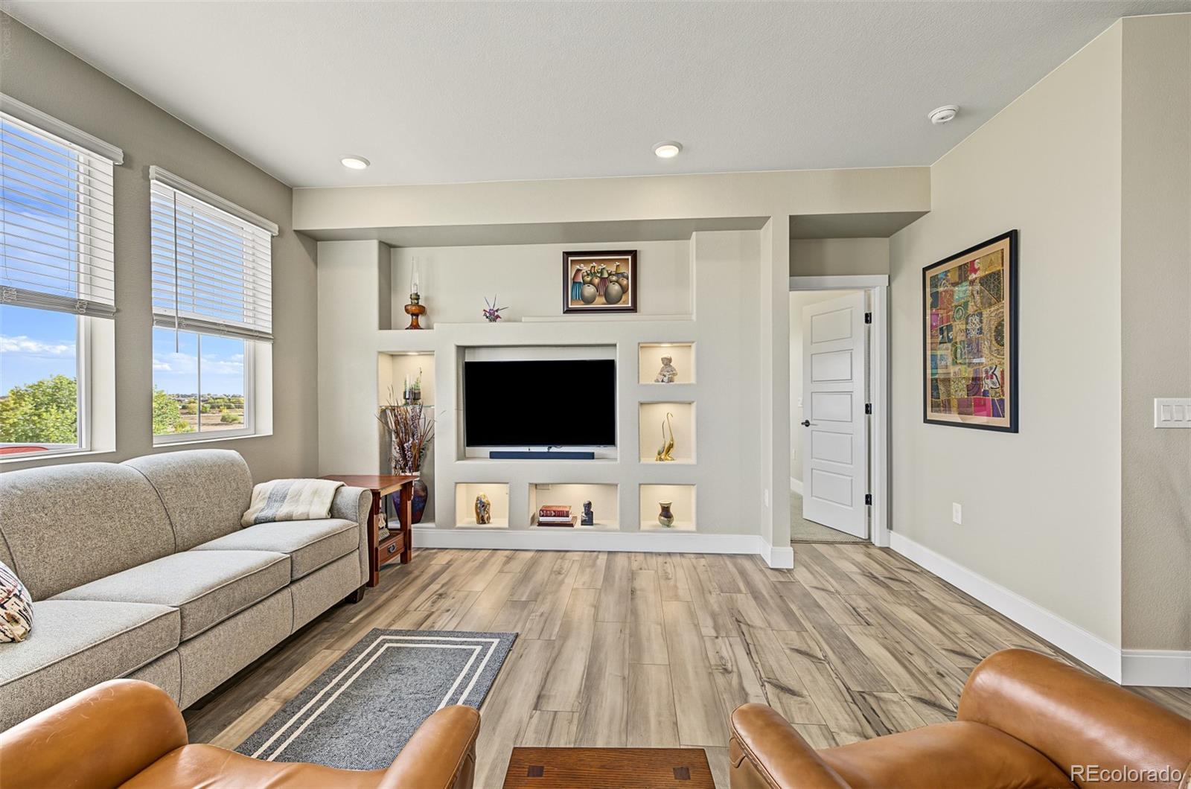
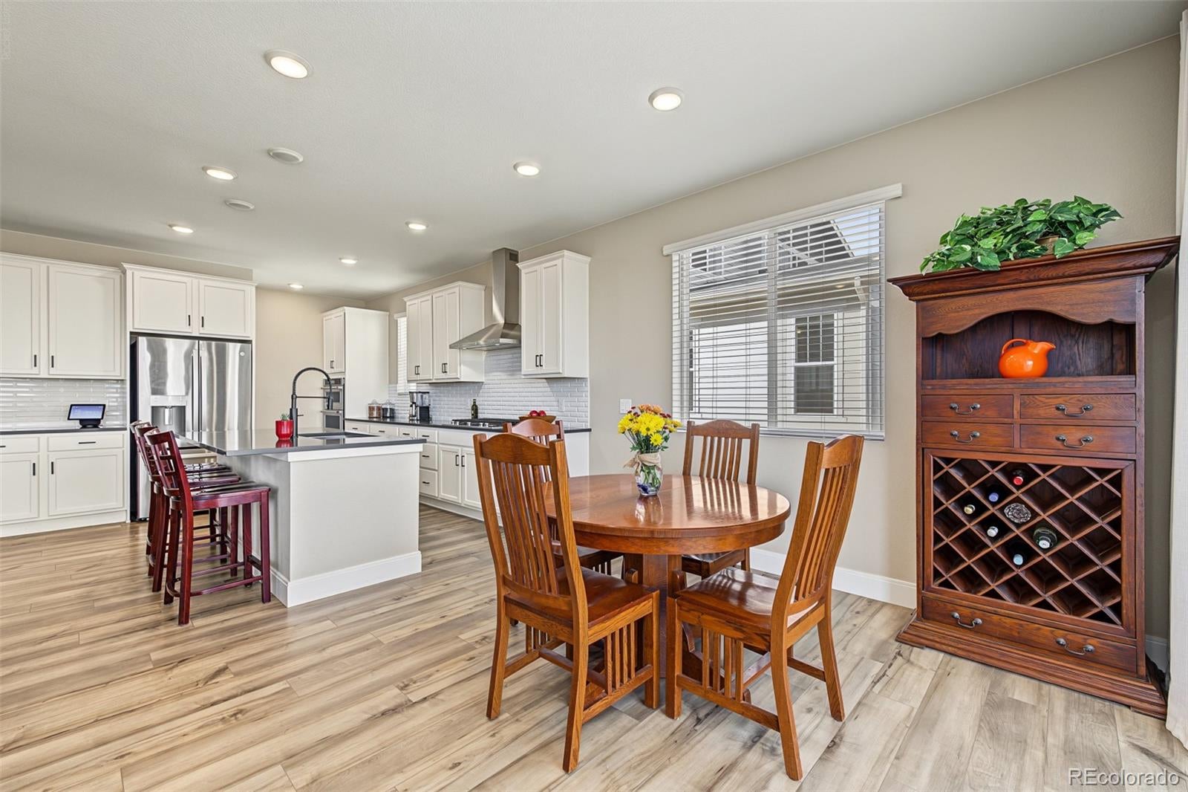
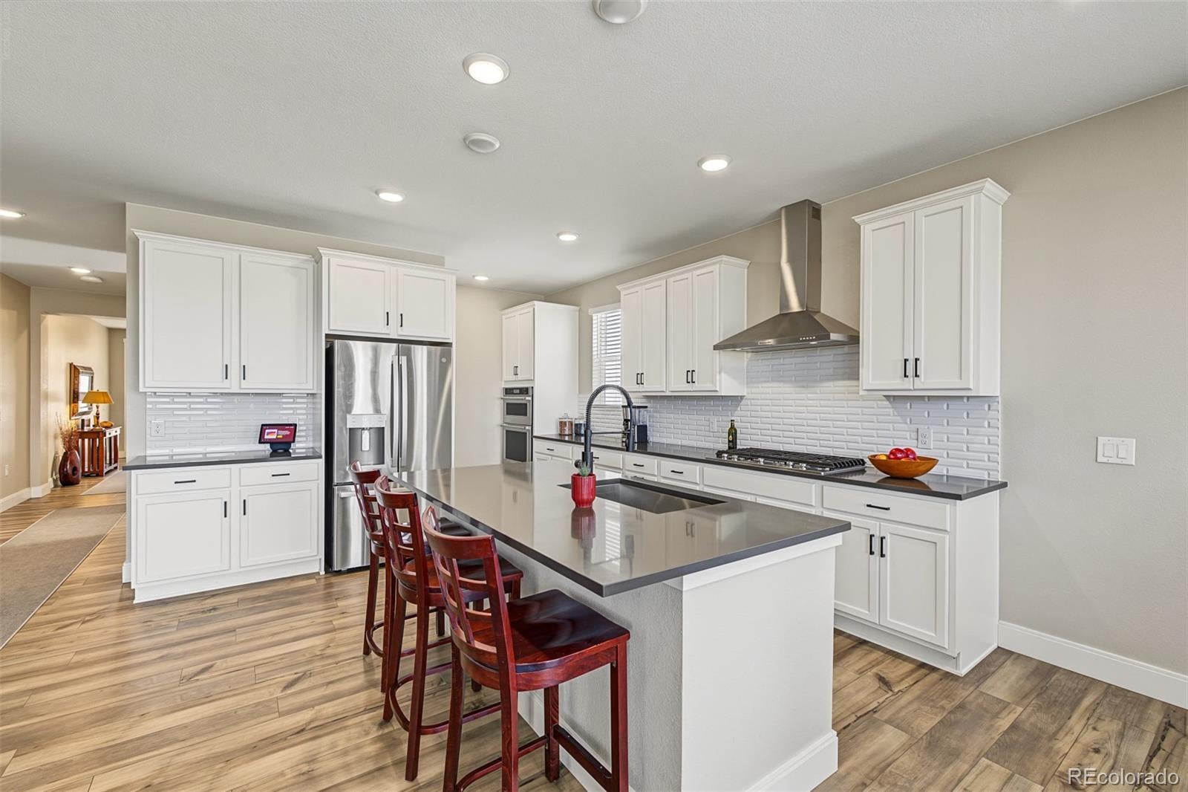
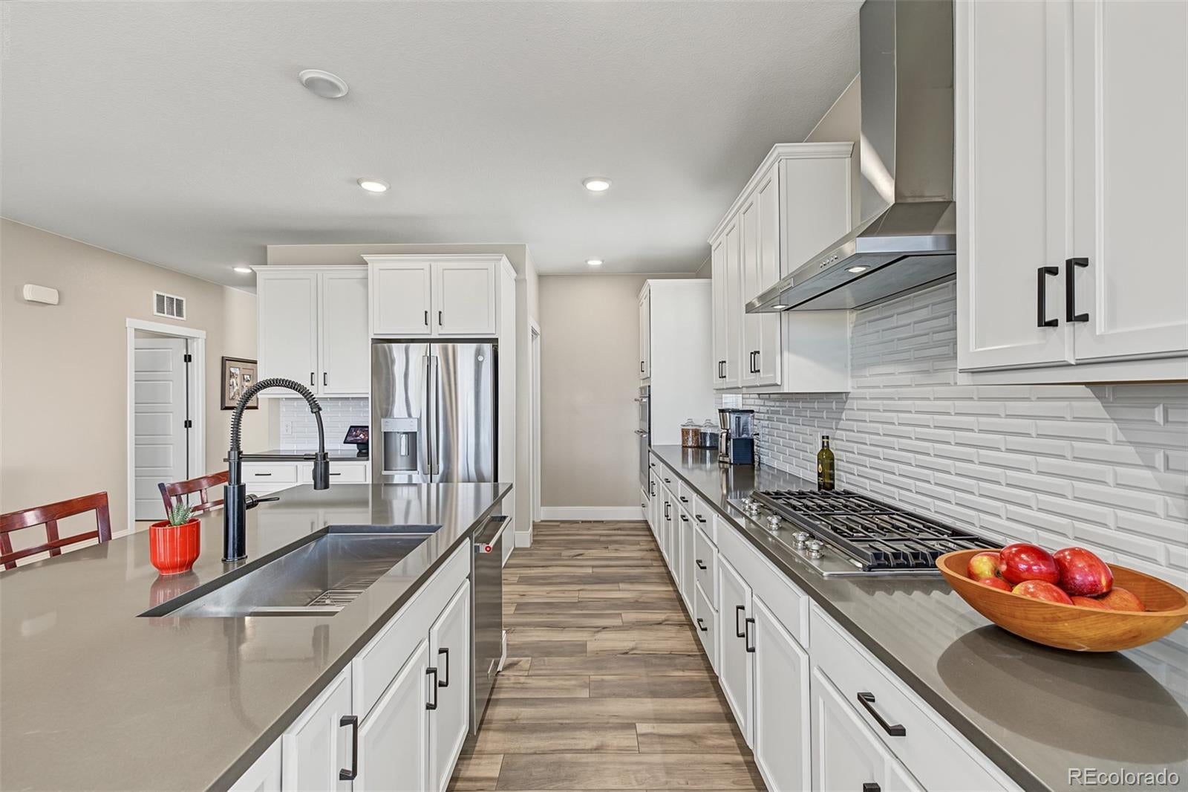
Amazing opportunity - better than new with all done and on the perfect lot to enjoy immediately! This Ranch style home with professionally finished basement, backing to dedicated open space, green belt and steps from more open space and large park allows you to enjoy from the wonderfully updated interior to the picturesque and private exterior. This Ranch also has the finished walkout basement and large oversized 3 Car Tandem garage has a mini split (heating/cooling) and is set up for an EV charger to be added. The main level of this fantastic Ranch home gives you the great space concept allowing for wonderful entertaining options, large deck off the back to bring the fun outside, good size island with lots of cabinets, counter space and a large pantry for the gourmet kitchen! Your primary is at the back of the house to enjoy the views from your large primary that also has a wonderful primary back, as well as a walk in closet. The main level also provides two additional good sized bedrooms, another full bath and upgrades throughout. The professionally finished basement allows to continue the entertaining areas with a massive recreational room, two additional bedrooms, a large finished workshop or private gym space to setup as you desire. Off the finished walk out basement is another great sized patio area taking in the beautiful open space and privacy. This Ranch home is located in the Barefoot Lakes community allowing you to enjoy all that the HOA offer with it's trails, parks, open spaces, common area amenities - perfectly situated close to eateries, all major routes making this convenient no matter the need.
| yesterday | Listing updated with changes from the MLS® | |
| yesterday | Listing first seen on site |

The content relating to real estate for sale in this Web site comes in part from the Internet Data eXchange ("IDX") program of METROLIST, INC., DBA RECOLORADO real estate listings held by brokers other than MB Team Lassen are marked with the IDX Logo. This information is being provided for the consumers' personal, non-commercial use and may not be used for any other purpose. All information subject to change and should be independently verified.
Did you know? You can invite friends and family to your search. They can join your search, rate and discuss listings with you.