Save
Ask
Tour
Hide
Share
$480,000
12 Days On Site

857 McClure Avenue
Firestone, CO 80520

For Sale|Single Family Residence|Active
4
Beds
4
Total Baths
1
Full Bath
3
Partial Baths
1,669
SqFt
$288
/SqFt
2002
Built
Subdivision:
Overlook at Firestone
County:
Weld

Due to the health concerns created by Coronavirus we are offering personal 1-1 online video walkthough tours where possible.
857 McClure Avenue857 McClure Avenue857 McClure Avenue857 McClure Avenue
Save
Ask
Tour
Hide
Share

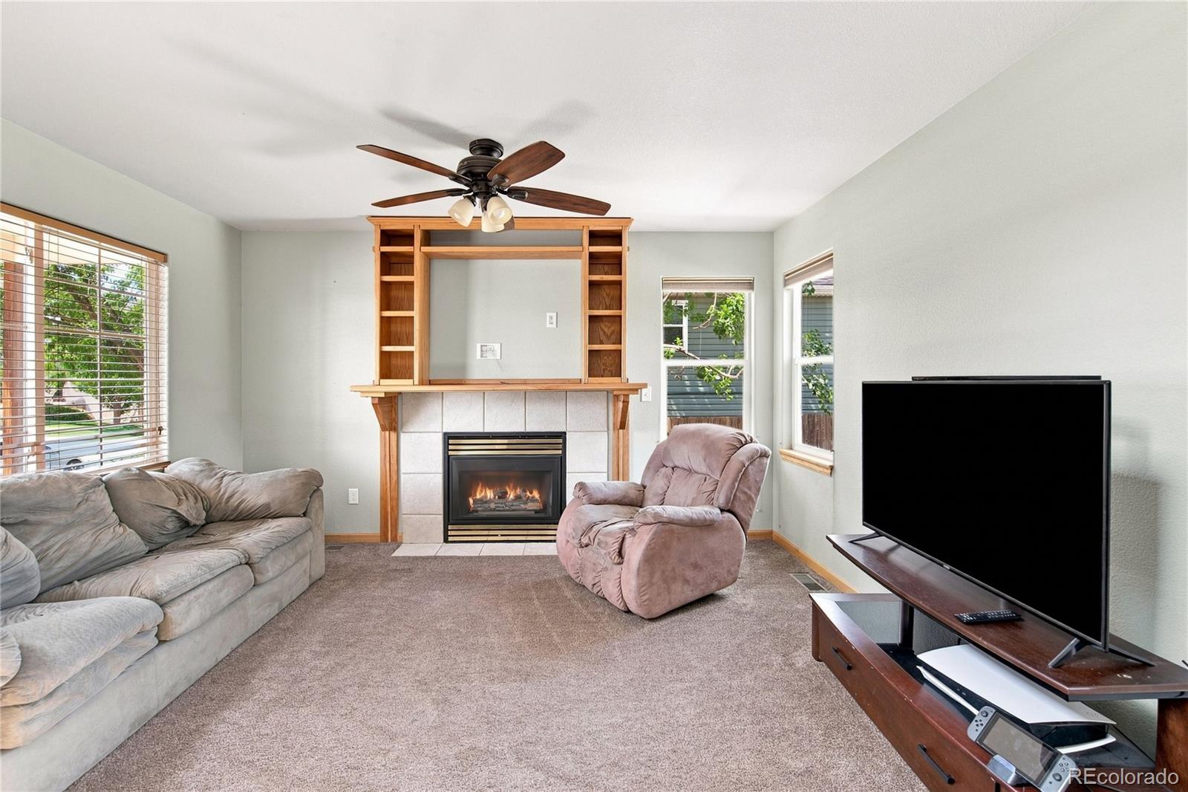
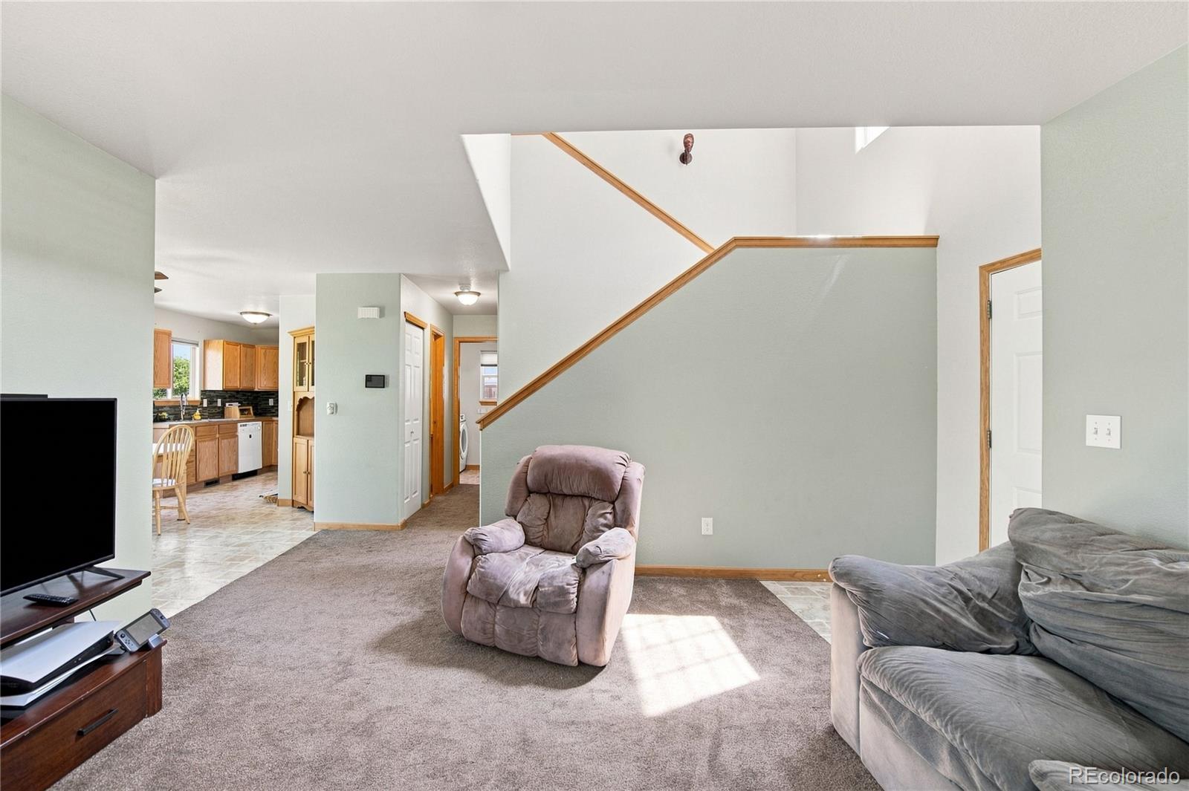
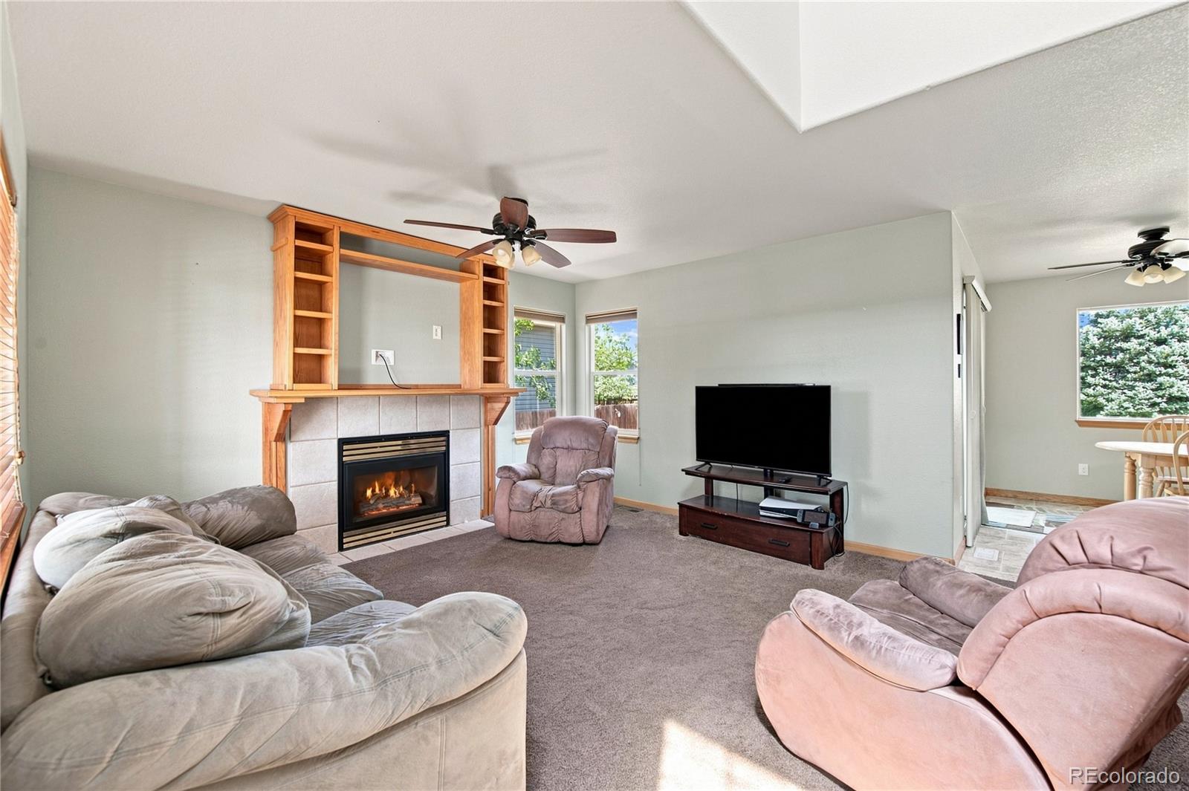
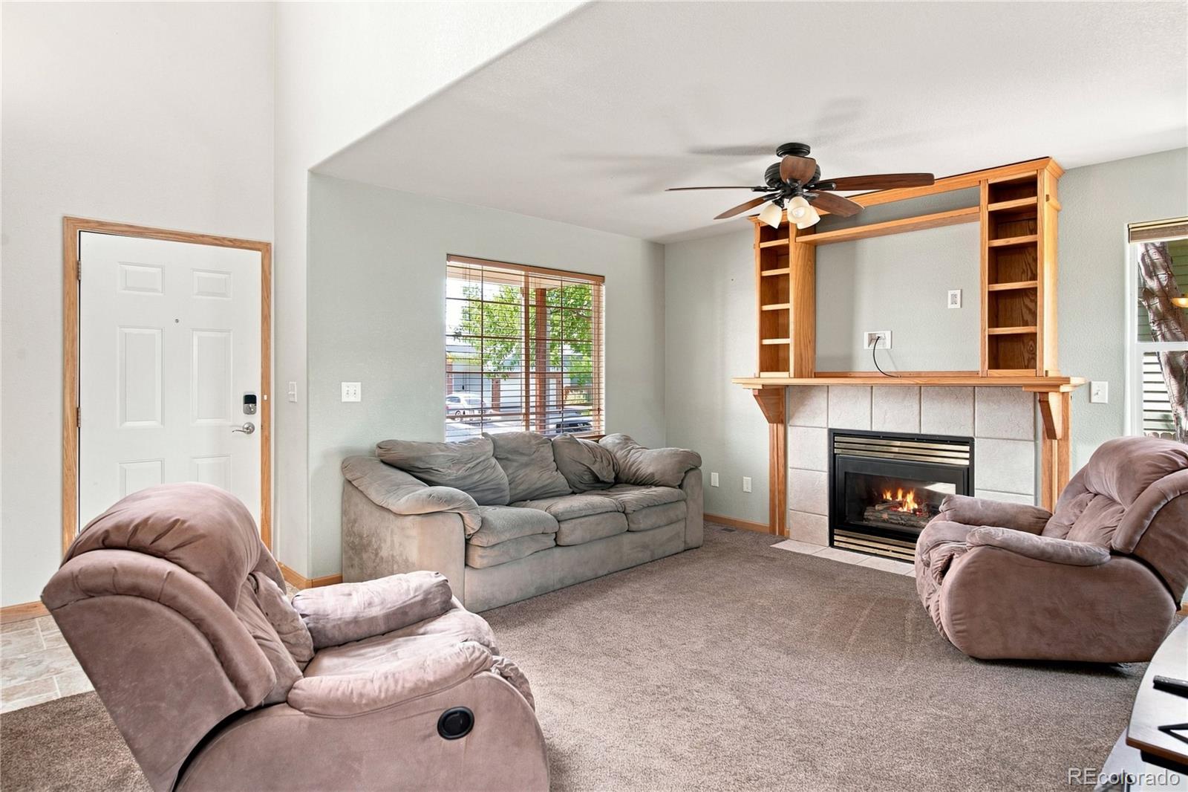
Firestone is one of the fastest-growing towns on the Front Range, and combos like this one don't show up often in Overlook at Firestone. Four beds, four baths, fully finished basement — and the basement bedroom comes with its own attached bonus room, giving you guest suite, office, or teen-space flexibility that's genuinely hard to find at this price point in this subdivision, plus it has a huge storage area. Gas fireplace in the living room, en-suite primary upstairs, kitchen ready with a full appliance package. Garage's wired at 220 volts with an EV charger available to negotiate — a spec that buyer’s actively search for and rarely find here. Fully fenced yard with mature trees and sprinklers already installed front and back, front porch and patio, radon mitigation system done, Tankless Water heater installed, new microwave and stove in 2025, new roof in 2023, double-pane windows in. HOA runs just $135 a quarter, keeping carrying costs low while fees climb elsewhere in Weld County. Easy access to I-25, with dining, shopping, parks and golf, plus all the amenities of Firestone nearby. This is the finished-basement-plus-bonus-room-plus-low-HOA combination buyers keep asking for and rarely get, all for under $500k — see it before someone else locks it up.

Save
Ask
Tour
Hide
Share
Listing Snapshot
Price 
$480,000
Days On Site 
12 Days
Bedrooms 
4
Inside Area (SqFt) 
1,669 sqft
Total Baths 
4
Full Baths 
1
Partial Baths 
3
Lot Size 
0.15 Acres
Year Built 
2002
MLS® Number 
4792330
Status 
Active
Property Tax 
$3,084
HOA/Condo/Coop Fees 
$45 monthly
Sq Ft Source 
Public Records
Friends & Family
Recent Activity
a week agoListing updated with changes from the MLS®
2 weeks agoListing first seen on site
General Features
Acres 
0.15
Attached Garage 
Yes
Direction Faces 
South
Garage 
Yes
Garage Spaces 
2
Levels 
Two
Parking 
ConcreteAttached
Parking Spaces 
2
Pets 
Cats OKDogs OK
Property Sub Type 
Single Family Residence
Security 
Carbon Monoxide Detector(s)Smoke Detector(s)
Sewer 
Public Sewer
SqFt Above 
1237
SqFt Below 
432
SqFt Total 
1834
Style 
Traditional
Utilities 
Natural Gas AvailableCable AvailableElectricity ConnectedNatural Gas Connected
Water Source 
Public
Interior Features
Appliances 
DishwasherMicrowaveOvenRangeRefrigerator
Basement 
Partial
Cooling 
Ceiling Fan(s)Central Air
Electric 
220 Volts
Fireplace 
Yes
Fireplace Features 
GasLiving Room
Fireplaces 
1
Flooring 
CarpetTileVinyl
Heating 
Forced Air
Interior 
Ceiling Fan(s)Laminate Counters
Window Features 
Double Pane WindowsWindow Coverings
Bathroom Full 
Dimensions - 9 x 7.7Level - Upper
Bathroom Half 
Dimensions - 4.5 x 4.5Level - Main
Bathroom Three Quarter 
Dimensions - 4.11 x 9Level - Basement
Bedroom 
Dimensions - 11.4 x 12.6Level - Upper
Dining Room 
Dimensions - 10.5 x 10.4Level - Main
Kitchen 
Dimensions - 10.3 x 8.9Level - Main
Laundry 
Dimensions - 5.2 x 6.3Level - Main
Living Room 
Dimensions - 15.2 x 15.6Level - Main
Save
Ask
Tour
Hide
Share
Exterior Features
Construction Details 
FrameVinyl Siding
Exterior 
Private YardRain Gutters
Fencing 
FencedFull
Lot Features 
LandscapedLevelSprinklers In FrontSprinklers In Rear
Patio And Porch 
Front PorchPatio
Roof 
Composition
Windows/Doors 
Double Pane WindowsWindow Coverings
Community Features
Association Dues 
135
Financing Terms Available 
CashConventionalFHAVA Loan
HOA Fee Frequency 
Quarterly
Roads 
Paved
School District 
St. Vrain Valley RE-1J
Schools
School District
St. Vrain Valley RE-1J
Elementary School
Legacy
Middle School
Coal Ridge
High School
Frederick
Listing courtesy of Rhino Realty Pros [email protected]


The content relating to real estate for sale in this Web site comes in part from the Internet Data eXchange ("IDX") program of METROLIST, INC., DBA RECOLORADO real estate listings held by brokers other than Rhino Realty Pros are marked with the IDX Logo. This information is being provided for the consumers' personal, non-commercial use and may not be used for any other purpose. All information subject to change and should be independently verified.

Neighborhood & Commute
Source: Walkscore
Save
Ask
Tour
Hide
Share