Save
Ask
Tour
Hide
Share
$600,000
37 Days On Site

6679 13th Street
Frederick, CO 80530

Single Family Residence|Pending
5
Beds
4
Total Baths
3
Full Baths
1
Partial Bath
3,003
SqFt
$200
/SqFt
2013
Built
Subdivision:
Carriage Hills FG #1
County:
Weld

Due to the health concerns created by Coronavirus we are offering personal 1-1 online video walkthough tours where possible.
6679 13th Street6679 13th Street6679 13th Street6679 13th Street
Save
Ask
Tour
Hide
Share

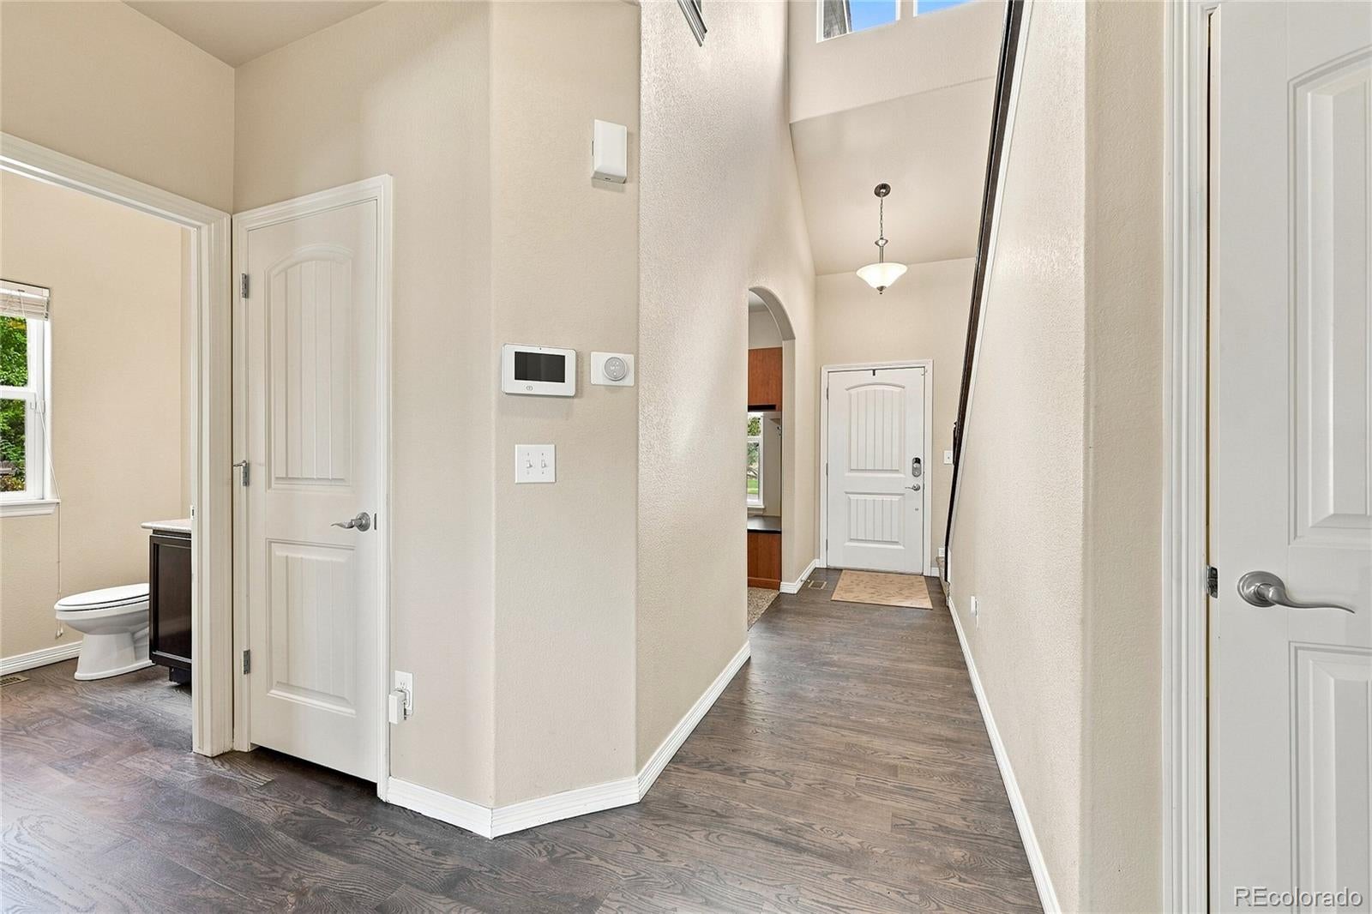
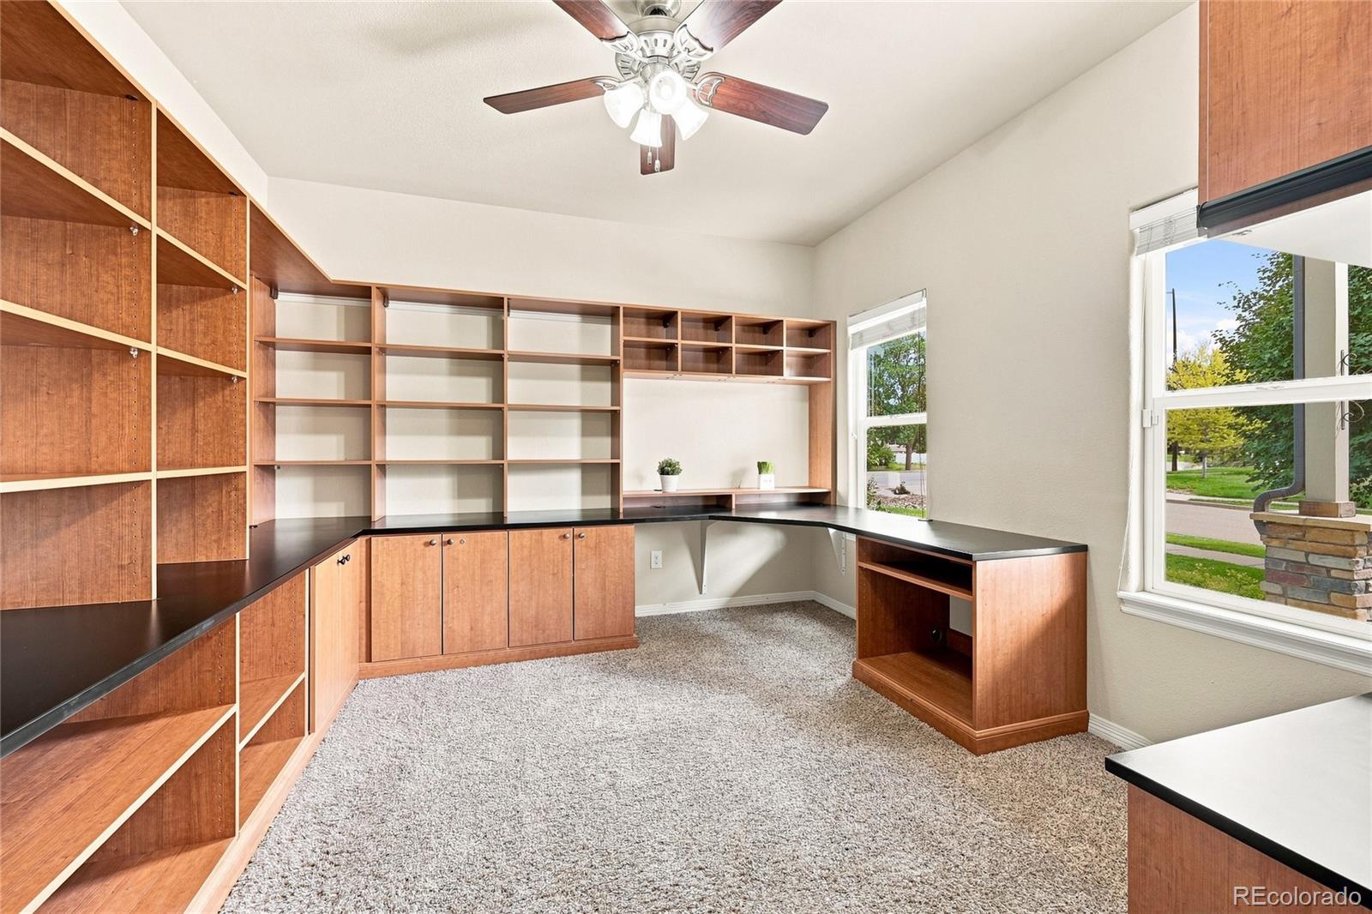
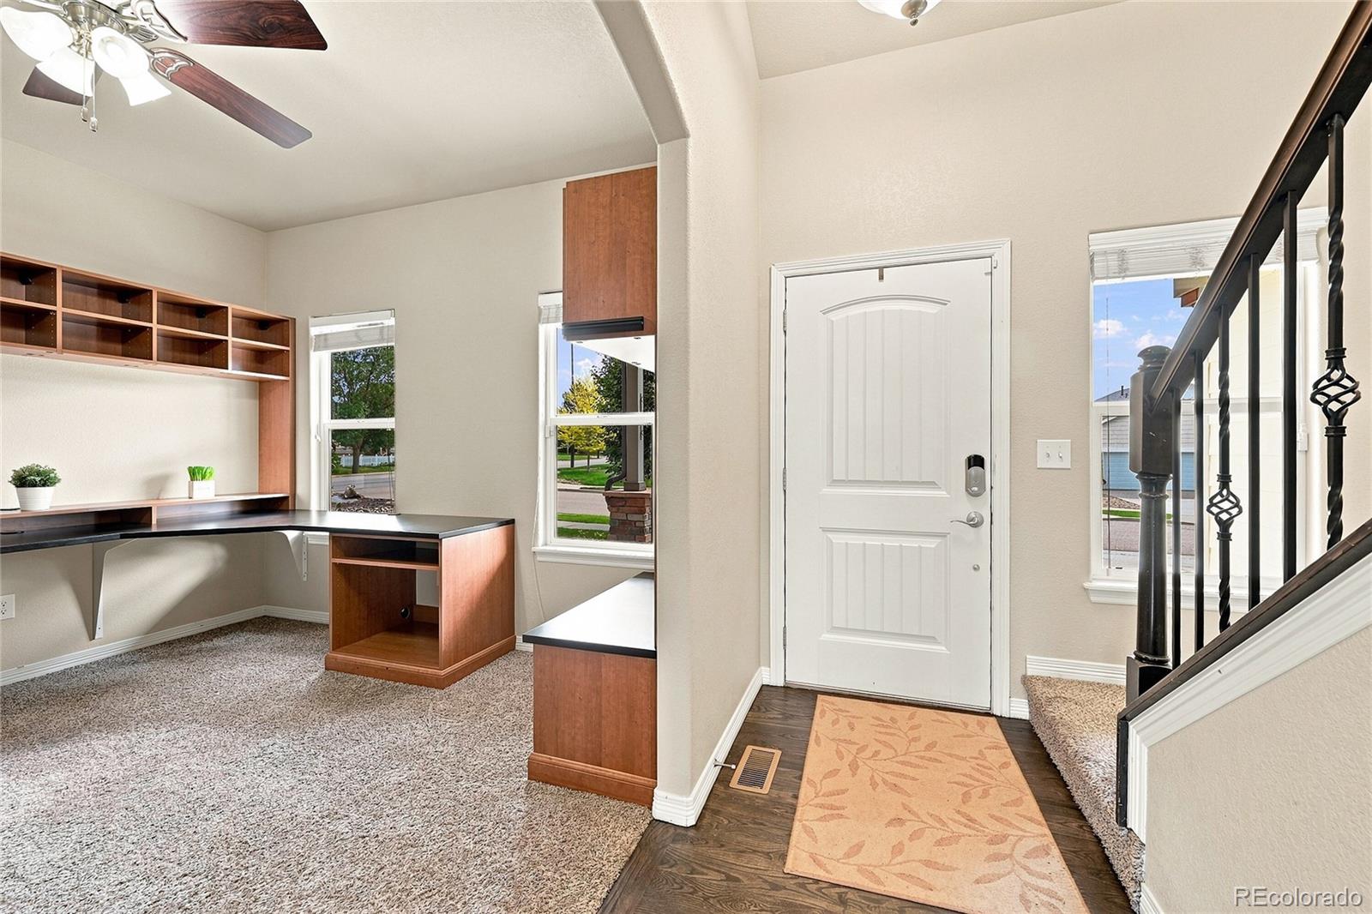
WELCOME to SPACE, UPDATES & RV PARKING! This impressive 5- bedroom, 4- bath two-story home sits on a generous 10,545 sq. ft. corner lot and offers the space and features you've been looking for! Enjoy a dedicated home office with custom built-ins, a finished basement perfect for teens or guests, a 3 car tandem garage with storage shelves and bike pulleys, and a backyard RV pad with alley access that accommodates a trailer up to 26 feet. Energy-conscious buyers will love the owned solar system, while peace of mind comes from a roof which is approximately three years old. The home also features a new furnace and A/C unit just installed in August 2026, plus most of the appliances have been replaced within the past few years. Large yard with space for gardening, entertaining, yard has blackberry and raspberry bushes already established. The home also has a Radon Mitigation system which was installed in January 2019. No HOA in this community, home is part of the Carriage Hills Metro District. With plenty of space, valuable updates, a fantastic lot, and move- in ready, this home is a must-see!! WELCOME HOME!!

Save
Ask
Tour
Hide
Share
Listing Snapshot
Price 
$600,000
Days On Site 
37 Days
Bedrooms 
5
Inside Area (SqFt) 
3,003 sqft
Total Baths 
4
Full Baths 
3
Partial Baths 
1
Lot Size 
0.24 Acres
Year Built 
2013
MLS® Number 
4804442
Status 
Pending
Property Tax 
$6,344
HOA/Condo/Coop Fees 
N/A
Sq Ft Source 
Public Records
Friends & Family
Recent Activity
2 weeks agoListing updated with changes from the MLS®
2 weeks agoStatus changed to Pending
a month agoListing first seen on site
General Features
Acres 
0.24
Attached Garage 
Yes
Direction Faces 
South
Foundation 
Concrete Perimeter
Garage 
Yes
Garage Spaces 
3
Levels 
Two
Parking 
ConcreteOversizedStorageTandemAttached
Parking Spaces 
4
Pets 
Cats OKDogs OK
Property Sub Type 
Single Family Residence
Security 
Carbon Monoxide Detector(s)Security SystemSmoke Detector(s)
Sewer 
Public Sewer
SqFt Above 
2195
SqFt Below 
808
SqFt Total 
3107
Style 
Traditional
Utilities 
Natural Gas AvailableCable AvailableElectricity AvailableElectricity ConnectedNatural Gas ConnectedPhone Available
Water Source 
Public
Interior Features
Appliances 
OvenDishwasherDisposalDryerGas Water HeaterMicrowaveRangeRefrigeratorSelf Cleaning OvenWasher
Basement 
Finished
Cooling 
Ceiling Fan(s)Central Air
Electric 
220 Volts
Flooring 
CarpetLaminateTile
Furnished 
Unfurnished
Heating 
Active SolarForced AirNatural GasSolar
Interior 
Breakfast BarCeiling Fan(s)Eat-in KitchenGranite CountersHigh CeilingsKitchen IslandWalk-In Closet(s)
Laundry Features 
In Unit
Window Features 
Window Coverings
Bathroom Full 
Level - BasementDescription - Tub/Shower Combo, Granite Counter Tops
Bathroom Half 
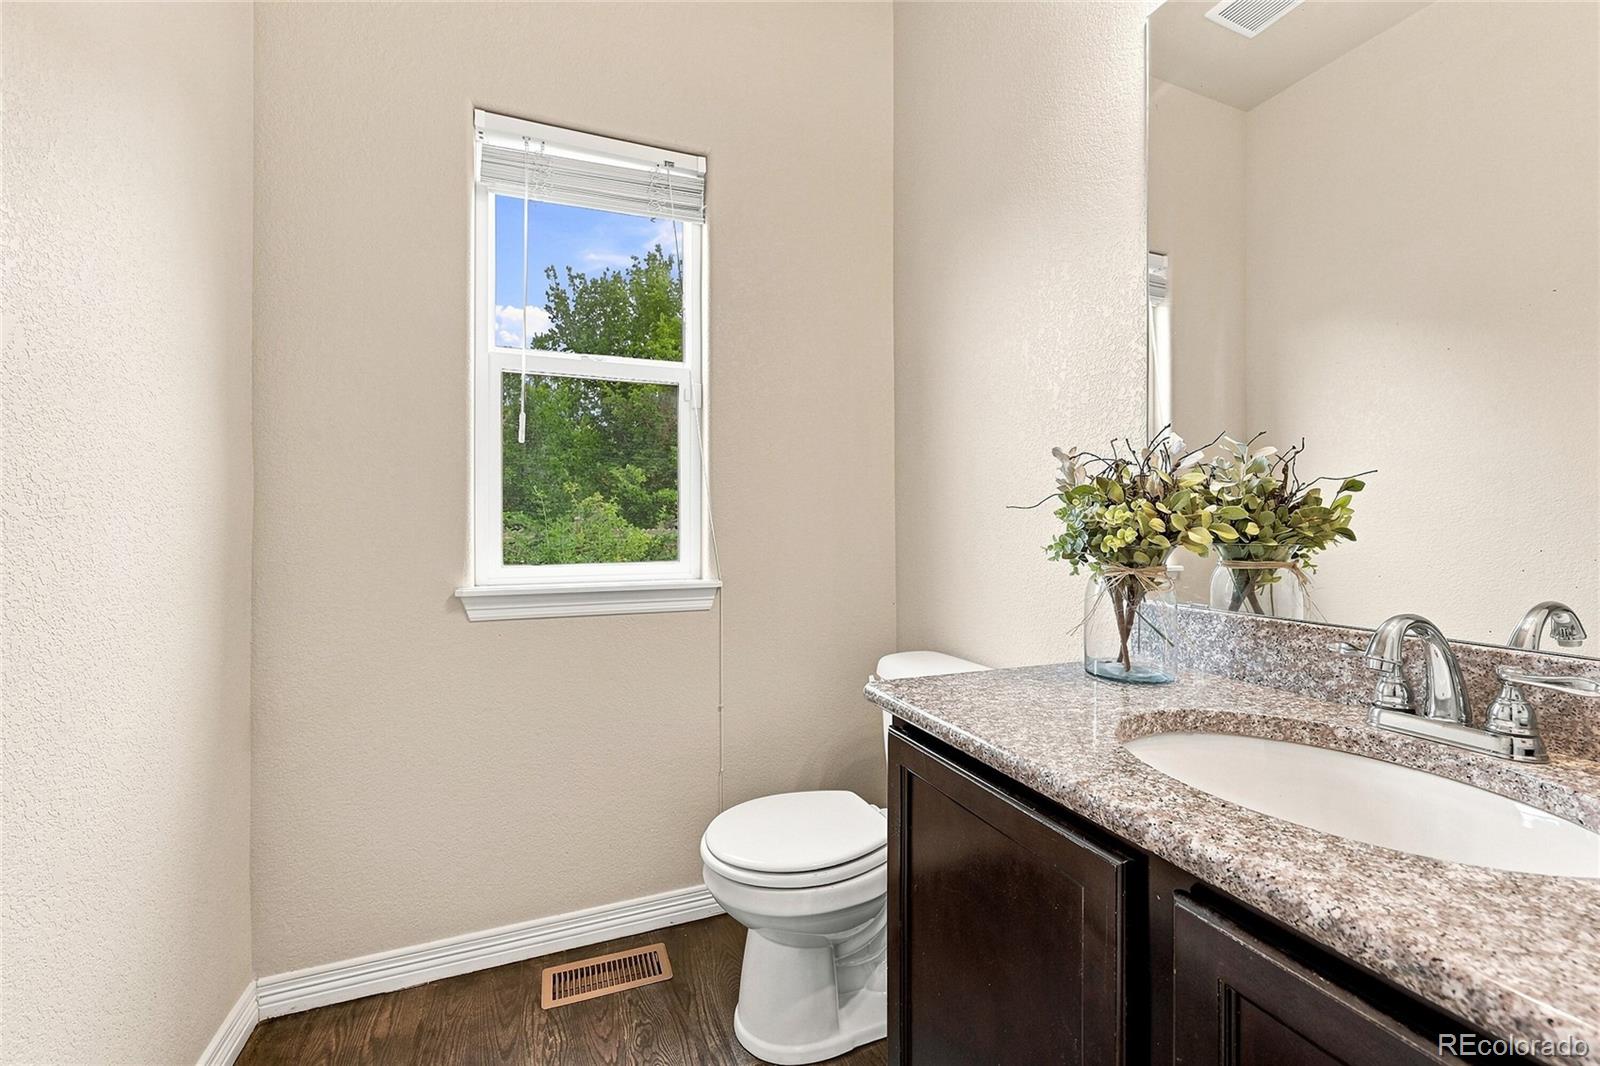
Level - MainDescription - Granite Counter Tops
Bedroom 
Level - BasementDescription - Guest Bedroom
Dining Room 
Level - MainDescription - Eating Area with Access to Back Patio
Family Room 
Level - BasementDescription - Large Family/Game Room, TV Attached Conveys With Home
Great Room 
Level - MainDescription - Beautiful dark wood flooring, Ceiling Fan
Kitchen 
Level - MainDescription - Pantry Closet, Stainless Steel Appliance Package, Gas Stove/Oven, Granite Counter Tops
Laundry 
Level - UpperDescription - Washer & Dryer Included
Office 
Level - MainDescription - Built in Desk, Shelving, & Cabinets, Ceiling Fan
Utility Room 
Level - BasementDescription - New Furnace 8/26, Water Heater 2023, Radon Mitigation System 2019
Save
Ask
Tour
Hide
Share
Exterior Features
Construction Details 
Frame
Exterior 
GardenPrivate YardRain Gutters
Fencing 
Partial
Lot Features 
Corner LotLandscapedLevelMany TreesSprinklers In FrontSprinklers In Rear
Patio And Porch 
Patio
Roof 
Composition
Spa Features 
Bath
Windows/Doors 
Window Coverings
Community Features
School District 
St. Vrain Valley RE-1J
Financing Terms Available 
CashConventionalFHAVA Loan
Building Access 
Ground
Roads 
Alley PavedPaved
Schools
School District
St. Vrain Valley RE-1J
Elementary School
Thunder Valley
Middle School
Coal Ridge
High School
Frederick
Listing courtesy of Fathom Realty Colorado LLC [email protected]


The content relating to real estate for sale in this Web site comes in part from the Internet Data eXchange ("IDX") program of METROLIST, INC., DBA RECOLORADO real estate listings held by brokers other than Fathom Realty Colorado LLC are marked with the IDX Logo. This information is being provided for the consumers' personal, non-commercial use and may not be used for any other purpose. All information subject to change and should be independently verified.

Neighborhood & Commute
Source: Walkscore
Save
Ask
Tour
Hide
Share