Save
Ask
Tour
Hide
Share
$540,000
24 Days On Site

7332 E Big Thompson Circle
Frederick, CO 80530

For Sale|Single Family Residence|Active
3
Beds
3
Total Baths
2
Full Baths
1
Partial Bath
1,816
SqFt
$297
/SqFt
2023
Built
Subdivision:
Hidden Creek Park
County:
Weld

Due to the health concerns created by Coronavirus we are offering personal 1-1 online video walkthough tours where possible.
7332 E Big Thompson Circle7332 E Big Thompson Circle7332 E Big Thompson Circle7332 E Big Thompson Circle
Save
Ask
Tour
Hide
Share

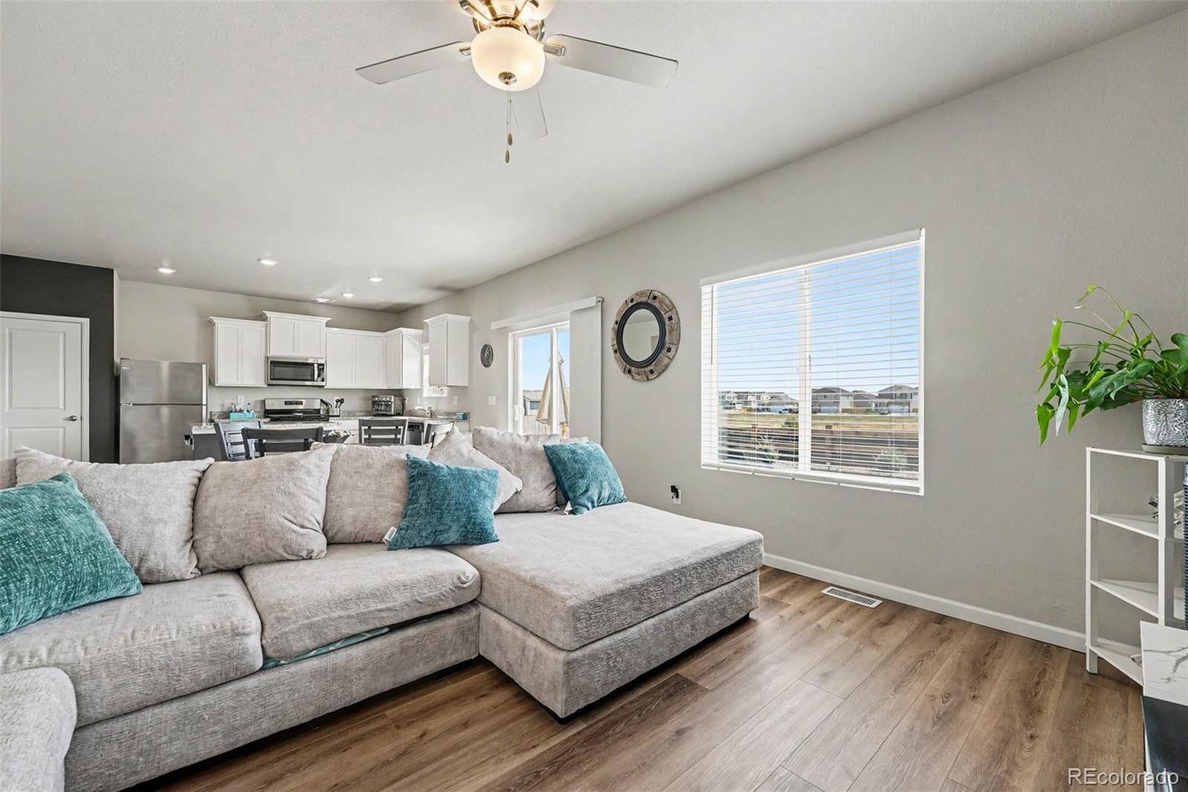
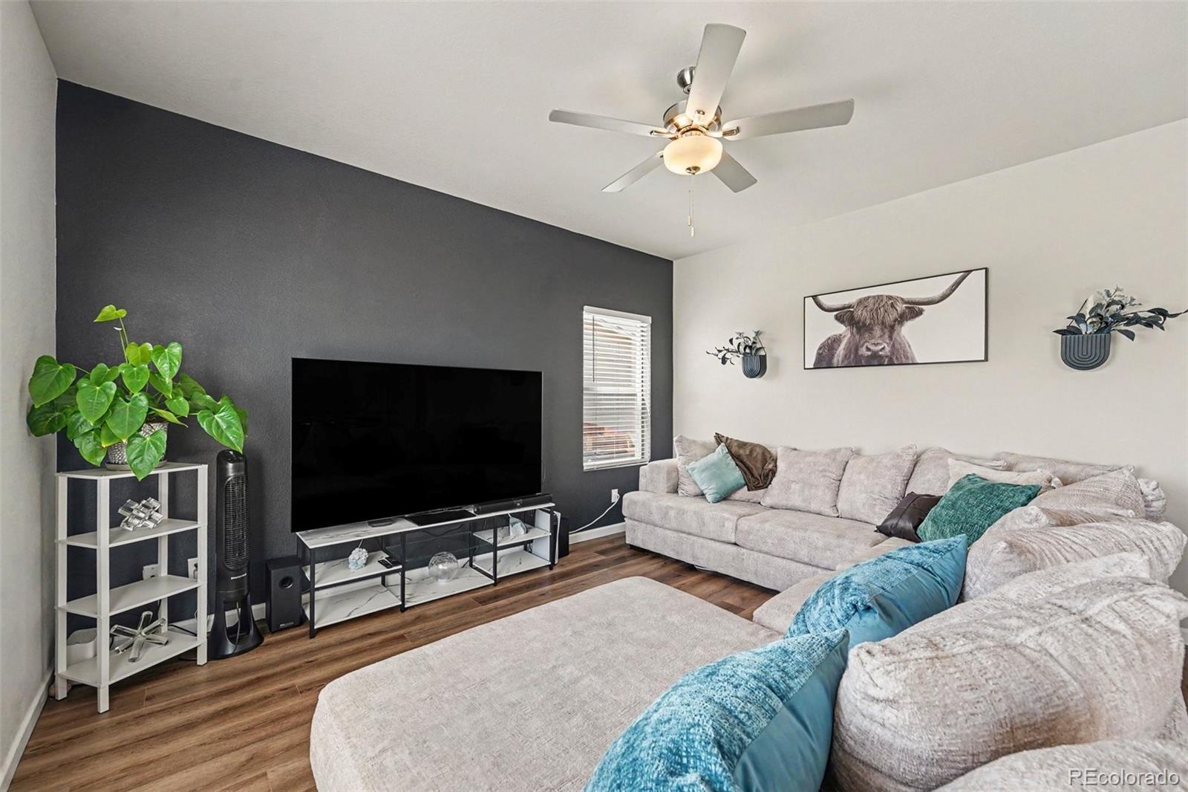
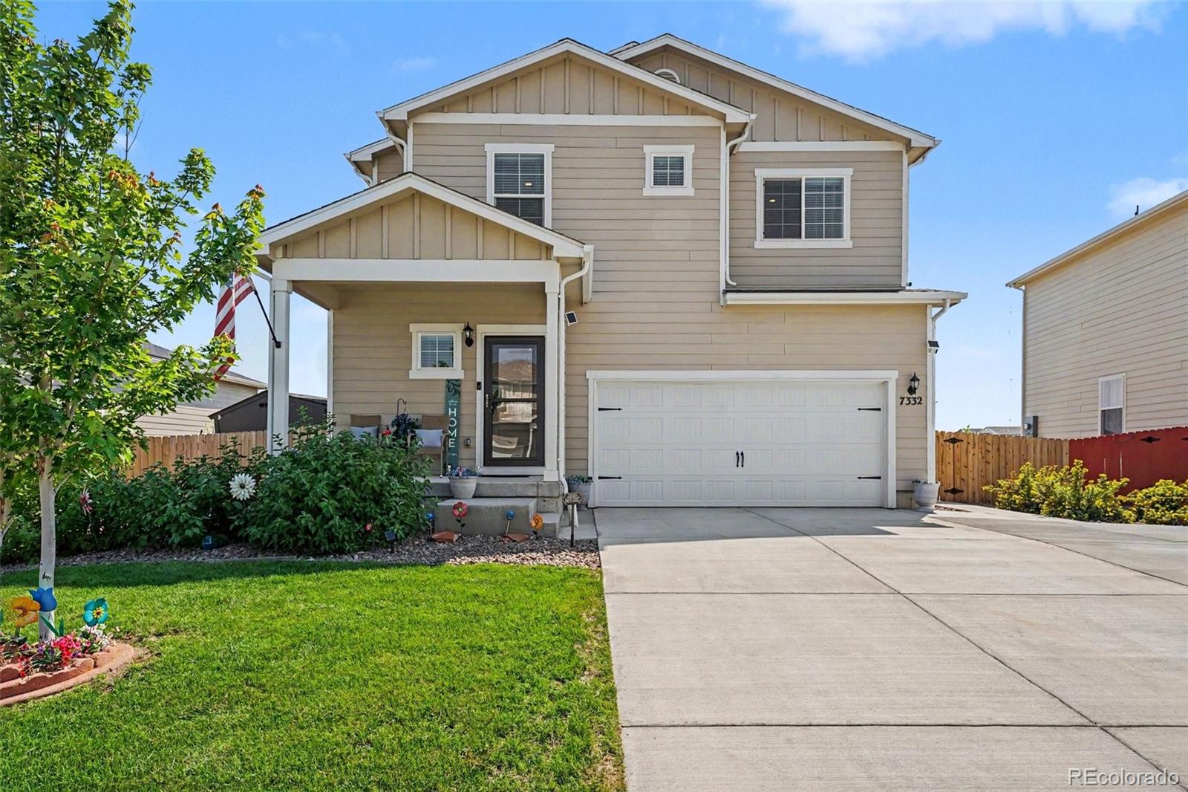
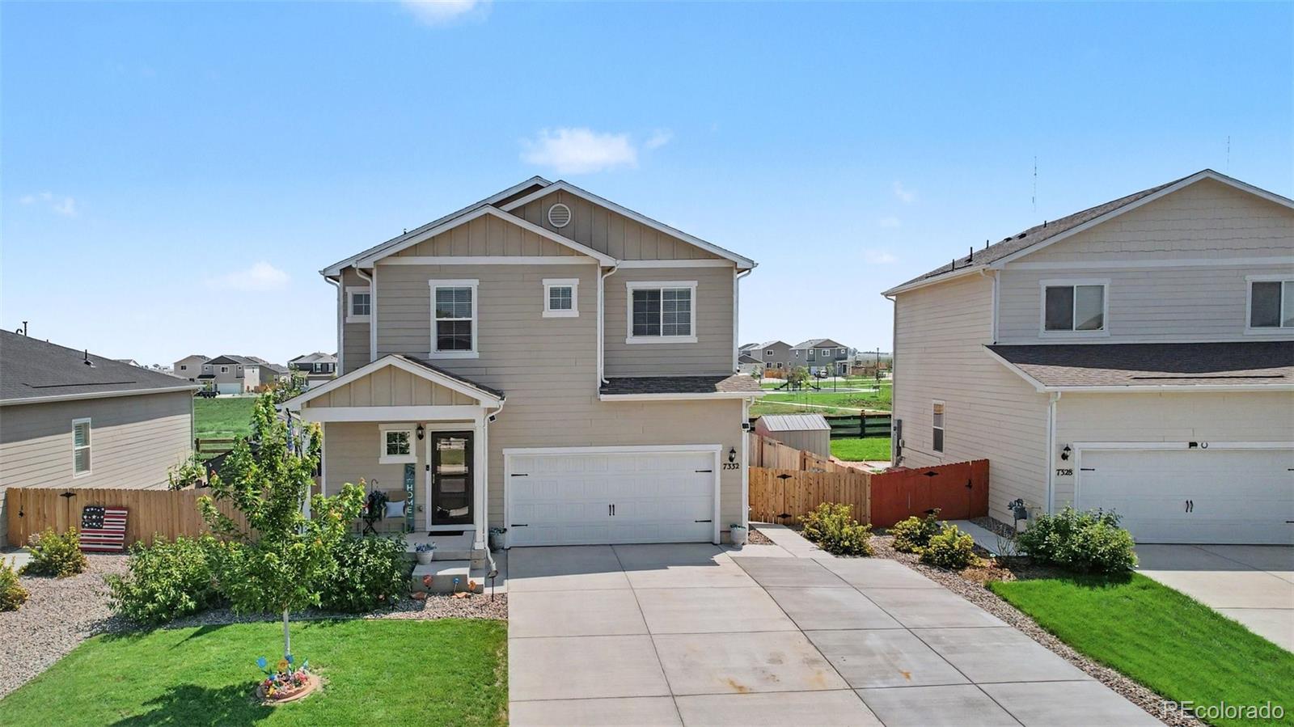
Move-In Ready, this meticulously maintained 3-bedroom, 3-bathroom home offers the perfect blend of style, comfort, and functionality in one of Frederick's desirable neighborhoods. Gently lived in and proudly smoke-free, this home showcases an inviting open-concept floor plan filled with abundant natural light. The sellers thoughtfully upgraded the home by replacing the builder-grade carpet with durable luxury vinyl plank flooring throughout the entire main level and continuing up the staircase, creating a modern, cohesive look that's both beautiful and easy to maintain. The spacious kitchen features stainless steel appliances, ample cabinetry, generous counter space, and flows seamlessly into the dining and living areas—ideal for everyday living and entertaining. Upstairs, the private primary suite serves as a relaxing retreat with a spacious walk-in closet and a luxurious 5-piece en-suite bathroom complete with dual vanities, a soaking tub, separate shower, and abundant natural light. Two additional bedrooms, a full bathroom, and a versatile loft provide flexible living space for family, guests, or a home office, while thoughtfully designed storage throughout the home keeps everything organized. Step outside to enjoy the fully fenced backyard featuring a Tuff Shed for additional storage and direct views of the neighborhood park and open space beyond, creating a peaceful backdrop with no immediate rear neighbors. Additional highlights include an extended front driveway for extra parking, a finished drywalled garage, Ring® doorbell and security cameras, and exceptional pride of ownership throughout. Conveniently located near parks, trails, schools, shopping, dining, and major commuter routes, this beautifully maintained home is truly turnkey and ready for its next owners. Simply unpack and start enjoying everything this exceptional Frederick home has to offer.

Save
Ask
Tour
Hide
Share
Listing Snapshot
Price 
$540,000
Days On Site 
24 Days
Bedrooms 
3
Inside Area (SqFt) 
1,816 sqft
Total Baths 
3
Full Baths 
2
Partial Baths 
1
Lot Size 
0.14 Acres
Year Built 
2023
MLS® Number 
4807022
Status 
Active
Property Tax 
$5,496
HOA/Condo/Coop Fees 
$50 monthly
Sq Ft Source 
Public Records
Friends & Family
Recent Activity
2 weeks agoListing updated with changes from the MLS®
4 weeks agoListing first seen on site
General Features
Acres 
0.14
Attached Garage 
Yes
Direction Faces 
West
Garage 
Yes
Garage Spaces 
2
Levels 
Two
Parking 
Attached
Parking Spaces 
3
Pets 
Cats OKDogs OK
Property Sub Type 
Single Family Residence
Security 
Carbon Monoxide Detector(s)Smoke Detector(s)
Sewer 
Public Sewer
SqFt Above 
1816
SqFt Total 
1816
Style 
Traditional
Utilities 
Natural Gas AvailableCable AvailableElectricity ConnectedNatural Gas ConnectedPhone Available
Water Source 
Public
Interior Features
Appliances 
DishwasherDisposalDryerMicrowaveRangeWasher
Basement 
Crawl SpaceSump Pump
Cooling 
Ceiling Fan(s)Central Air
Electric 
220 Volts
Flooring 
CarpetLaminateTile
Furnished 
Unfurnished
Heating 
Forced AirNatural Gas
Interior 
Ceiling Fan(s)Eat-in KitchenEntrance FoyerGranite CountersHigh CeilingsHigh Speed InternetKitchen IslandOpen FloorplanPantrySmart ThermostatWalk-In Closet(s)
Laundry Features 
In Unit
Window Features 
Double Pane WindowsWindow Coverings
Bathroom Full 
Dimensions - 8.2 x 12.9Level - UpperDescription - Spacious 5-Piece En Suite Bath & Garden Tub
Bathroom Half 
Dimensions - 3.2 x 6.7Level - MainDescription - Convenient Main-Level Powder Room
Bedroom 
Dimensions - 14.4 x 15.5Level - UpperDescription - Inviting Primary Suite with Garden Tub & Separate Shower
Dining Room 
Dimensions - 8.1 x 14.6Level - MainDescription - Dining Area Designed for Connection & Conversation
Kitchen 
Dimensions - 11.1 x 15.5Level - MainDescription - Kitchen Open to the Patio, Living & Dining Areas—Perfect for Entertaining
Laundry 
Dimensions - 7.7 x 6.1Level - UpperDescription - Functional & Spacious Laundry Room
Living Room 
Dimensions - 11.5 x 14.6Level - MainDescription - Bright Living Room at the Heart of the Home
Loft 
Dimensions - 10.1 x 8.6Level - UpperDescription - Versatile Loft for Work, Play & Relaxation
Save
Ask
Tour
Hide
Share
Exterior Features
Construction Details 
Frame
Exterior 
LightingPrivate YardRain Gutters
Fencing 
FencedFull
Lot Features 
GreenbeltLevelSprinklers In Front
Patio And Porch 
Patio
Roof 
Shingle
Windows/Doors 
Double Pane WindowsWindow Coverings
Community Features
Association Amenities 
ParkPlaygroundTrail(s)
Association Dues 
50
Financing Terms Available 
CashConventionalFHAVA Loan
HOA Fee Frequency 
Monthly
School District 
St. Vrain Valley RE-1J
Schools
School District
St. Vrain Valley RE-1J
Elementary School
Legacy
Middle School
Coal Ridge
High School
Frederick
Listing courtesy of Corcoran Perry & Co. [email protected]


The content relating to real estate for sale in this Web site comes in part from the Internet Data eXchange ("IDX") program of METROLIST, INC., DBA RECOLORADO real estate listings held by brokers other than Corcoran Perry & Co. are marked with the IDX Logo. This information is being provided for the consumers' personal, non-commercial use and may not be used for any other purpose. All information subject to change and should be independently verified.

Neighborhood & Commute
Source: Walkscore
Save
Ask
Tour
Hide
Share