Save
Ask
Tour
Hide
Share
$810,000
53 Days On Site

751 Carabiner Drive
Erie, CO 80516

Single Family Residence|Pending
4
Beds
4
Total Baths
3
Full Baths
1
Partial Bath
2,951
SqFt
$274
/SqFt
2026
Built
Subdivision:
Erie Four Corners
County:
Boulder

Due to the health concerns created by Coronavirus we are offering personal 1-1 online video walkthough tours where possible.
751 Carabiner Drive751 Carabiner Drive751 Carabiner Drive751 Carabiner Drive
Save
Ask
Tour
Hide
Share

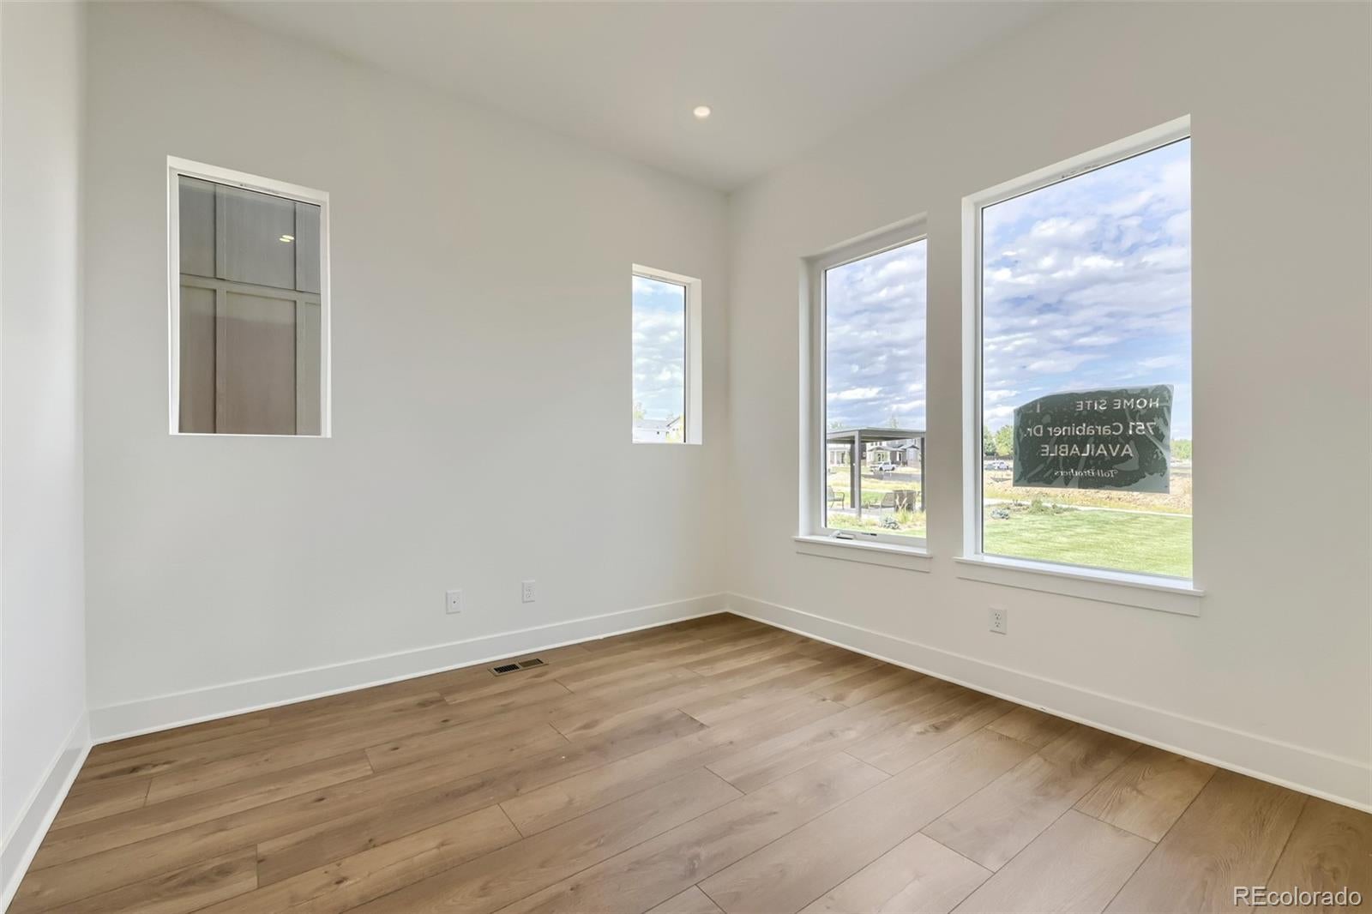
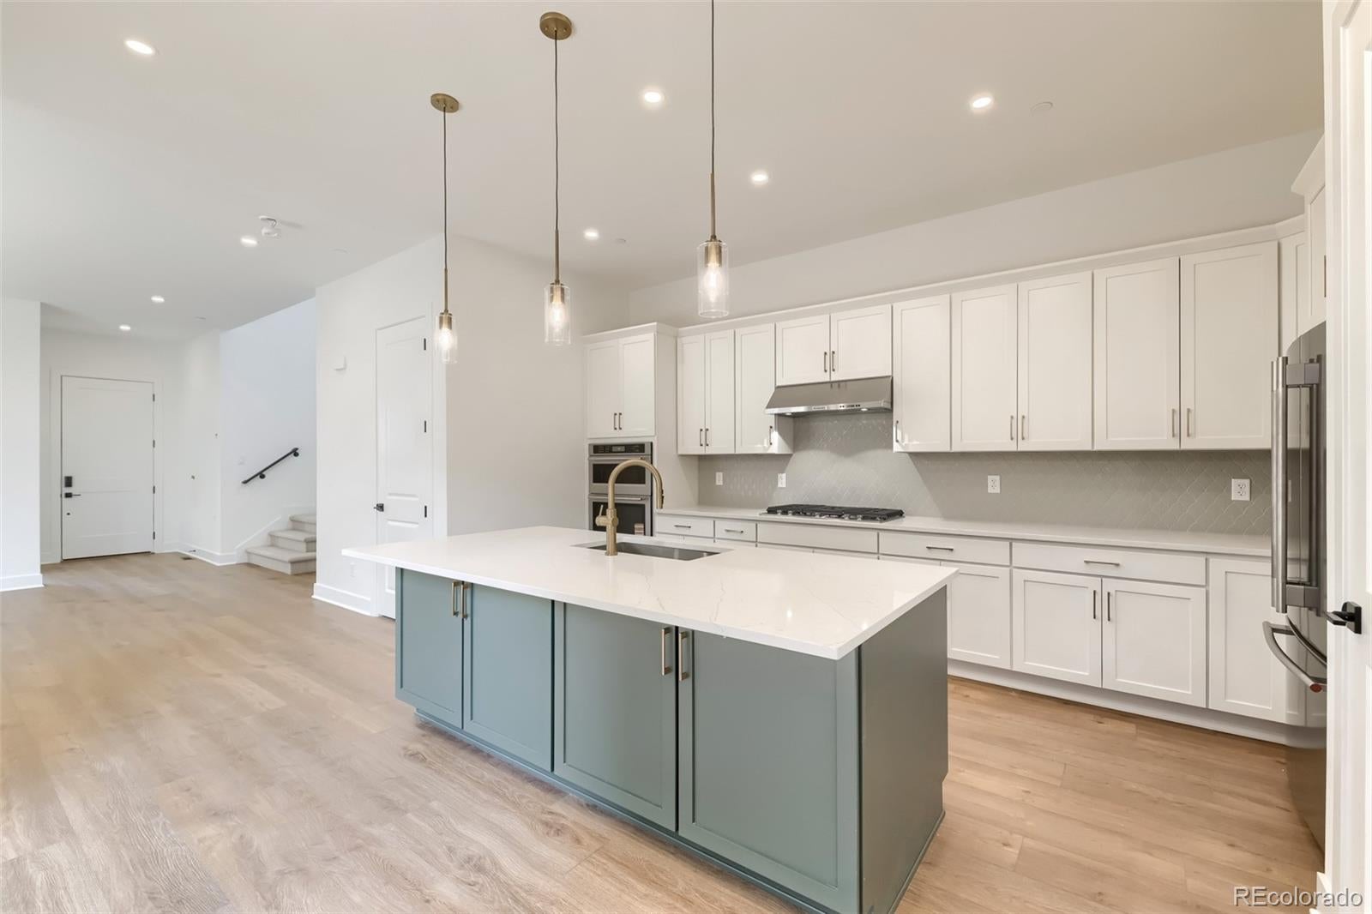
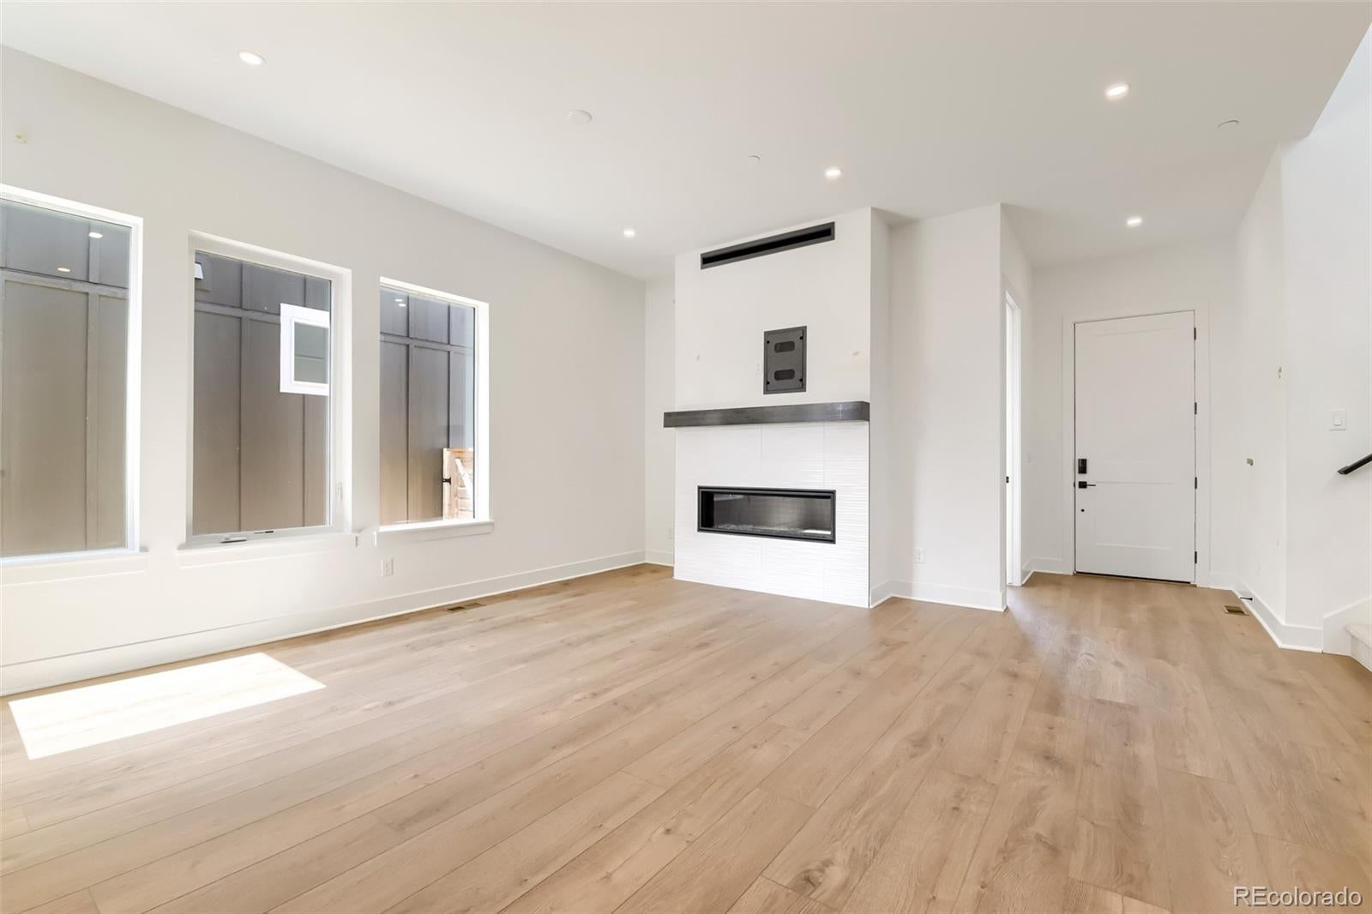
NEW Toll Brothers single-family home at Erie Town Center- Est delivery in September 2026. The Mayfair Moden Prairie features a spacious and light-filled open floor plan with 9-10' ceilings throughout; oversized quartz kitchen island & Kitchen Aid appliances w/ hood perfect for entertaining & convenient to the outdoor patio; private front office; and spaciaous Greatroom with 48" gas fireplace. On the 2nd floor a generous loft seperates 2 secondary bedrooms and a guest room ensuite next to the Primary Bedroom suite with spa-like luxe shower w/ upgraded tile & frameless enclosure. This home is directly on the community park. Located in the heart of Erie, this beautiful community is walkable to restaurants and shopping in Historic Old Town Erie. Take advantage of Special pricing and TBM Rate buydown promos by touring this gorgeous home today!

Save
Ask
Tour
Hide
Share
Listing Snapshot
Price 
$810,000
Days On Site 
53 Days
Bedrooms 
4
Inside Area (SqFt) 
2,951 sqft
Total Baths 
4
Full Baths 
3
Partial Baths 
1
Lot Size 
0.08 Acres
Year Built 
2026
MLS® Number 
4832900
Status 
Pending
Property Tax 
$9,720
HOA/Condo/Coop Fees 
$138 monthly
Sq Ft Source 
Plans
Friends & Family
Recent Activity
4 weeks agoListing updated with changes from the MLS®
4 weeks agoStatus changed to Pending
a month agoPrice changed to $810,000
2 months agoListing first seen on site
General Features
Acres 
0.08
Attached Garage 
Yes
Direction Faces 
North
Foundation 
Slab
Garage 
Yes
Garage Spaces 
3
Green Energy Efficient 
AppliancesConstructionDoorsHVACInsulationThermostatWater HeaterWindows
Home Warranty 
Yes
Levels 
Two
Parking 
ConcreteTandemAttached
Parking Spaces 
3
Pets 
Cats OKDogs OK
Property Condition 
New Construction
Property Sub Type 
Single Family Residence
Security 
Carbon Monoxide Detector(s)Smoke Detector(s)
Sewer 
Public Sewer
SqFt Above 
2951
SqFt Total 
3823
Style 
Urban Contemporary
Utilities 
Cable AvailableElectricity ConnectedNatural Gas AvailablePhone Available
Water Source 
Public
Interior Features
Appliances 
CooktopDishwasherDisposalHumidifierMicrowaveOvenRangeRange HoodRefrigeratorTankless Water Heater
Basement 
Bath/StubbedCrawl SpaceDaylightUnfinished
Cooling 
Central Air
Fireplace 
Yes
Fireplace Features 
Gas
Fireplaces 
1
Flooring 
CarpetVinyl
Heating 
Forced Air
Interior 
Breakfast BarHigh CeilingsKitchen IslandOpen FloorplanPantrySmart ThermostatWalk-In Closet(s)
Laundry Features 
In Unit
Window Features 
Double Pane Windows
Bathroom Full 
Level - Upper
Bathroom Half 
Level - Main
Bedroom 
Dimensions - 15 x 14.4Level - UpperDescription - Primary bedroom on 2nd floor with large walk0in closet and en-suite bathroom
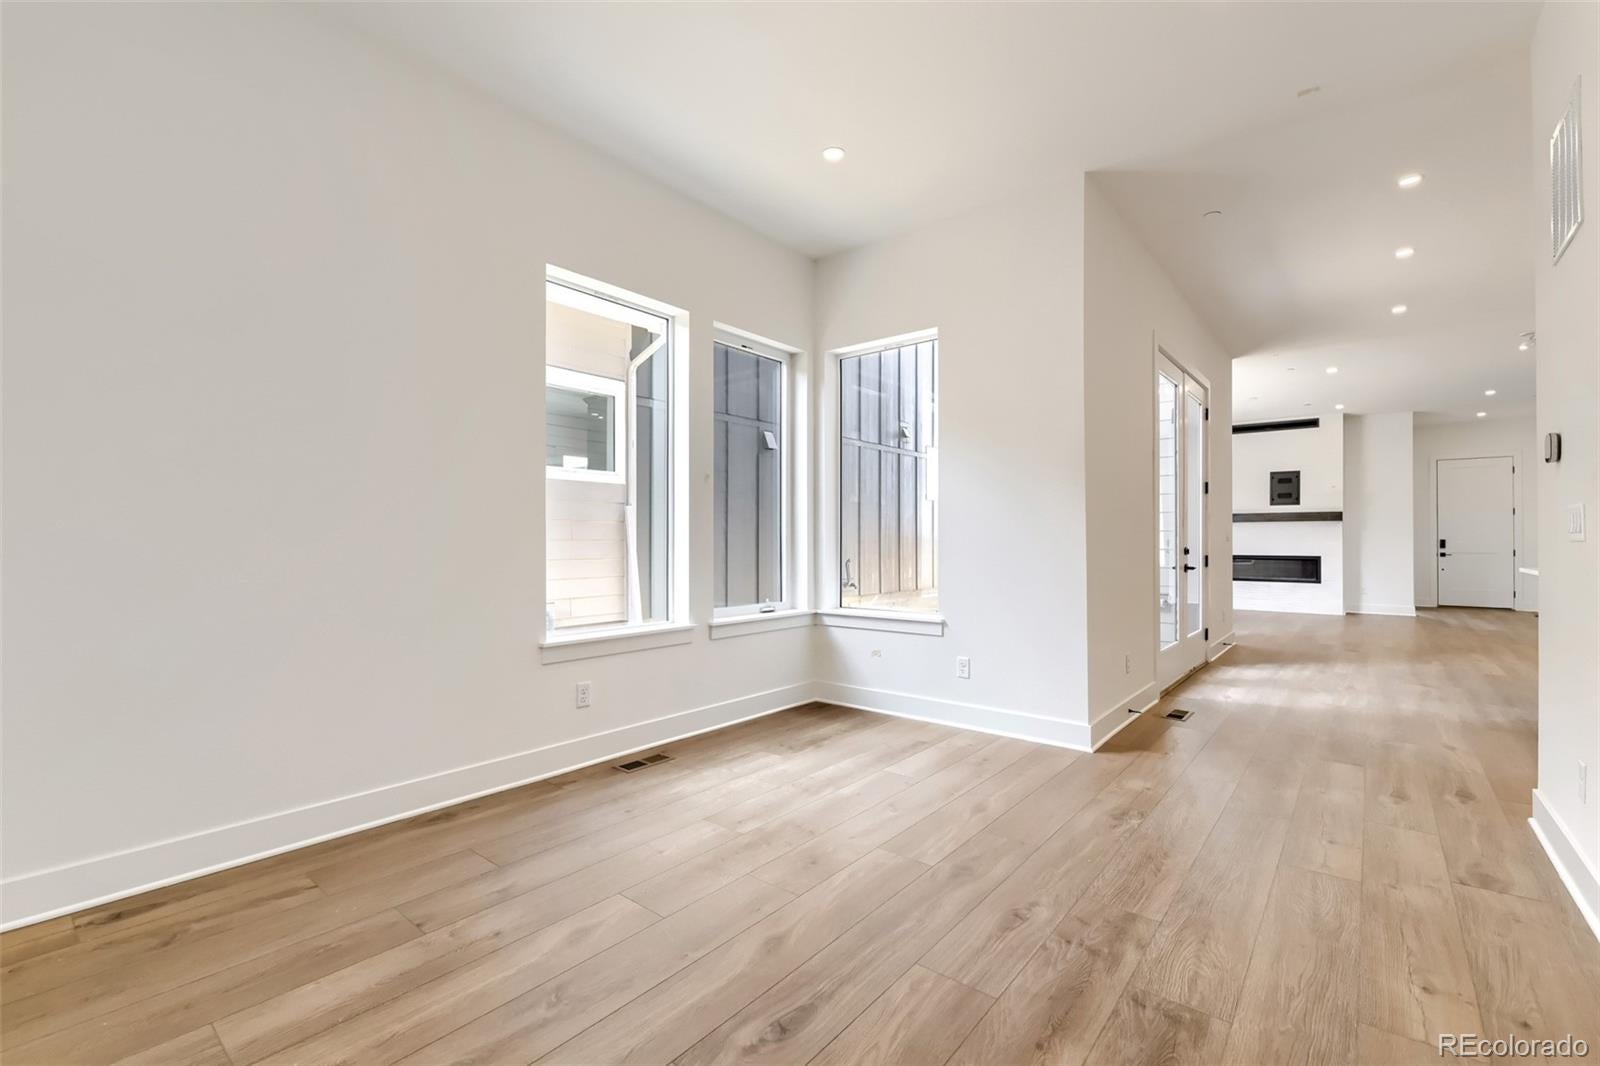
Dining Room 
Dimensions - 13 x 11Level - MainDescription - Central to great room and kitchen, the casual dining features large windows infusing the space with light
Great Room 
Dimensions - 17.3 x 16.7Level - MainDescription - Beautifully airy space with stylish 48' modern gas fireplace, ample windows, and lofty 10' ceilings
Kitchen 
Dimensions - 17.1 x 15.1Level - MainDescription - Spacious kitchen with large island, gourmet appliances, and direct access and views to the patio
Laundry 
Level - Upper
Loft 
Dimensions - 15.2 x 10.5Level - UpperDescription - Central to upstairs, the spacious loft offers a cozy living space between secondary bedrooms
Office 
Dimensions - 11.1 x 11Level - Main
Save
Ask
Tour
Hide
Share
Exterior Features
Construction Details 
Cement SidingConcreteStone
Exterior 
Rain Gutters
Fencing 
FencedFull
Lot Features 
Greenbelt
Patio And Porch 
Front PorchPatio
Road Frontage 
Easement
Roof 
Composition
Windows/Doors 
Double Pane Windows
Community Features
Association Amenities 
ParkPlayground
Association Fee 
$138.0
Association Fee Frequency 
Monthly
School District 
St. Vrain Valley RE-1J
Financing Terms Available 
CashConventionalFHAVA Loan
Roads 
Alley Paved
Schools
School District
St. Vrain Valley RE-1J
Elementary School
Red Hawk
Middle School
Erie
High School
Erie
Listing courtesy of Coldwell Banker Realty 56 [email protected]


The content relating to real estate for sale in this Web site comes in part from the Internet Data eXchange ("IDX") program of METROLIST, INC., DBA RECOLORADO real estate listings held by brokers other than Coldwell Banker Realty 56 are marked with the IDX Logo. This information is being provided for the consumers' personal, non-commercial use and may not be used for any other purpose. All information subject to change and should be independently verified.

Neighborhood & Commute
Source: Walkscore
Save
Ask
Tour
Hide
Share