Save
Ask
Tour
Hide
Share
$947,000
11 Days On Site

465 Whitetail Circle
Lafayette, CO 80026

For Sale|Single Family Residence|Active
4
Beds
4
Total Baths
3
Full Baths
1
Partial Bath
3,999
SqFt
$237
/SqFt
1997
Built
Subdivision:
South Pointe
County:
Boulder

Due to the health concerns created by Coronavirus we are offering personal 1-1 online video walkthough tours where possible.
465 Whitetail Circle465 Whitetail Circle465 Whitetail Circle465 Whitetail Circle
Save
Ask
Tour
Hide
Share

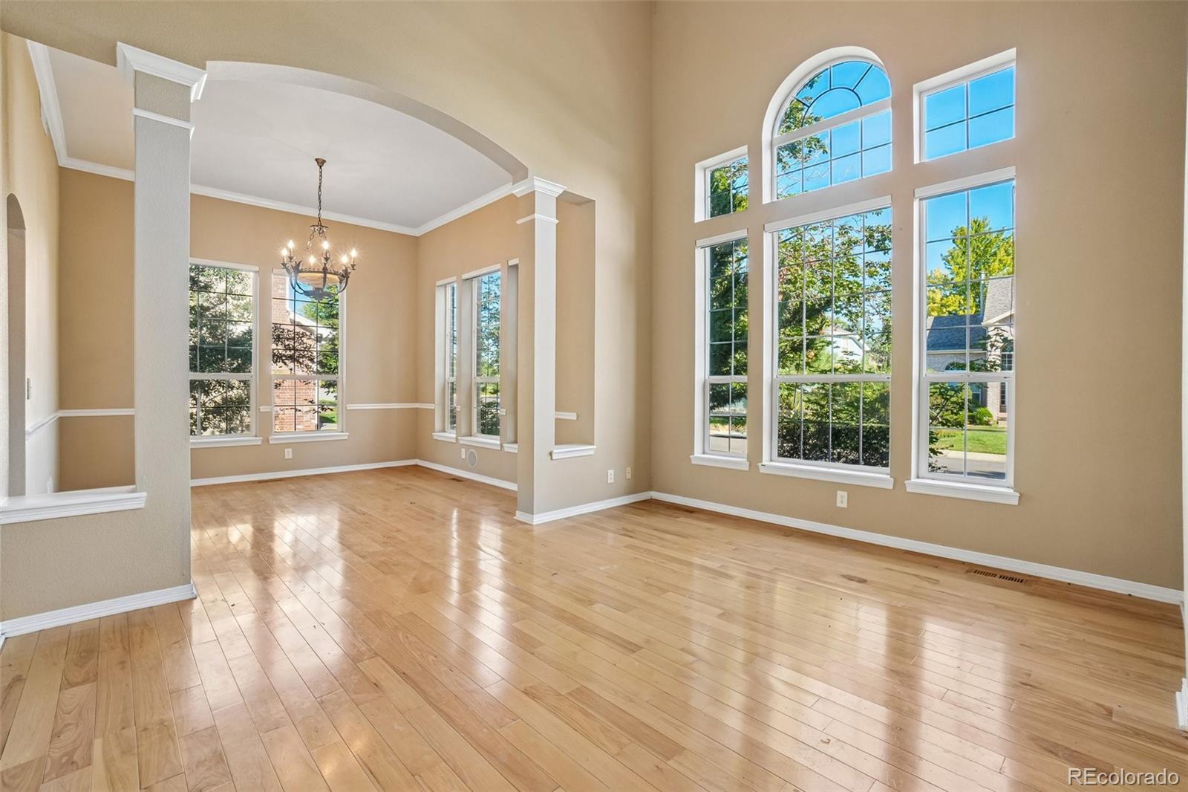
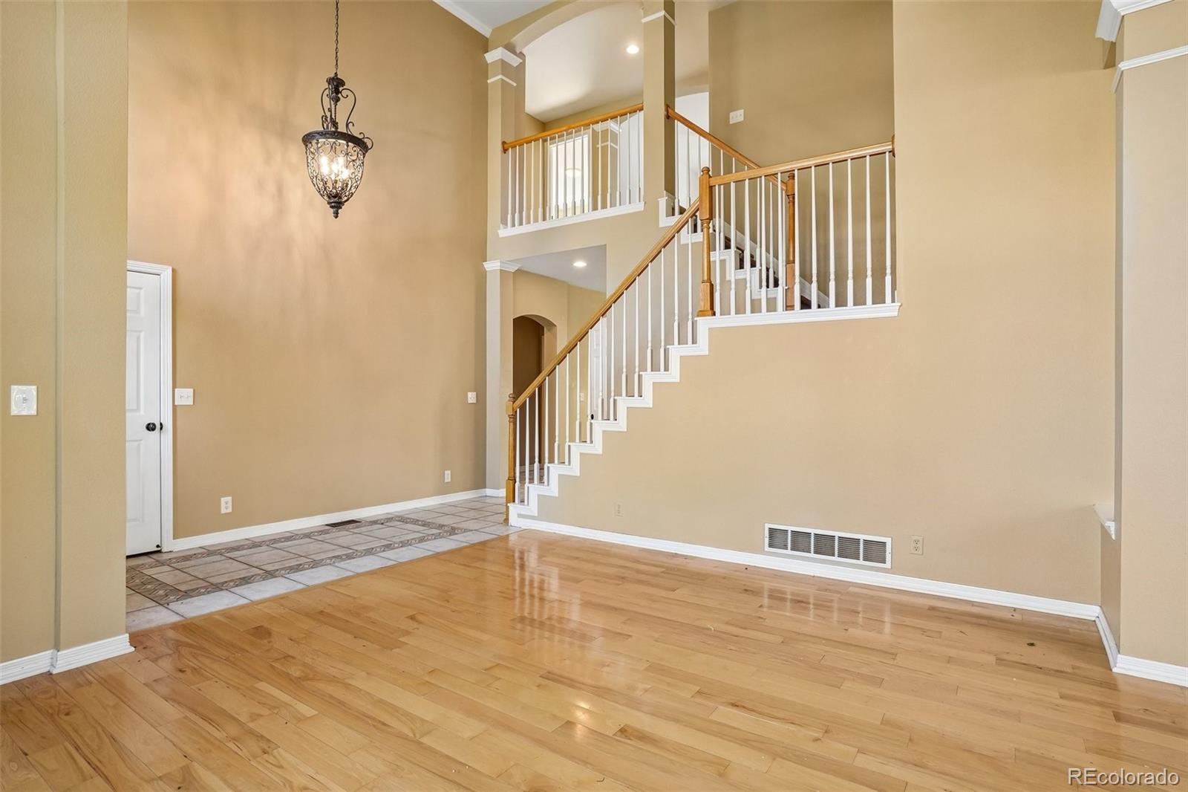
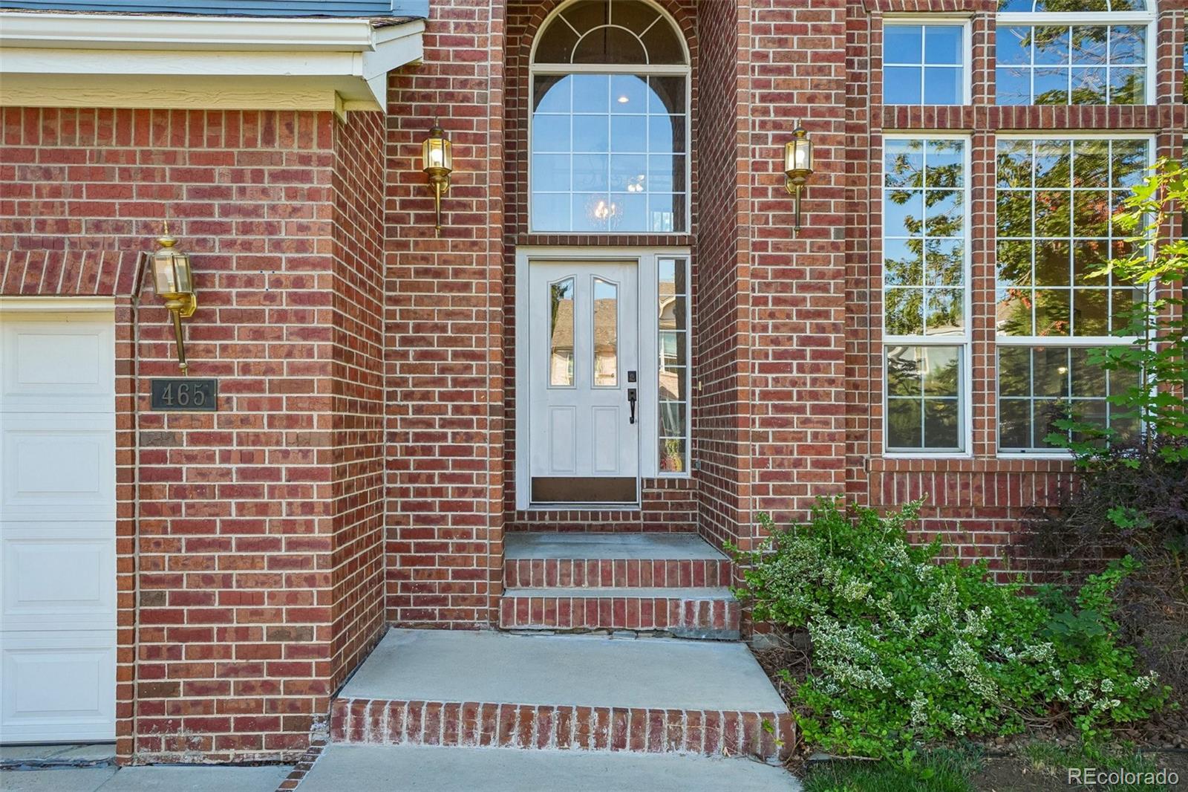
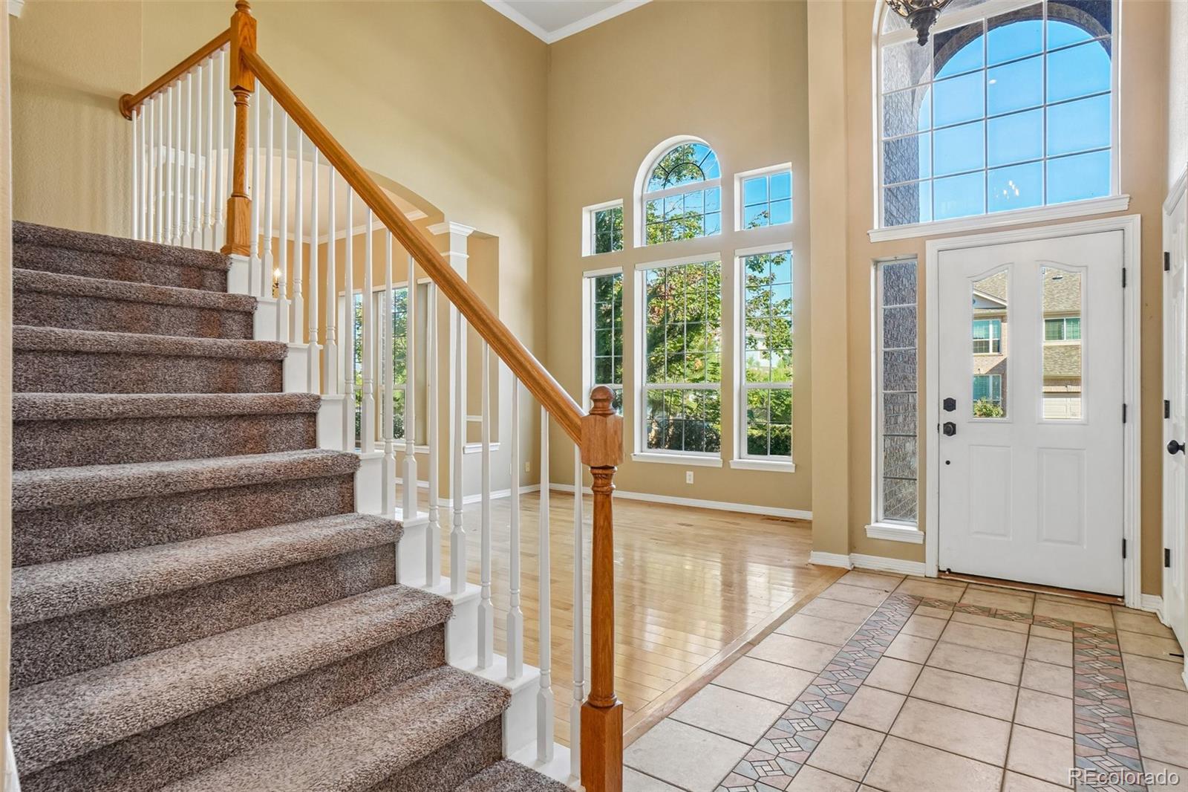
Stunning two-story home in South Pointe featuring soaring ceilings, graceful arches, abundant natural light, maple flooring, and extensive crown molding. The spacious kitchen offers granite countertops, a center island, stainless steel appliances, double ovens, tile flooring, a travertine backsplash, pantry, and sun-filled dining nook overlooking the backyard. A main-floor bedroom or office is conveniently located near a full bathroom. The finished basement includes a game room, wet bar, refrigerator, and built-in speakers. Upstairs, the expansive primary suite features a tray ceiling, walk-in closet, and five-piece bath with granite countertops, a jetted tub, and tile flooring. A cozy loft provides additional flexible living space. Outside, enjoy a low-maintenance deck with a custom pergola and clear-view railings, a patio with a built-in fire pit, and a basketball court. Community pool access completes this exceptional Lafayette home.

Save
Ask
Tour
Hide
Share
Listing Snapshot
Price 
$947,000
Days On Site 
11 Days
Bedrooms 
4
Inside Area (SqFt) 
3,999 sqft
Total Baths 
4
Full Baths 
3
Partial Baths 
1
Lot Size 
0.27 Acres
Year Built 
1997
MLS® Number 
4871368
Status 
Active
Property Tax 
$6,183
HOA/Condo/Coop Fees 
$38.75 monthly
Sq Ft Source 
Public Records
Friends & Family
Recent Activity
a week agoListing updated with changes from the MLS®
2 weeks agoListing first seen on site
General Features
Acres 
0.27
Attached Garage 
Yes
Garage 
Yes
Garage Spaces 
3
Levels 
Two
Parking 
TandemAttached
Parking Spaces 
3
Property Sub Type 
Single Family Residence
Sewer 
Public Sewer
SqFt Above 
2799
SqFt Below 
1200
SqFt Total 
4040
Style 
Traditional
Utilities 
Natural Gas AvailableCable AvailableElectricity ConnectedNatural Gas Connected
Water Source 
Public
Zoning 
RES
Interior Features
Appliances 
CooktopDishwasherDisposalDouble OvenDryerMicrowaveRefrigeratorWasher
Basement 
Crawl SpaceFinishedFull
Cooling 
Ceiling Fan(s)Central Air
Fireplace 
Yes
Fireplace Features 
Family RoomGas
Fireplaces 
1
Flooring 
CarpetTileWood
Heating 
Forced AirNatural Gas
Interior 
Breakfast BarBuilt-in FeaturesCeiling Fan(s)Eat-in KitchenGranite CountersHigh CeilingsKitchen IslandOpen FloorplanPantry
Laundry Features 
In Unit
Main Level Bedrooms 
1
Bathroom Full 
Level - Upper
Bathroom Three Quarter 
Level - Basement
Bedroom 
Level - Upper
Bonus Room 
Level - Basement
Dining Room 
Level - Main
Family Room 
Level - Main
Kitchen 
Level - Main
Living Room 
Level - Main
Loft 
Level - Upper
Save
Ask
Tour
Hide
Share
Exterior Features
Construction Details 
BrickFrameWood Siding
Exterior 
Private Yard
Fencing 
Partial
Patio And Porch 
DeckPatio
Roof 
Composition
Community Features
Association Amenities 
Pool
Association Dues 
465
Financing Terms Available 
CashConventionalFHAVA Loan
HOA Fee Frequency 
Annually
School District 
Boulder Valley RE 2
Schools
School District
Boulder Valley RE 2
Elementary School
Ryan
Middle School
Angevine
High School
Centaurus
Listing courtesy of Real Broker, LLC DBA Real [email protected]


The content relating to real estate for sale in this Web site comes in part from the Internet Data eXchange ("IDX") program of METROLIST, INC., DBA RECOLORADO real estate listings held by brokers other than Real Broker, LLC DBA Real are marked with the IDX Logo. This information is being provided for the consumers' personal, non-commercial use and may not be used for any other purpose. All information subject to change and should be independently verified.

Neighborhood & Commute
Source: Walkscore
Save
Ask
Tour
Hide
Share