





2024 Apache LaneLafayette, CO 80026
Due to the health concerns created by Coronavirus we are offering personal 1-1 online video walkthough tours where possible.
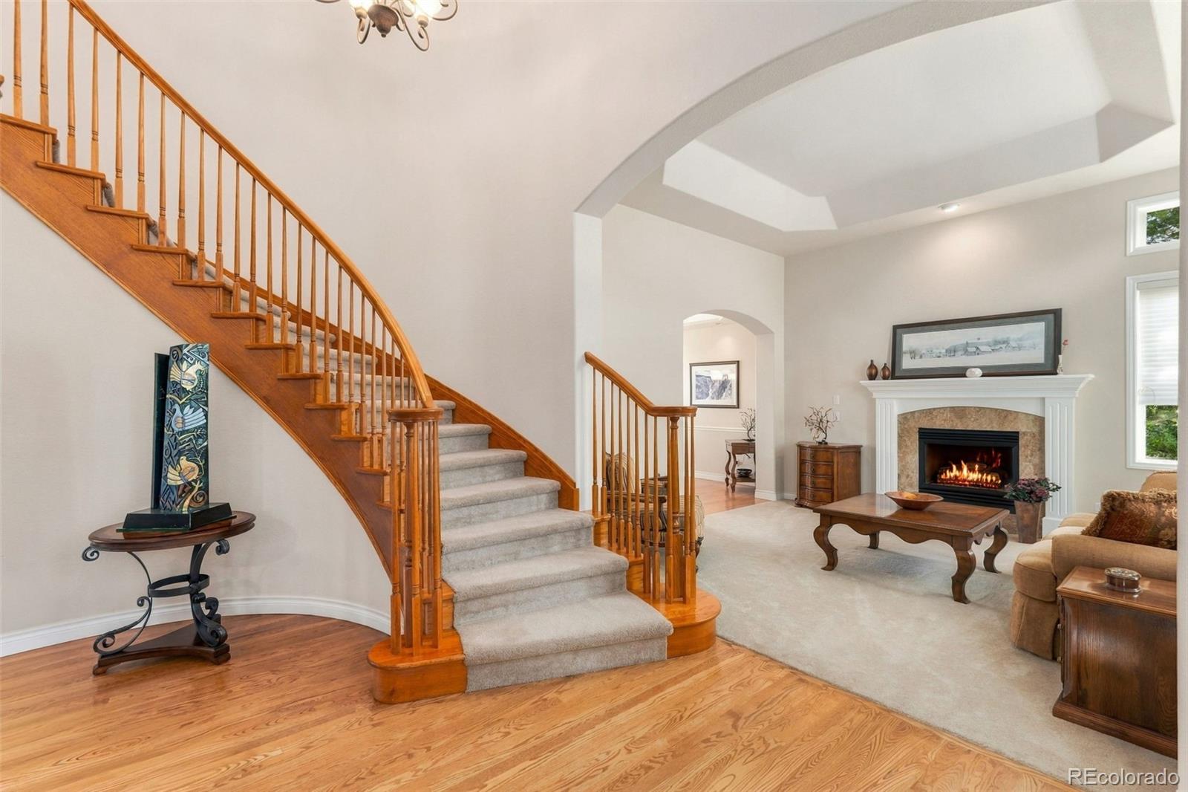
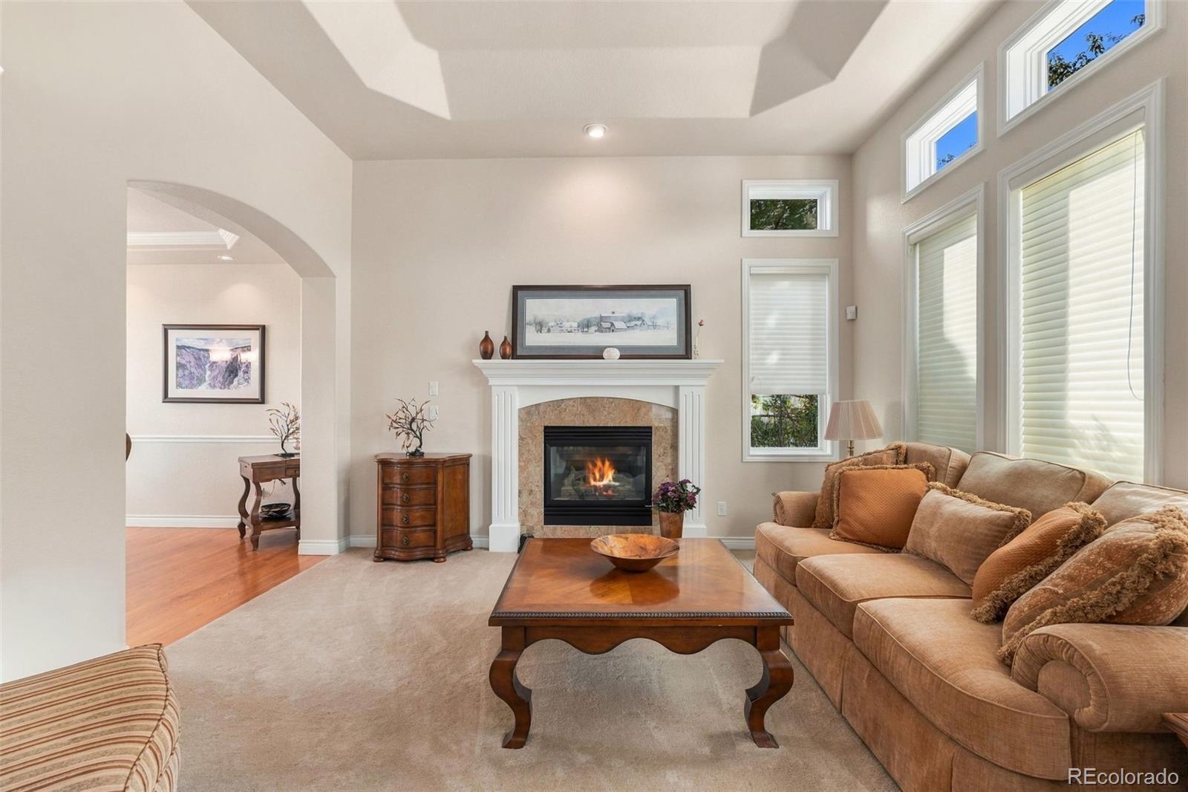
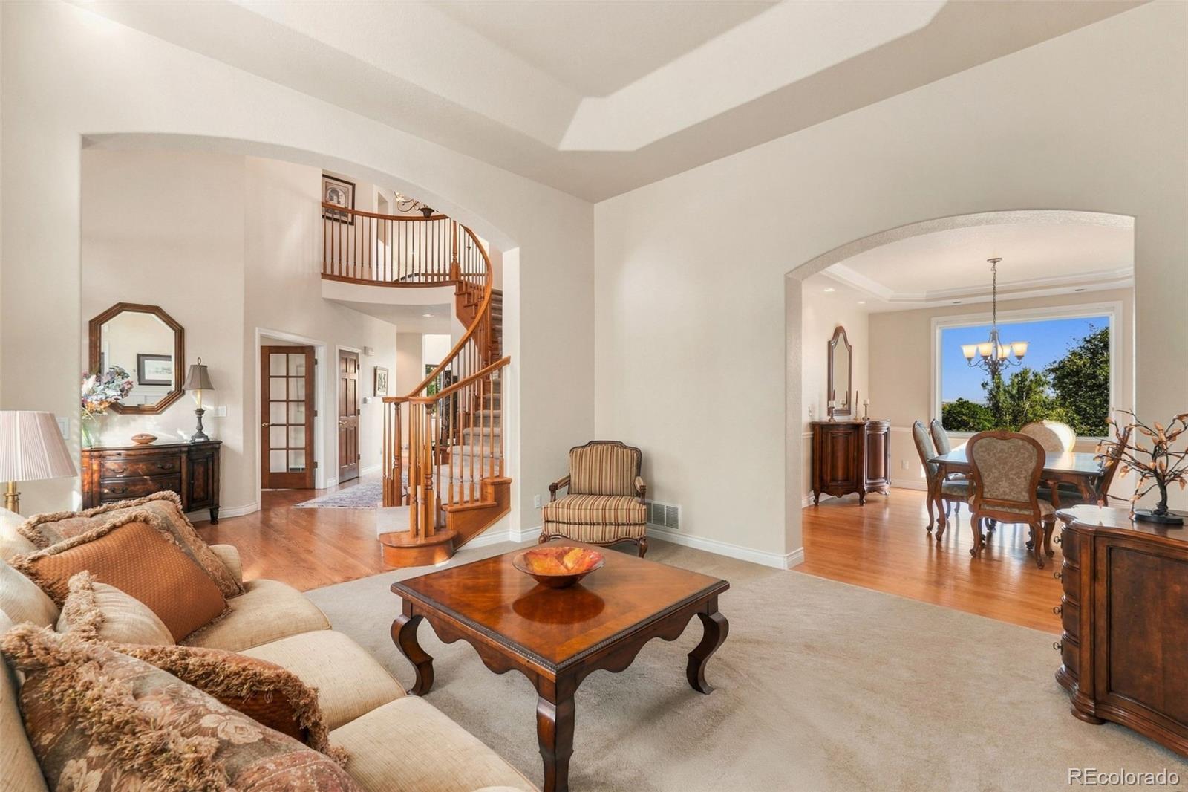
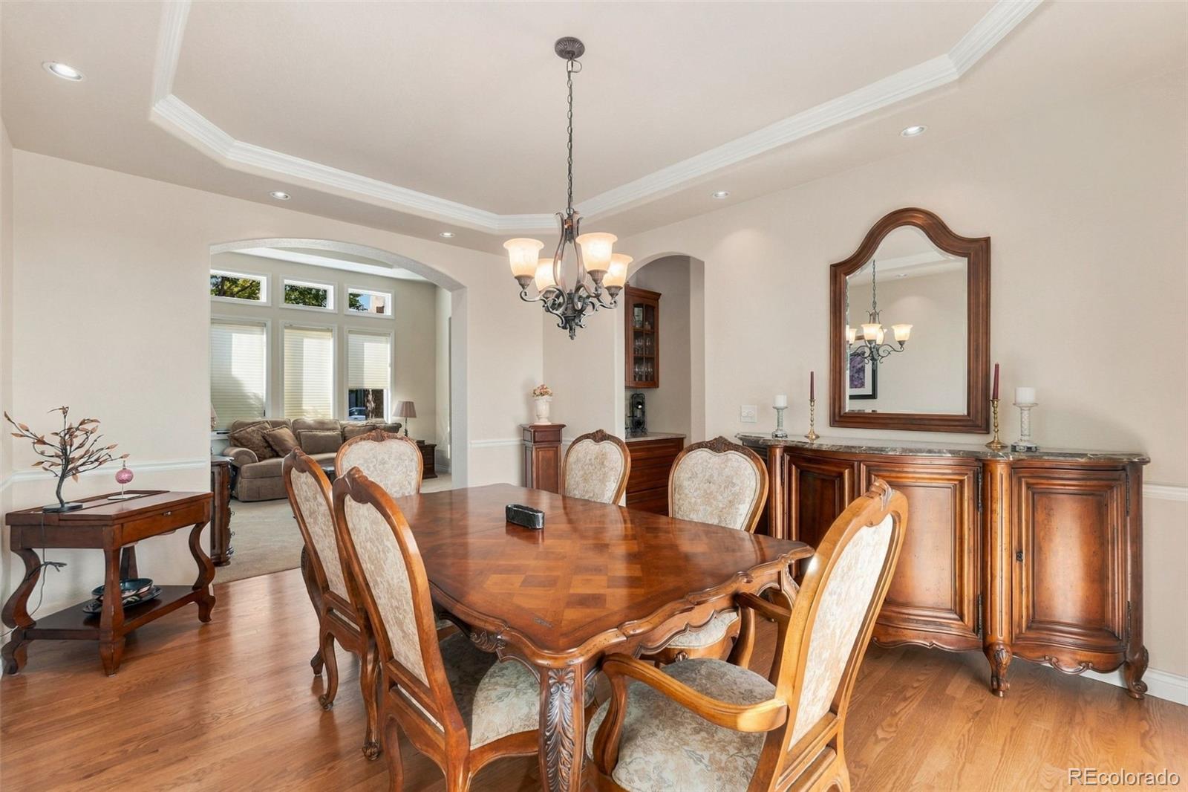
Welcome to an exceptional home on a quiet cul-de-sac in the highly sought-after Indian Peaks community, offering more than 5,000 square feet of beautifully designed living space and stunning mountain views. From the moment you step inside, the grand staircase, soaring vaulted ceilings, abundant natural light, and expansive windows create an impressive sense of space and elegance. The home features beautiful wood floors, coffered ceilings, solid-core doors, ample storage throughout and thoughtful finishes throughout. The spacious kitchen is equipped with high-end stainless steel appliances and offers an ideal setting for both everyday living and entertaining. A dedicated main-floor office provides a private and comfortable space for working from home. The expansive primary suite is a true retreat, featuring a large bedroom and private en-suite bath. Generously sized living areas throughout the home provide plenty of room to gather, relax, and entertain. One of the home’s standout features is its setting—with no homes directly behind, you’ll enjoy added privacy, an open feel, and beautiful mountain views. The walkout basement with 10 ft ceilings adds even more versatility and future living space while providing direct access to the outdoors. The home comes equipped with a custom high-end temperature controlled wine cellar-an exceptional space to showcase and preserve your collection while adding an additional touch of sophistication. Indian peaks amenities are top notch with trails, open space, parks and community pool for endless activities out your front door! With over 5,000 square feet, impressive architectural details, abundant natural light, mountain views, and a premier location in Indian Peaks, this home offers an exceptional combination of space, privacy, and Colorado living.
| 3 days ago | Listing updated with changes from the MLS® | |
| 2 weeks ago | Listing first seen on site |

The content relating to real estate for sale in this Web site comes in part from the Internet Data eXchange ("IDX") program of METROLIST, INC., DBA RECOLORADO real estate listings held by brokers other than Haskell Homes Real Estate LTD are marked with the IDX Logo. This information is being provided for the consumers' personal, non-commercial use and may not be used for any other purpose. All information subject to change and should be independently verified.
Did you know? You can invite friends and family to your search. They can join your search, rate and discuss listings with you.