Save
Ask
Tour
Hide
Share
$1,320,000
4 Days On Site

3366 Opal Lane
Superior, CO 80027

For Sale|Single Family Residence|Active
4
Beds
6
Total Baths
5
Full Baths
1
Partial Bath
5,805
SqFt
$227
/SqFt
2000
Built
Subdivision:
ROCK CREEK RANCH FLG 23A - SU
County:
Boulder

Due to the health concerns created by Coronavirus we are offering personal 1-1 online video walkthough tours where possible.
Upcoming Open Houses
Due to COVID-19, we recommend you verify Open Houses before attending.
Sat, Oct 17, 9:00 AM - 7:00 PM
Sun, Oct 18, 9:00 AM - 7:00 PM
Mon, Oct 19, 9:00 AM - 7:00 PM
Tue, Oct 20, 9:00 AM - 7:00 PM
Wed, Oct 21, 9:00 AM - 7:00 PM
Thu, Oct 22, 9:00 AM - 7:00 PM
Fri, Oct 23, 9:00 AM - 7:00 PM
3366 Opal Lane3366 Opal Lane3366 Opal Lane3366 Opal Lane
Save
Ask
Tour
Hide
Share

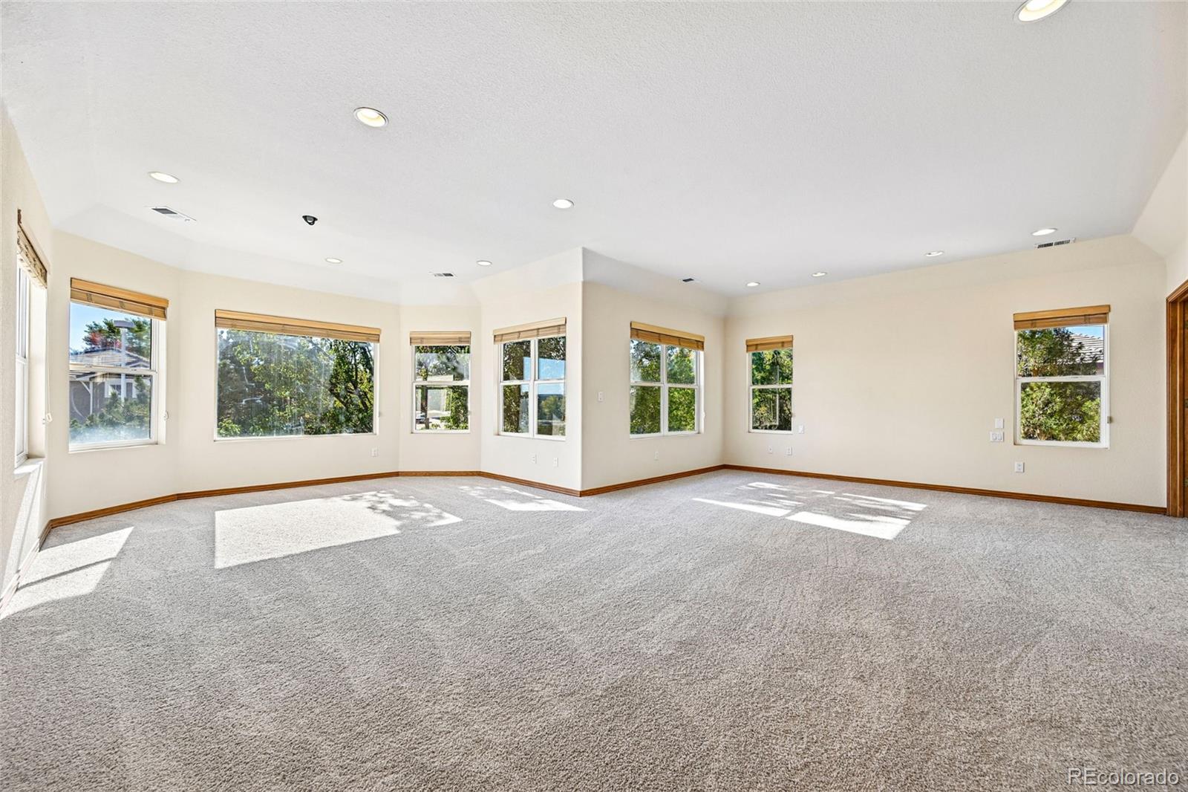
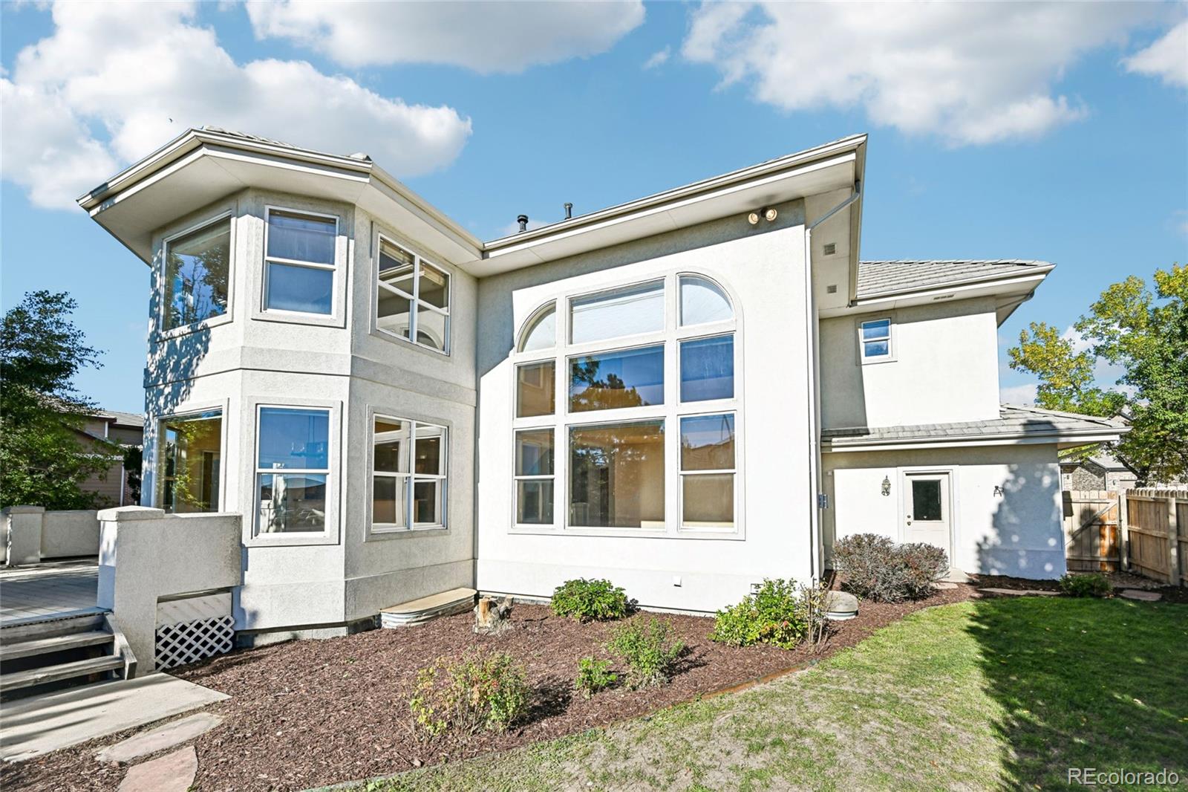
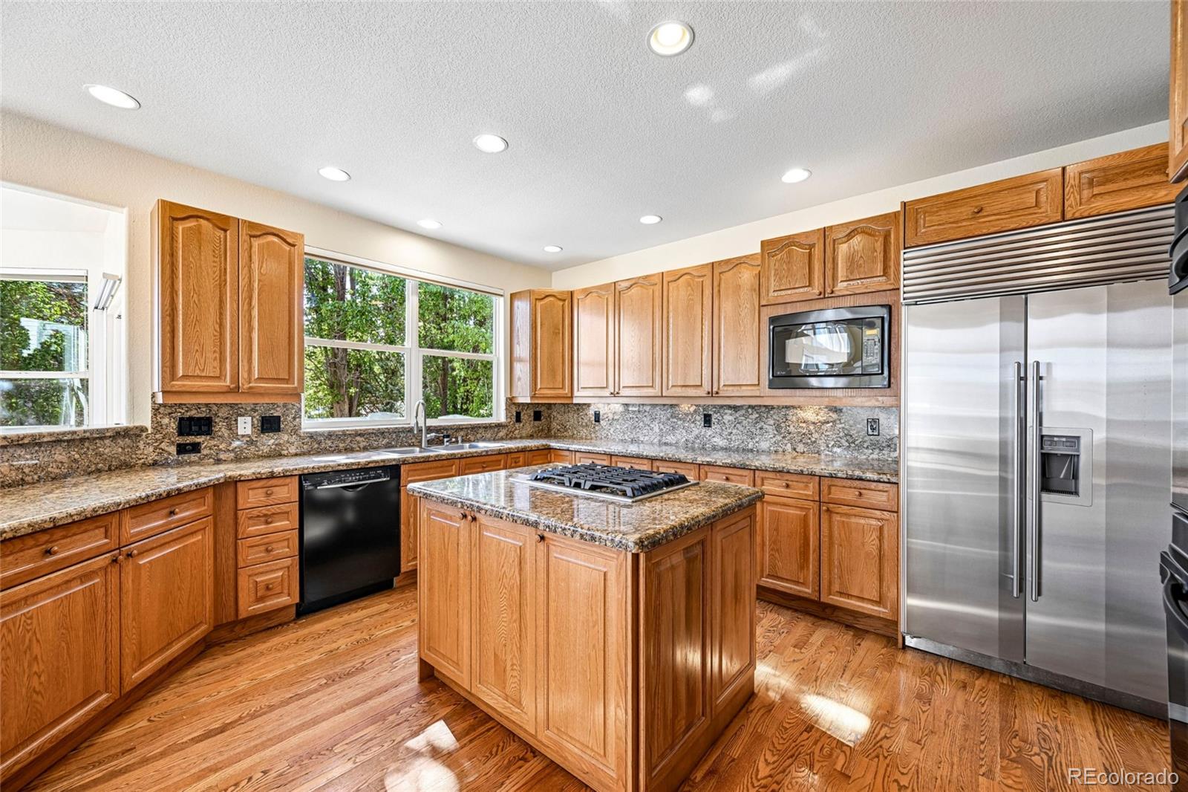
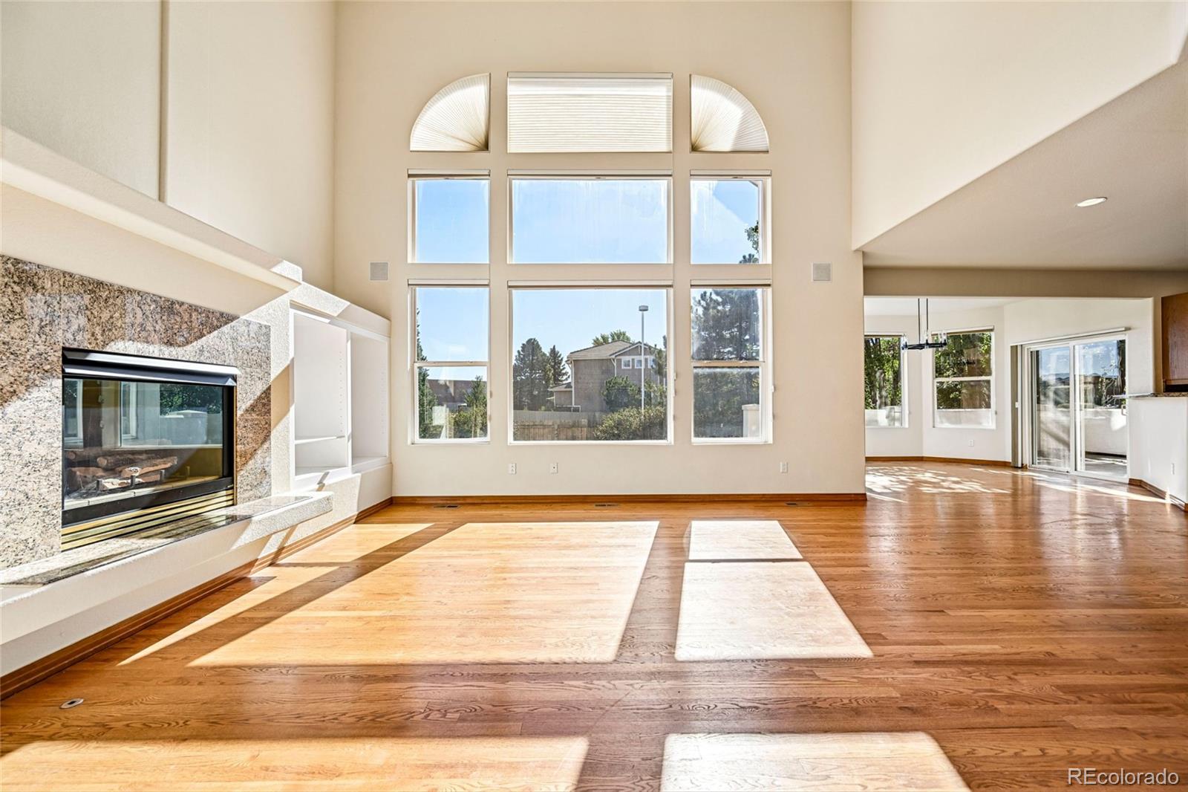
3366 Opal Ln spans more than 5,700 square feet, led by a soaring two-story great room with a broad wall of windows and a fireplace. The kitchen centers on a cooktop island and wraps around extensive work surfaces, double wall ovens, and generous cabinetry, with casual and formal dining areas nearby. The expansive primary retreat includes a window-lined sitting area, a large walk-in closet, and a bathroom with dual vanities, a soaking tub, and a glass-enclosed shower. A paneled office with floor-to-ceiling built-ins adds character. Downstairs, finished rooms include a theater, recreation areas, a study nook, and an exercise space. A broad rear deck extends the living space outdoors. Included 100-Day Home Warranty with buyer activation

Save
Ask
Tour
Hide
Share
Listing Snapshot
Price 
$1,320,000
Days On Site 
4 Days
Bedrooms 
4
Inside Area (SqFt) 
5,805 sqft
Total Baths 
6
Full Baths 
5
Partial Baths 
1
Lot Size 
0.19 Acres
Year Built 
2000
MLS® Number 
4956660
Status 
Active
Property Tax 
$9,942
HOA/Condo/Coop Fees 
$26.92 monthly
Sq Ft Source 
Public Records
Friends & Family
Recent Activity
yesterdayListing updated with changes from the MLS®
4 days agoListing first seen on site
General Features
Acres 
0.19
Attached Garage 
Yes
Garage 
Yes
Garage Spaces 
4
Levels 
Two
Parking 
Attached
Parking Spaces 
4
Property Sub Type 
Single Family Residence
Sewer 
Public Sewer
SqFt Above 
4193
SqFt Below 
1612
SqFt Total 
6105
Utilities 
Electricity AvailableNatural Gas Available
Interior Features
Appliances 
DishwasherMicrowave
Basement 
PartialUnfinished
Cooling 
Central Air
Fireplace 
Yes
Fireplaces 
1
Heating 
Forced AirNatural Gas
Interior 
Kitchen Island
Bathroom Full 
Level - Upper
Bathroom Half 
Level - Main
Bedroom 
Level - Upper
Kitchen 
Living Room 
Save
Ask
Tour
Hide
Share
Exterior Features
Construction Details 
FrameStucco
Lot Features 
Corner Lot
Roof 
Composition
Community Features
Association Fee 
$323.0
Association Fee Frequency 
Annually
School District 
Boulder Valley RE 2
Financing Terms Available 
CashConventionalVA Loan
Schools
School District
Boulder Valley RE 2
Elementary School
Eldorado K-8
Middle School
Eldorado K-8
High School
Monarch
Listing courtesy of Opendoor Brokerage LLC [email protected]


The content relating to real estate for sale in this Web site comes in part from the Internet Data eXchange ("IDX") program of METROLIST, INC., DBA RECOLORADO real estate listings held by brokers other than Opendoor Brokerage LLC are marked with the IDX Logo. This information is being provided for the consumers' personal, non-commercial use and may not be used for any other purpose. All information subject to change and should be independently verified.

Neighborhood & Commute
Source: Walkscore
Save
Ask
Tour
Hide
Share