Save
Ask
Tour
Hide
Share
$609,000
29 Days On Site

5415 Inland Avenue
Firestone, CO 80504

For Sale|Single Family Residence|Active
4
Beds
3
Total Baths
1
Full Bath
2
Partial Baths
2,151
SqFt
$283
/SqFt
2022
Built
Subdivision:
Barefoot Lakes
County:
Weld

Due to the health concerns created by Coronavirus we are offering personal 1-1 online video walkthough tours where possible.
5415 Inland Avenue5415 Inland Avenue5415 Inland Avenue5415 Inland Avenue
Save
Ask
Tour
Hide
Share

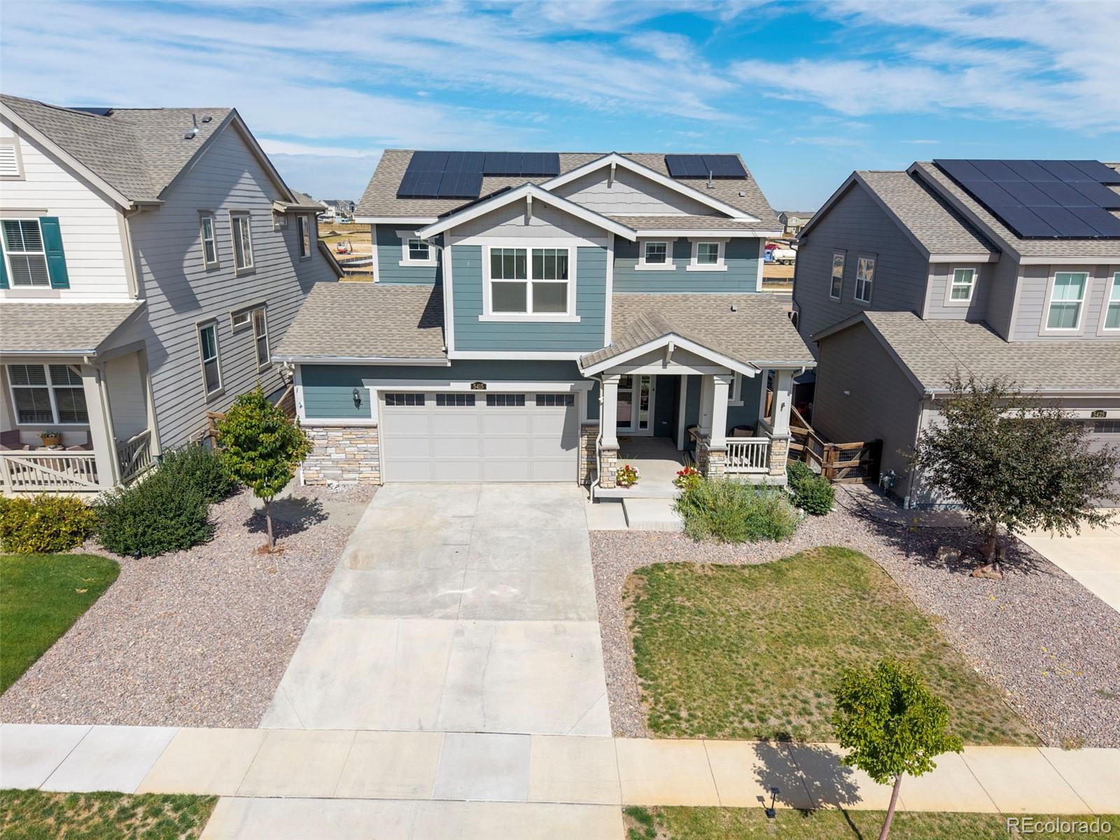
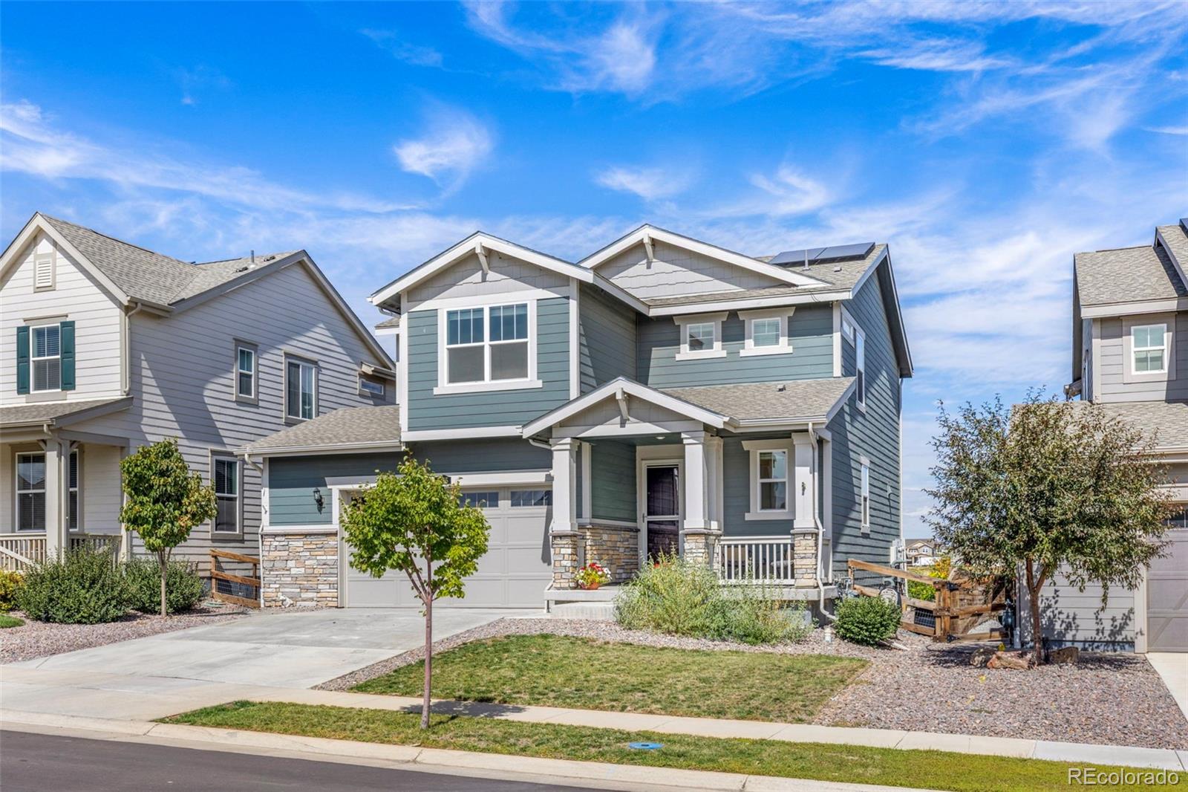
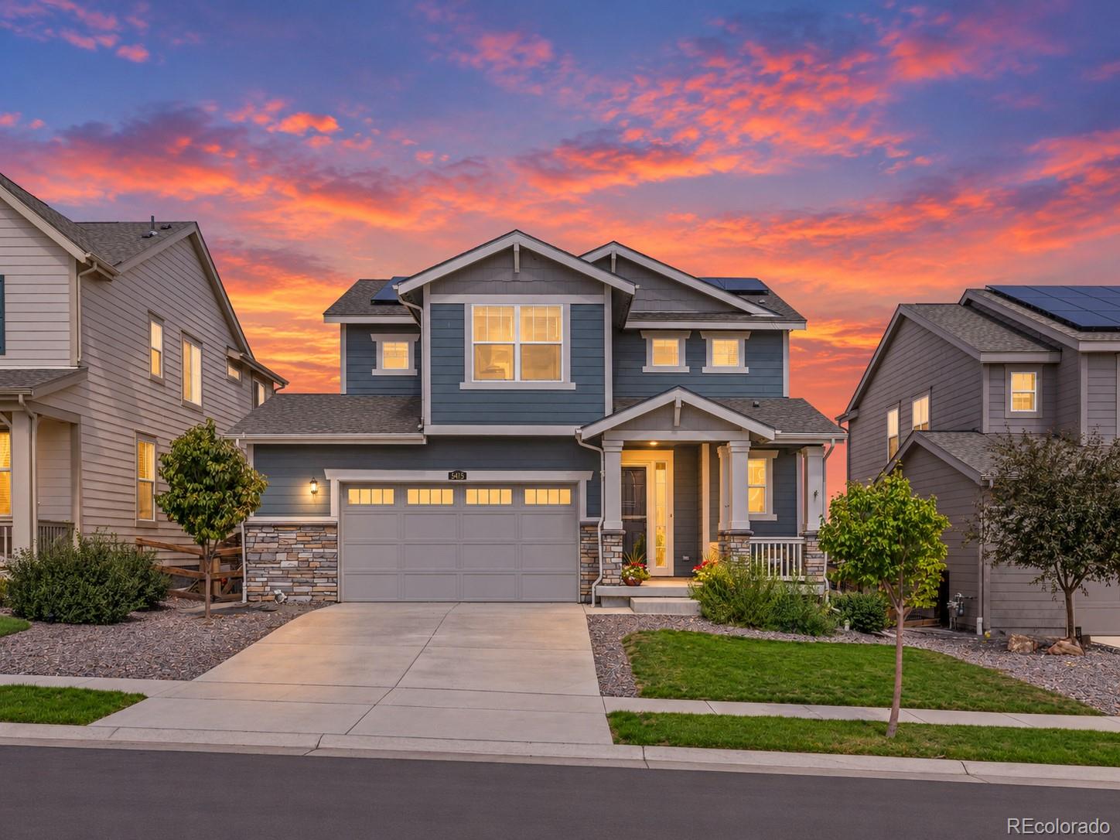
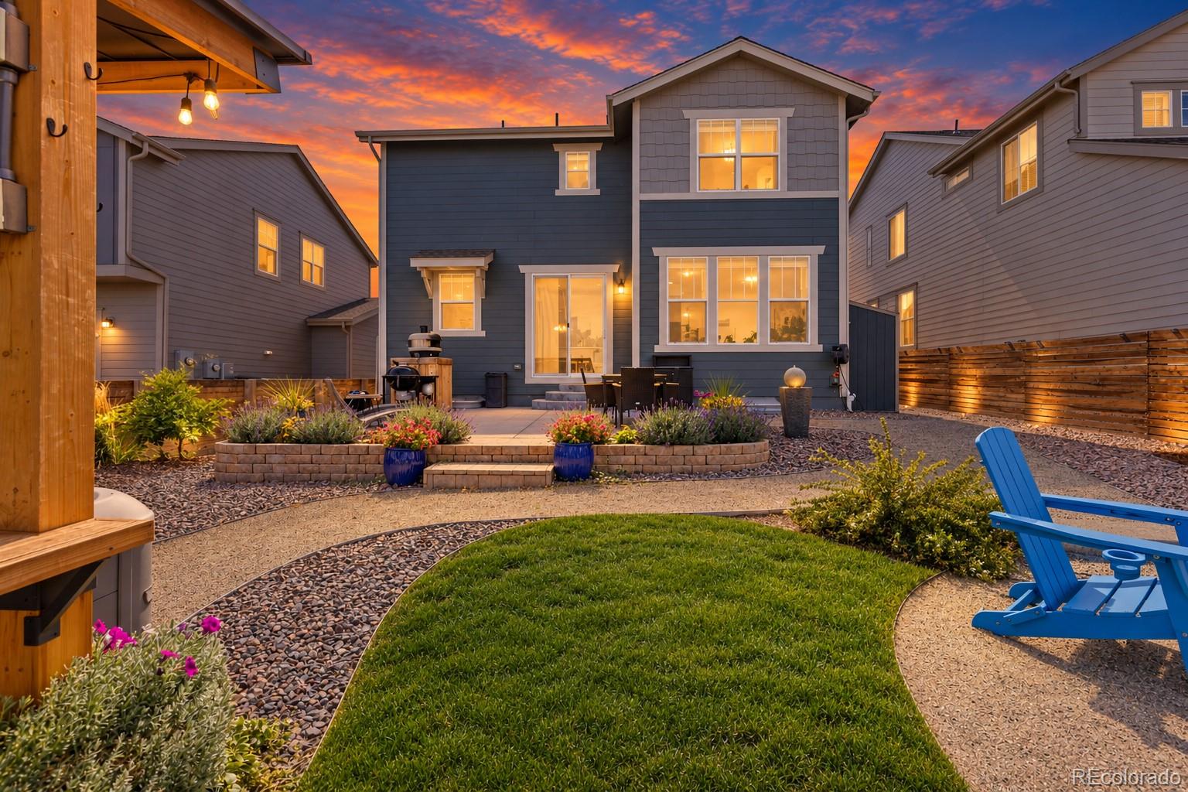
Welcome to this thoughtfully designed 4-bed, 3-bath home featuring an open floor plan, 3,051 Sq. Ft. of living space, an unfinished basement, and a 2.5-car garage. A covered front porch and 8-ft. entry door welcome you into a bright, open main level with 9-ft. ceilings, abundant natural light, and a whole-house fan for added comfort. The living room is anchored by a custom built-in media wall with an electric fireplace and display shelving, creating a beautiful focal point for the space. The eat-in dining area connects seamlessly to the kitchen, where you’ll find an oversized island, white cabinetry, stainless-steel appliances, a gas range, and quartz countertops throughout. Just off the kitchen is a dedicated built-in home office, creating a functional workspace. The main floor also features a mudroom with built-in seating and storage, along with a powder bath. Upstairs, the large primary suite features a tray ceiling, ceiling fan, and spacious walk-in closet. The en-suite bathroom features a double vanity. Three additional spacious bedrooms share a full bathroom with a double vanity. An 8-ft. sliding glass door leads to the thoughtfully designed backyard, where distinct spaces for entertaining, relaxing, and gardening are enhanced by mountain views, tall privacy fencing, and no rear neighbor. A spacious patio provides space for outdoor dining and lounging, while a separate firepit area creates an inviting gathering space. A shed provides additional storage, and retaining-wall steps lead into the landscaped yard with decorative rock and raised garden beds with drip irrigation. A covered hot-tub pavilion creates its own outdoor retreat, complete with additional electrical outlets and ambient lighting. Take advantage of everything Barefoot Lakes has to offer! Enjoy more than 3 miles of scenic lakeside trails or bring your paddleboard and enjoy 100+ acres of lakes. The Cove Clubhouse offers a fitness center, pool, basketball and pickleball courts.

Save
Ask
Tour
Hide
Share
Listing Snapshot
Price 
$609,000
Days On Site 
29 Days
Bedrooms 
4
Inside Area (SqFt) 
2,151 sqft
Total Baths 
3
Full Baths 
1
Partial Baths 
2
Lot Size 
0.14 Acres
Year Built 
2022
MLS® Number 
4958265
Status 
Active
Property Tax 
$6,763
HOA/Condo/Coop Fees 
$90 monthly
Sq Ft Source 
Public Records
Friends & Family
Recent Activity
6 days agoListing updated with changes from the MLS®
4 weeks agoListing first seen on site
General Features
Acres 
0.14
Attached Garage 
Yes
Garage 
Yes
Garage Spaces 
2
Levels 
Two
Parking 
ConcreteAttached
Parking Spaces 
2
Property Sub Type 
Single Family Residence
Security 
Carbon Monoxide Detector(s)Smoke Detector(s)
Sewer 
Public Sewer
SqFt Above 
2151
SqFt Total 
3051
Interior Features
Appliances 
DishwasherDisposalDryerMicrowaveRangeRefrigeratorWasher
Basement 
Unfinished
Cooling 
Ceiling Fan(s)Central Air
Fireplace 
Yes
Fireplace Features 
ElectricLiving Room
Fireplaces 
1
Flooring 
Vinyl
Heating 
Forced Air
Interior 
Ceiling Fan(s)Eat-in KitchenKitchen IslandOpen FloorplanWalk-In Closet(s)
Bathroom Full 
Dimensions - 12.6 x 5.1Level - MainDescription - Upper Floor Full Bathroom With Double Vanity
Bathroom Half 
Dimensions - 6 x 5.1Level - MainDescription - Half Bathroom On Main Floor
Bathroom Three Quarter 
Dimensions - 8.5 x 9.5Level - UpperDescription - Primary Suite En-suite Bathroom With Stand Up Shower
Bedroom 
Dimensions - 11.2 x 10.5Level - UpperDescription - Bedroom 1
Dining Room 
Dimensions - 10.6 x 17Level - MainDescription - Eat-In Dining Area
Kitchen 
Dimensions - 9.2 x 17Level - MainDescription - Kitchen With Large Quartz Island
Laundry 
Dimensions - 11.7 x 6.6Level - UpperDescription - Large Laundry Room
Living Room 
Dimensions - 12.11 x 17.11Level - MainDescription - Living Room With Built In With Electric Fireplace
Mud Room 
Dimensions - 5.9 x 3.3Level - MainDescription - Mud Room Entry Through The Garage
Office 
Dimensions - 6 x 7.2Level - MainDescription - Corner Office Right Off Of Kitchen
Save
Ask
Tour
Hide
Share
Exterior Features
Construction Details 
Frame
Exterior 
Fire PitPrivate Yard
Fencing 
FencedFull
Lot Features 
LandscapedSprinklers In FrontSprinklers In Rear
Patio And Porch 
CoveredFront PorchPatio
Roof 
Composition
Community Features
Association Amenities 
ClubhouseFitness CenterLaundryPlaygroundPoolTrail(s)
Association Fee 
$270.0
Association Fee Frequency 
Quarterly
School District 
St. Vrain Valley RE-1J
Financing Terms Available 
CashConventionalFHAVA Loan
Schools
School District
St. Vrain Valley RE-1J
Elementary School
Mead
Middle School
Mead
High School
Mead
Listing courtesy of eXp Realty, LLC [email protected]


The content relating to real estate for sale in this Web site comes in part from the Internet Data eXchange ("IDX") program of METROLIST, INC., DBA RECOLORADO real estate listings held by brokers other than eXp Realty, LLC are marked with the IDX Logo. This information is being provided for the consumers' personal, non-commercial use and may not be used for any other purpose. All information subject to change and should be independently verified.

Neighborhood & Commute
Source: Walkscore
Save
Ask
Tour
Hide
Share