Save
Ask
Tour
Hide
Share
$410,900
116 Days On Site

7020 Kali Court
Frederick, CO 80530

For Sale|Townhouse|Active
3
Beds
3
Total Baths
1
Full Bath
2
Partial Baths
1,574
SqFt
$261
/SqFt
2023
Built
Subdivision:
Village East Communities
County:
Weld

Due to the health concerns created by Coronavirus we are offering personal 1-1 online video walkthough tours where possible.
7020 Kali Court7020 Kali Court7020 Kali Court7020 Kali Court
Save
Ask
Tour
Hide
Share

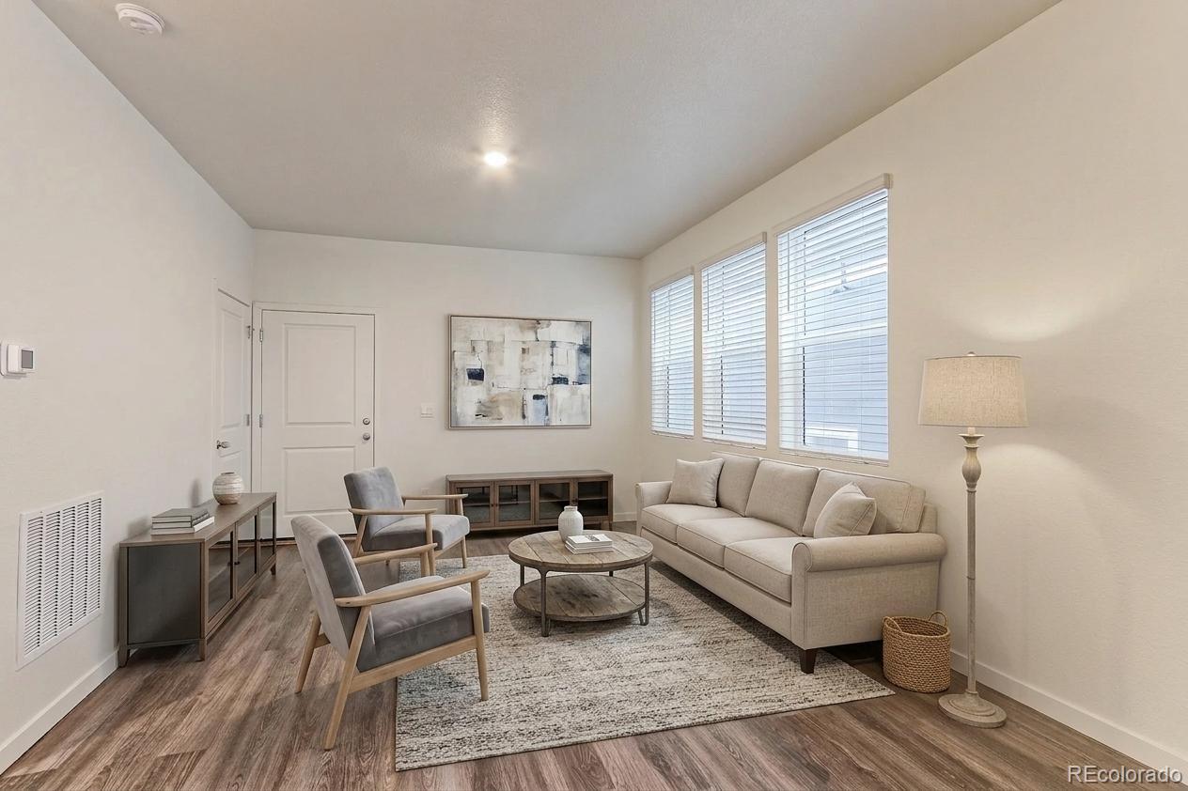
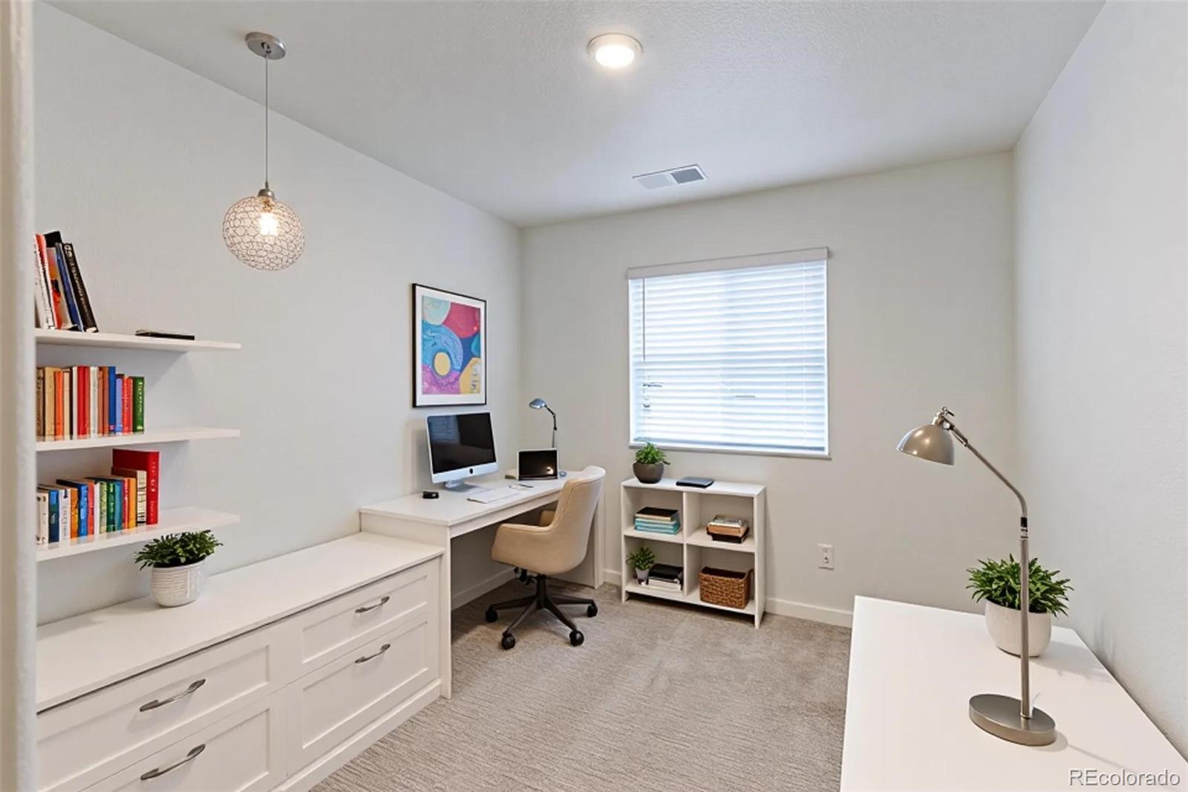
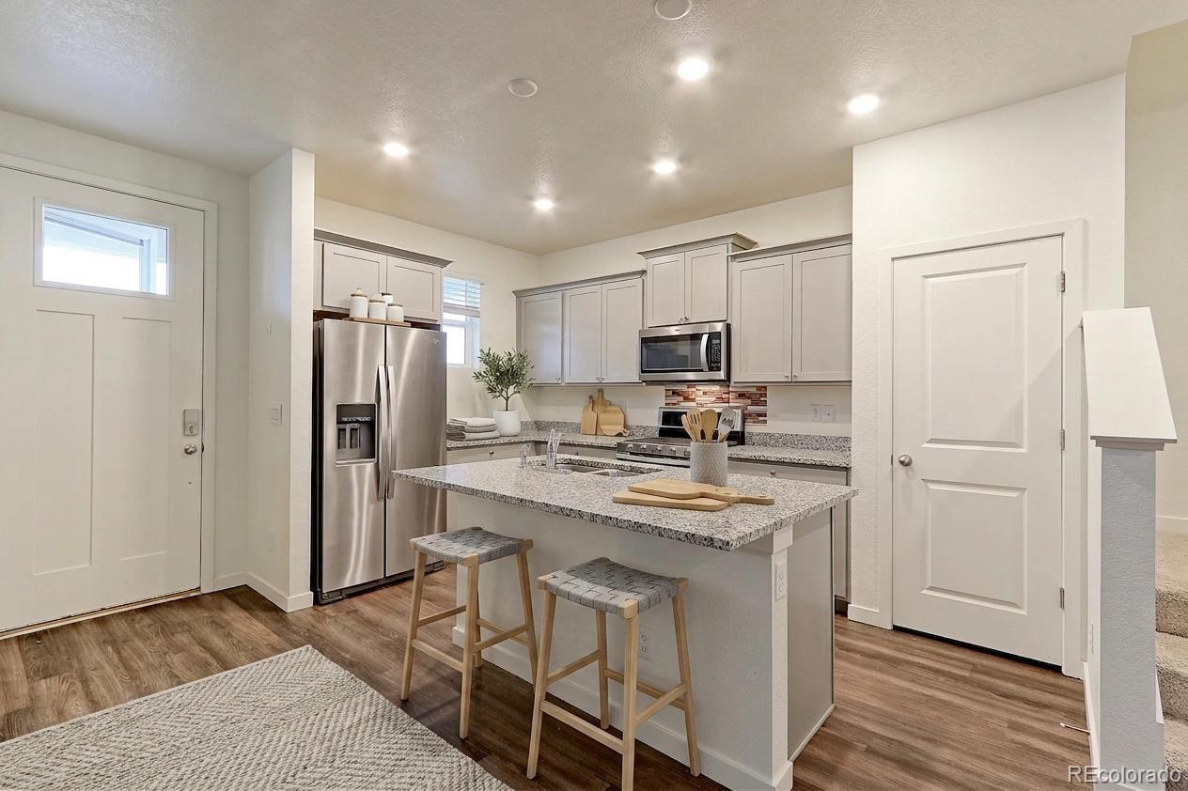
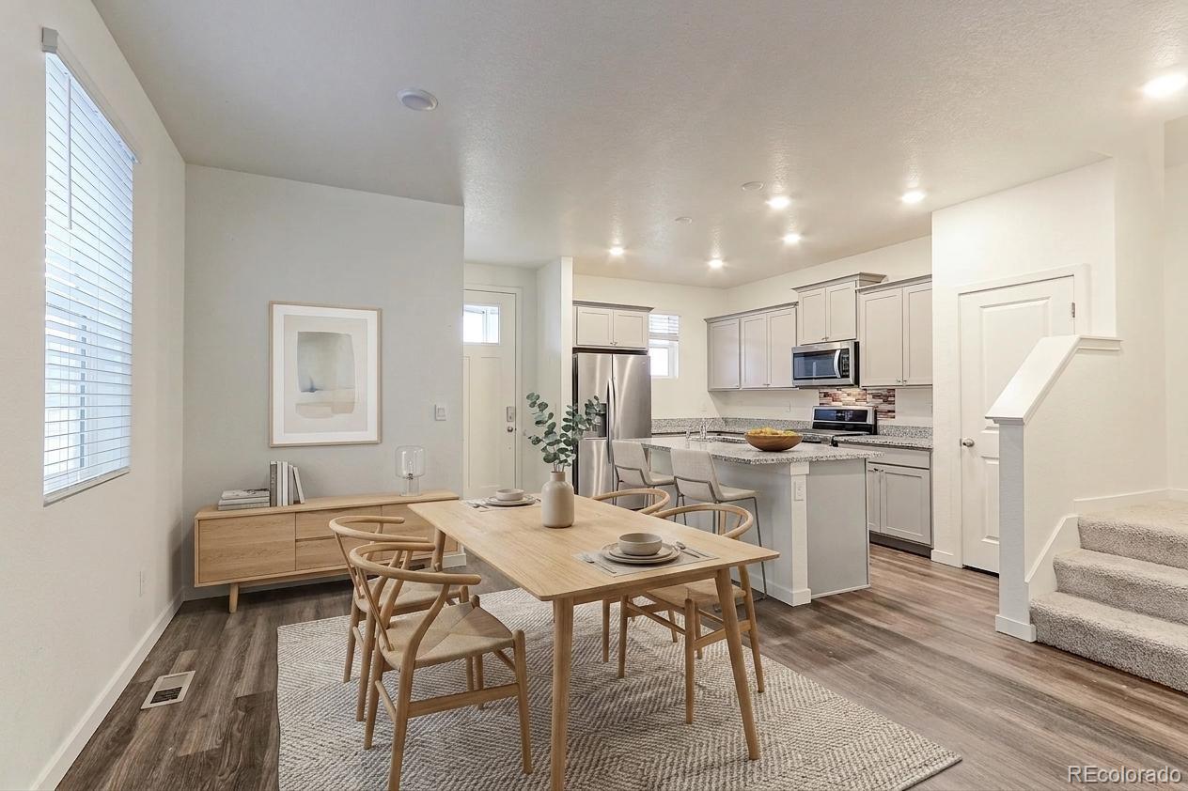
The seller is offering $5,000 for a rate buy-down with a full price offer. Welcome to this beautifully maintained Clark Ranch Villas community! This stunning Muirfield floorplan offers a spacious two-story paired home featuring 3 bedrooms, 2.5 bathrooms, and a 2-car garage with openers. Designed for both comfort and style, the open-concept main level showcases durable laminate flooring throughout. The modern kitchen is a true centerpiece, complete with a large island, stainless steel appliances, sleek gray cabinetry, and granite countertops—perfect for cooking and entertaining. Upstairs includes a spacious loft and a convenient laundry room. Additional features include xeriscape landscaping, air conditioning, tankless water heater, and a smart home package. Great opportunity—schedule your showing today!

Save
Ask
Tour
Hide
Share
Listing Snapshot
Price 
$410,900
Days On Site 
116 Days
Bedrooms 
3
Inside Area (SqFt) 
1,574 sqft
Total Baths 
3
Full Baths 
1
Partial Baths 
2
Lot Size 
0.04 Acres
Year Built 
2023
MLS® Number 
4961902
Status 
Active
Property Tax 
$4,064
HOA/Condo/Coop Fees 
$50 monthly
Sq Ft Source 
Public Records
Friends & Family
Recent Activity
a week agoListing updated with changes from the MLS®
4 weeks agoPrice changed to $410,900
4 months agoListing first seen on site
General Features
Acres 
0.04
Attached Garage 
Yes
Garage 
Yes
Garage Spaces 
2
Green Energy Efficient 
Appliances
Levels 
Two
Parking 
Attached
Parking Spaces 
2
Property Sub Type 
Townhouse
Security 
Smoke Detector(s)
Sewer 
Public Sewer
SqFt Above 
1574
SqFt Total 
1574
Style 
Contemporary
Utilities 
Cable AvailableElectricity AvailableElectricity Connected
Water Source 
Public
Zoning 
Res
Interior Features
Appliances 
OvenCooktopDishwasherDisposalDryerGas Water HeaterMicrowaveRefrigeratorSelf Cleaning OvenWasher
Cooling 
Central Air
Electric 
220 Volts
Flooring 
CarpetLaminateVinyl
Heating 
Forced Air
Window Features 
Double Pane Windows
Bathroom Full 
Level - Upper
Bathroom Half 
Level - Main
Bathroom Three Quarter 
Level - Upper
Bedroom 
Dimensions - 13 x 14Level - UpperDescription - Carpet
Dining Room 
Dimensions - 5 x 8Level - MainDescription - Vinyl
Kitchen 
Dimensions - 9 x 11Level - MainDescription - Vinyl
Laundry 
Dimensions - 8 x 8Level - Upper
Living Room 
Dimensions - 12 x 14Level - MainDescription - Vinyl
Loft 
Dimensions - 10 x 10Level - UpperDescription - Carpet
Save
Ask
Tour
Hide
Share
Exterior Features
Construction Details 
FrameStoneWood Siding
Patio And Porch 
Patio
Roof 
Composition
Windows/Doors 
Double Pane Windows
Community Features
Association Dues 
50
Financing Terms Available 
CashConventionalFHAVA Loan
HOA Fee Frequency 
Monthly
School District 
St. Vrain Valley RE-1J
Schools
School District
St. Vrain Valley RE-1J
Elementary School
Thunder Valley
Middle School
Coal Ridge
High School
Frederick
Listing courtesy of RE/MAX Northwest Inc [email protected]


The content relating to real estate for sale in this Web site comes in part from the Internet Data eXchange ("IDX") program of METROLIST, INC., DBA RECOLORADO real estate listings held by brokers other than RE/MAX Northwest Inc are marked with the IDX Logo. This information is being provided for the consumers' personal, non-commercial use and may not be used for any other purpose. All information subject to change and should be independently verified.

Neighborhood & Commute
Source: Walkscore
Save
Ask
Tour
Hide
Share