





7710 Primrose 168Frederick, CO 80530
Due to the health concerns created by Coronavirus we are offering personal 1-1 online video walkthough tours where possible.
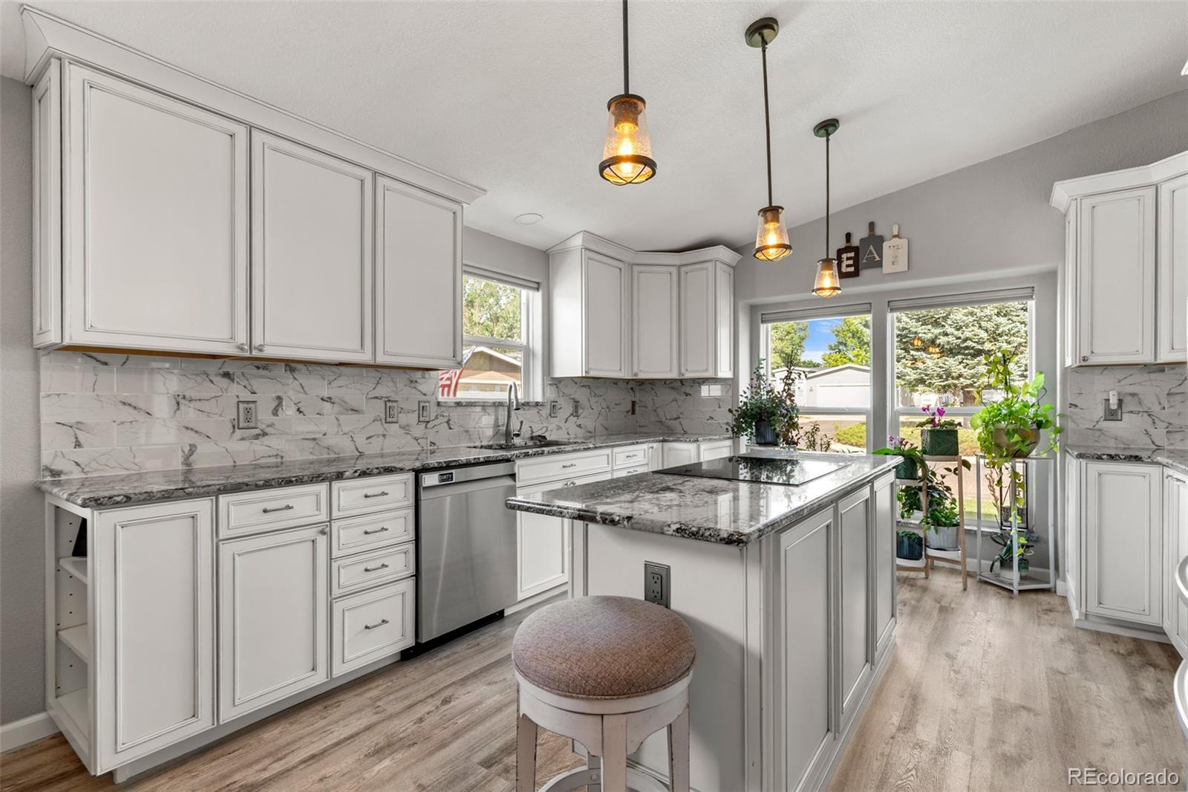
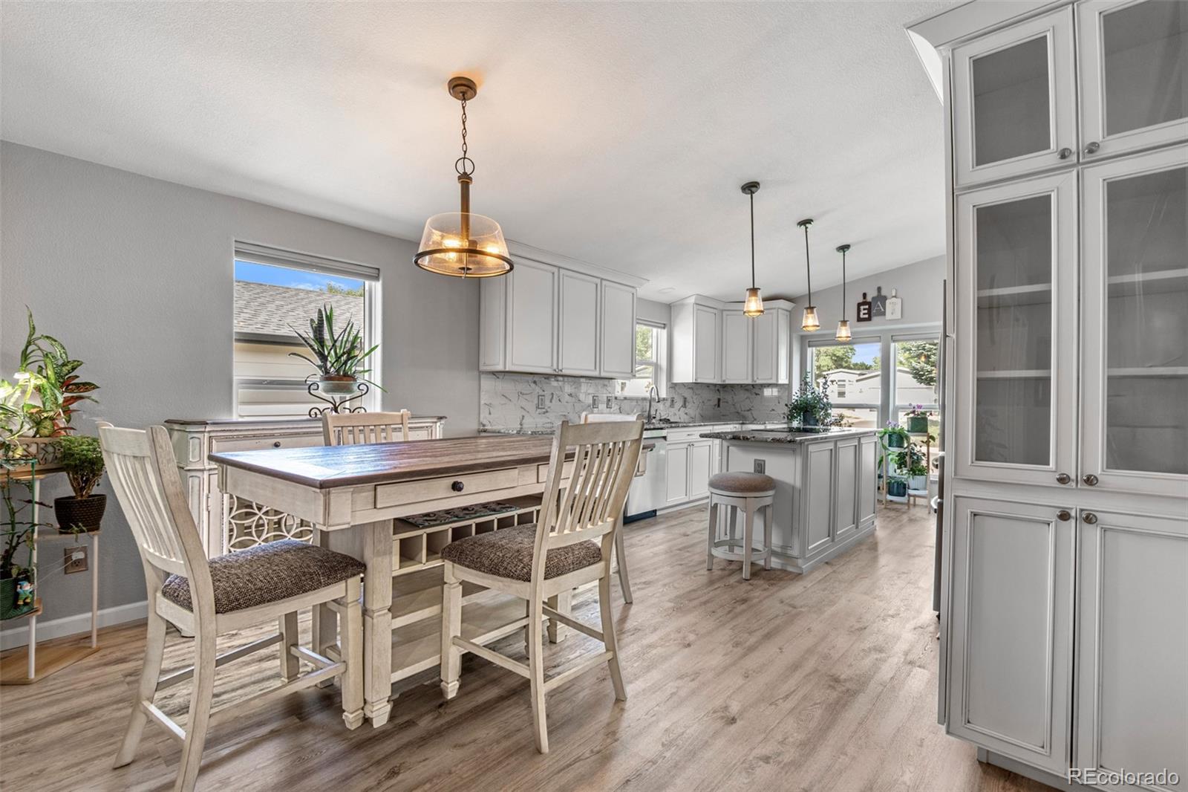
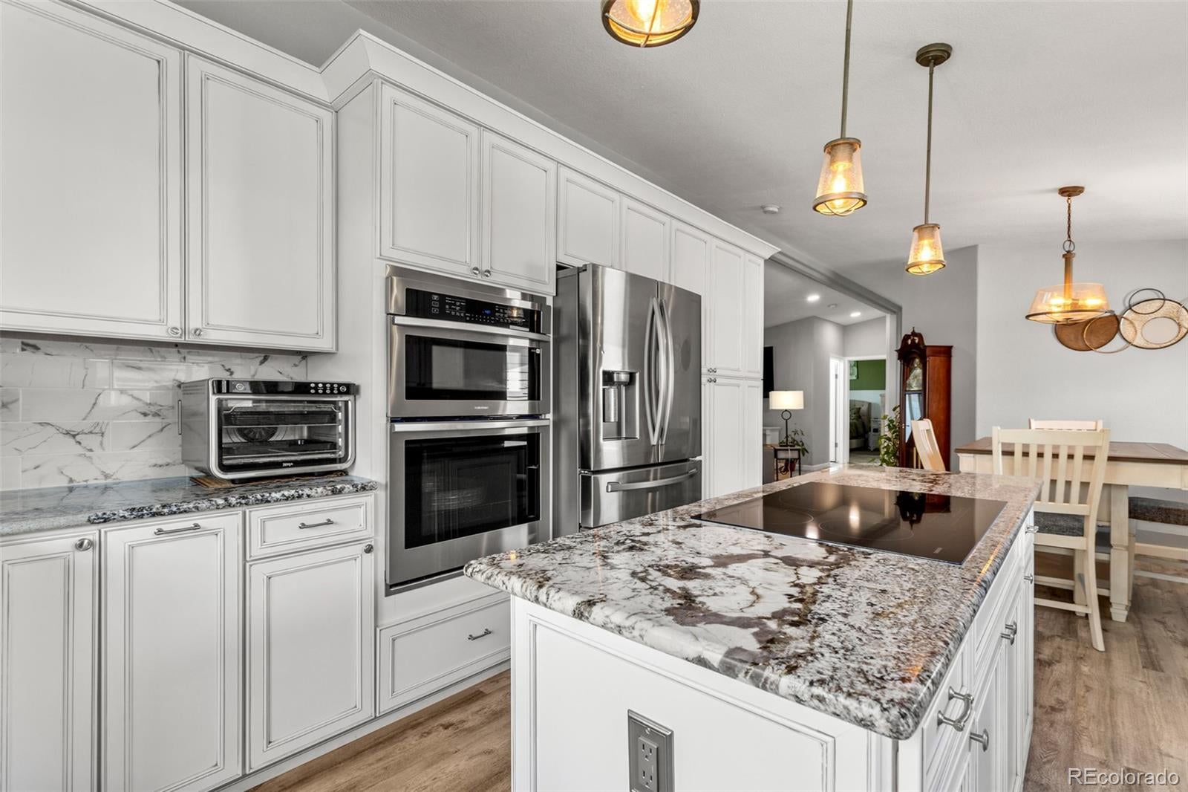
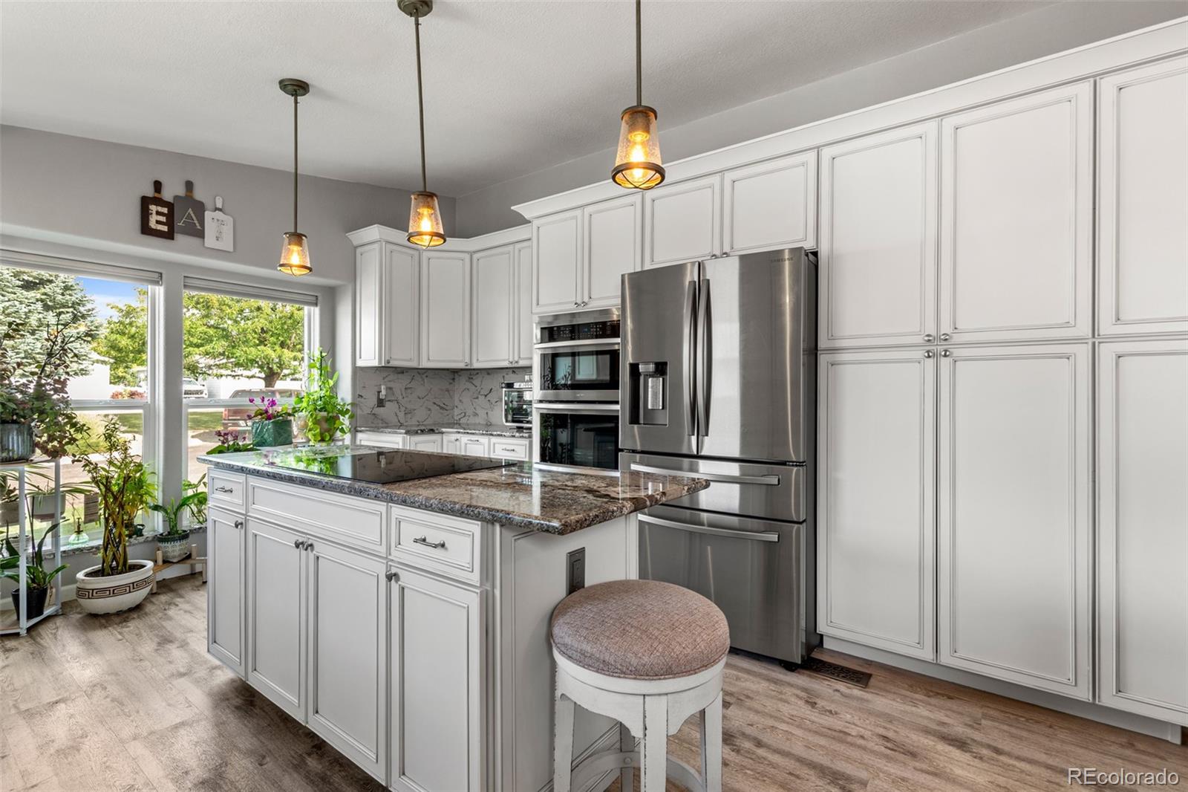
Luxury living awaits in the desirable Prairie Greens community! The seller has invested more than $280,000 in impressive updates and improvements since 2023. The beautifully remodeled kitchen features new cabinetry, granite countertops, a built-in cooktop, oven, microwave, refrigerator, sink and garbage disposal. Additional improvements include a new air conditioner and heat pump, new soundproof windows throughout with granite windowsills, a sound-proof sliding glass door, Alexa-compatible smart lighting and switches, new bedroom carpeting, luxury vinyl plank flooring, and an upgraded primary bathroom featuring a luxurious jetted bathtub, new sinks, granite countertops and tile. The guest 3/4 bathroom has also been remodeled. The home was further enhanced with a new sunroom and concrete patio, a finished garage with a new garage door and opener, and exterior JellyFish Lighting. Prairie Greens offers resort-style amenities, including a clubhouse, fitness center, swimming pool, playground, picnic area and resident activities. Enjoy convenient access to nearby shopping, dining and recreation, with I-25 approximately 10 minutes away and Denver International Airport approximately 30 minutes away. This extensively updated home offers comfort, style and an exceptional community lifestyle!
| 5 days ago | Listing updated with changes from the MLS® | |
| 5 days ago | Status changed to Active | |
| 7 days ago | Listing first seen on site |

The content relating to real estate for sale in this Web site comes in part from the Internet Data eXchange ("IDX") program of METROLIST, INC., DBA RECOLORADO real estate listings held by brokers other than Real Broker, LLC DBA Real are marked with the IDX Logo. This information is being provided for the consumers' personal, non-commercial use and may not be used for any other purpose. All information subject to change and should be independently verified.