
Save
Ask
Tour
Hide
Share
$800,000
115 Days On Site

5613 W 141st Lane
Broomfield, CO 80020

For Sale|Single Family Residence|Active
3
Beds
3
Total Baths
1
Full Bath
2
Partial Baths
2,145
SqFt
$373
/SqFt
2026
Built
Subdivision:
Dillon Pointe
County:
Broomfield

Due to the health concerns created by Coronavirus we are offering personal 1-1 online video walkthough tours where possible.
5613 W 141st Lane5613 W 141st Lane5613 W 141st Lane5613 W 141st Lane
Save
Ask
Tour
Hide
Share

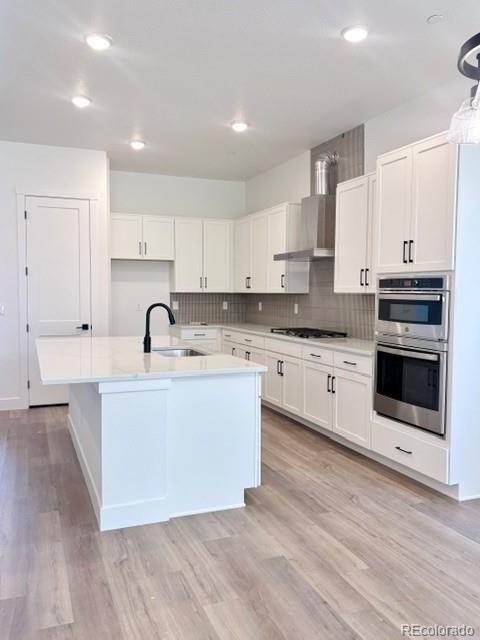
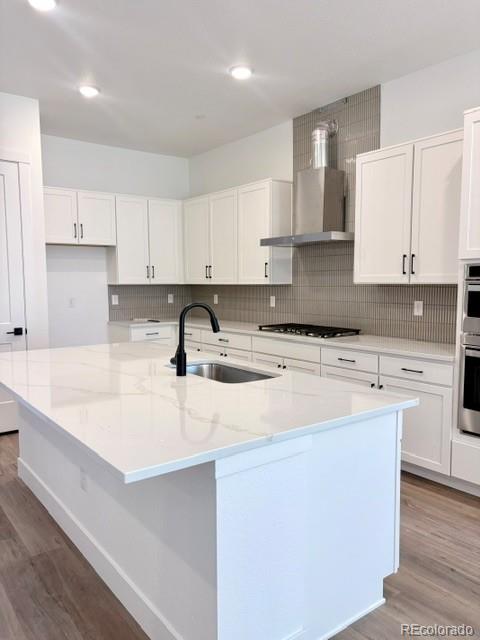
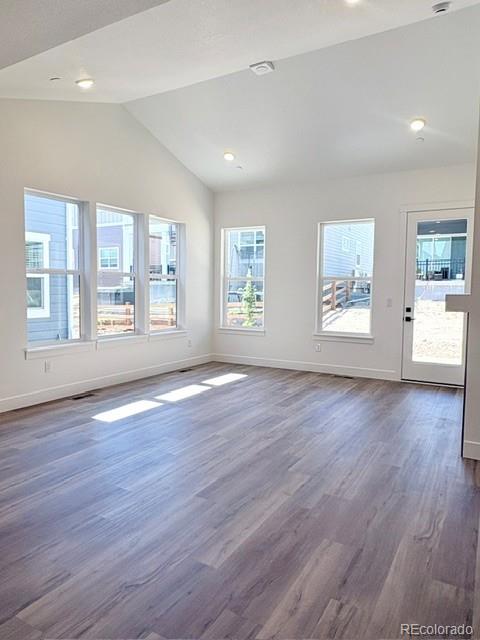
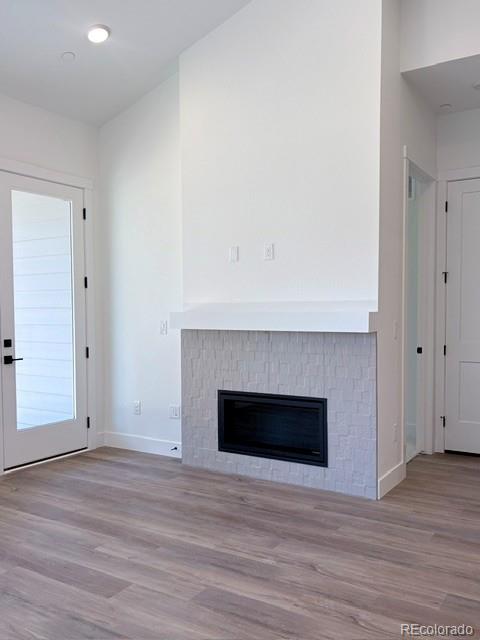
Welcome to The Ellie, a beautifully designed ranch style home that offers both comfort and versatility. With 3 spacious bedrooms and a dedicated home office, this home is perfect for families, guests, or those needing a home office or hobby space. Designed for easy main level living, The Ellie features an open and inviting layout that maximizes both space and function. Need more room? The unfinished lower level provides a blank canvas with the potential to add up to two additional bedrooms, offering flexibility for future growth, multigenerational living, or added entertaining space. With its thoughtful design and expansion potential, The Ellie is a home that grows with you, providing the perfect balance of comfort, style, and flexibility.

Save
Ask
Tour
Hide
Share
Listing Snapshot
Price 
$800,000
Days On Site 
115 Days
Bedrooms 
3
Inside Area (SqFt) 
2,145 sqft
Total Baths 
3
Full Baths 
1
Partial Baths 
2
Lot Size 
0.12 Acres
Year Built 
2026
MLS Number 
5050260
Status 
Active
Property Tax 
$927
HOA/Condo/Coop Fees 
$47 monthly
Sq Ft Source 
Builder
Friends & Family
Recent Activity
a week agoListing updated with changes from the MLS
a week agoPrice changed to $800,000
4 months agoListing first seen on site
General Features
Acres 
0.12
Attached Garage 
Yes
Garage 
Yes
Garage Spaces 
2
Home Warranty 
Yes
Levels 
One
Parking 
ConcreteAttached
Parking Spaces 
2
Property Condition 
Under Construction
Property Sub Type 
Single Family Residence
Security 
Carbon Monoxide Detector(s)
Sewer 
Public Sewer
SqFt Above 
2145
SqFt Total 
4300
Style 
Contemporary
Utilities 
Natural Gas AvailableCable AvailableElectricity ConnectedNatural Gas Connected
Zoning 
Residential
Interior Features
Appliances 
CooktopDishwasherDisposalGas Water HeaterMicrowaveOvenRange HoodTankless Water Heater
Basement 
Sump PumpBath/Stubbed
Cooling 
Central Air
Electric 
220 Volts
Fireplace 
Yes
Fireplace Features 
GasGreat Room
Fireplaces 
1
Flooring 
CarpetTileVinyl
Heating 
Forced Air
Interior 
High CeilingsKitchen IslandOpen FloorplanPantryWalk-In Closet(s)
Main Level Bedrooms 
3
Window Features 
Double Pane Windows
Bathroom Full 
Level - Main
Bathroom Half 
Level - Main
Bathroom Three Quarter 
Level - Main
Bedroom 
Dimensions - 10 x 11Level - Main
Dining Room 
Dimensions - 15 x 10Level - Main
Great Room 
Dimensions - 15 x 15Level - Main
Laundry 
Level - Main
Office 
Dimensions - 12 x 14Level - Main
Save
Ask
Tour
Hide
Share
Exterior Features
Construction Details 
Frame
Exterior 
Private YardRain Gutters
Fencing 
Partial
Lot Features 
LandscapedNear Public Transit
Patio And Porch 
CoveredFront PorchPatio
Roof 
ShingleComposition
Windows/Doors 
Double Pane Windows
Community Features
Association Amenities 
PlaygroundPond SeasonalTrail(s)
Association Fee 
$141.0
Association Fee Frequency 
Quarterly
School District 
Boulder Valley RE 2
Financing Terms Available 
1031 ExchangeCashConventionalFHAVA Loan
Roads 
Paved
Schools
School District
Boulder Valley RE 2
Elementary School
Aspen Creek K-8
Middle School
Aspen Creek K-8
High School
Broomfield
Listing courtesy of Keller Williams DTC [email protected]


The content relating to real estate for sale in this Web site comes in part from the Internet Data eXchange ("IDX") program of METROLIST, INC., DBA RECOLORADO real estate listings held by brokers other than Keller Williams DTC are marked with the IDX Logo. This information is being provided for the consumers' personal, non-commercial use and may not be used for any other purpose. All information subject to change and should be independently verified.

Neighborhood & Commute
Source: Walkscore
Save
Ask
Tour
Hide
Share