





2401 S Fillmore StreetDenver, CO 80210
Due to the health concerns created by Coronavirus we are offering personal 1-1 online video walkthough tours where possible.
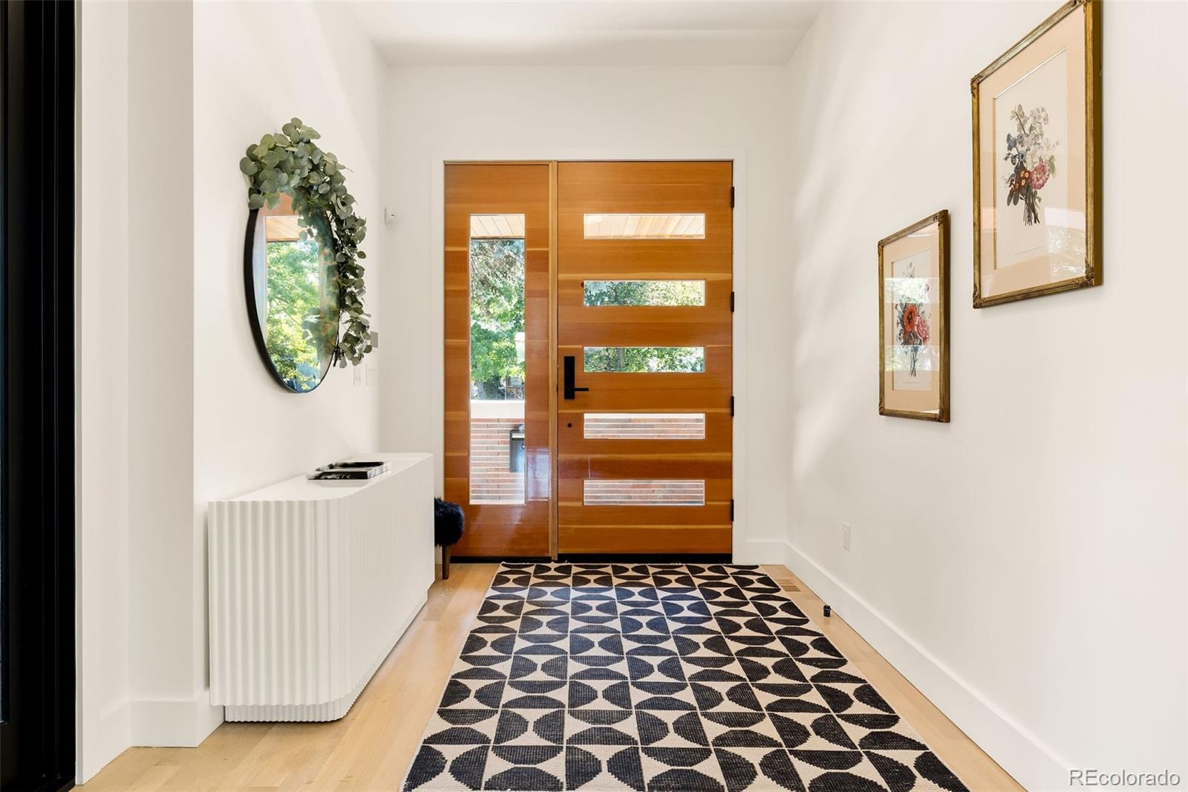
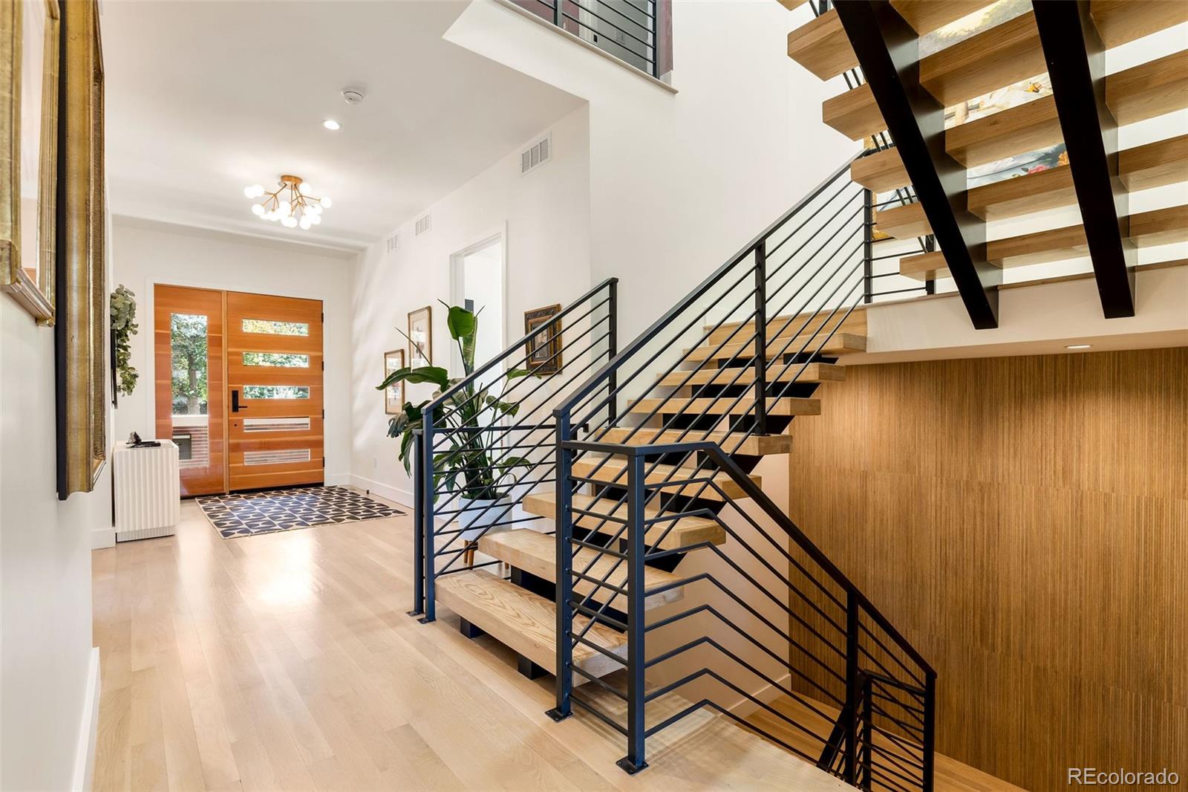
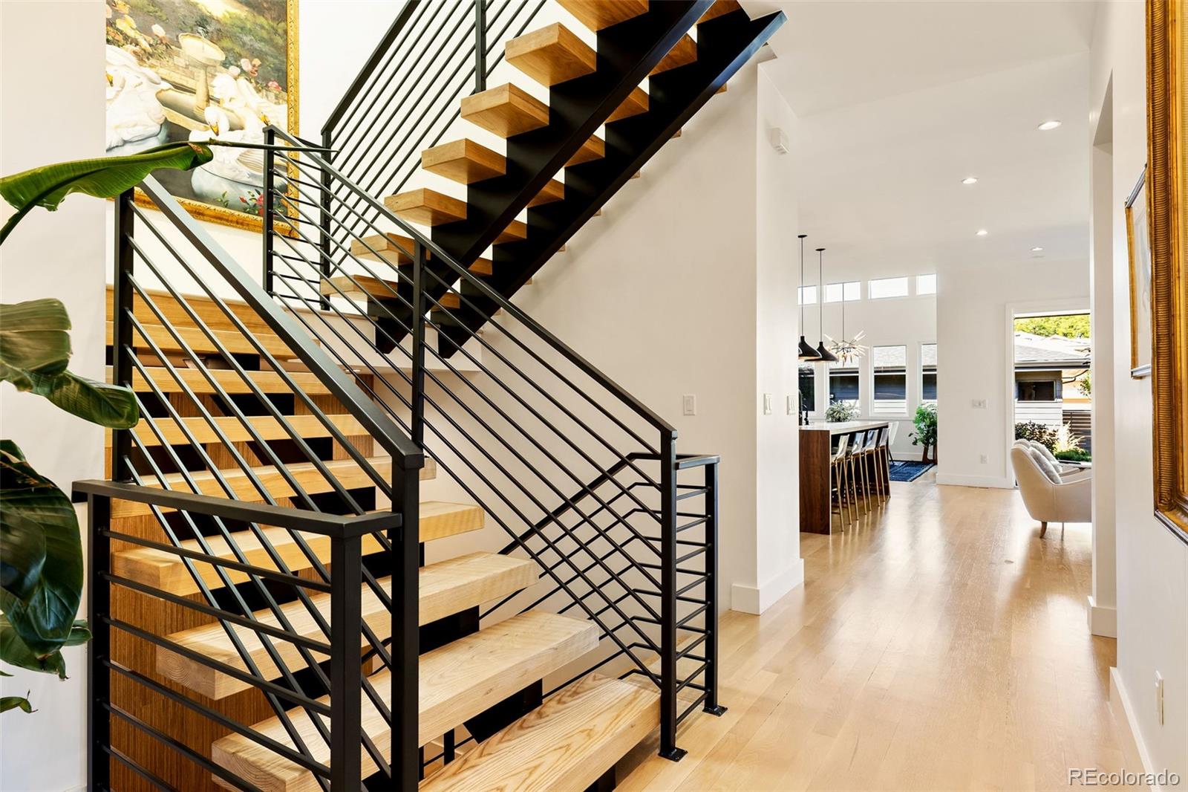
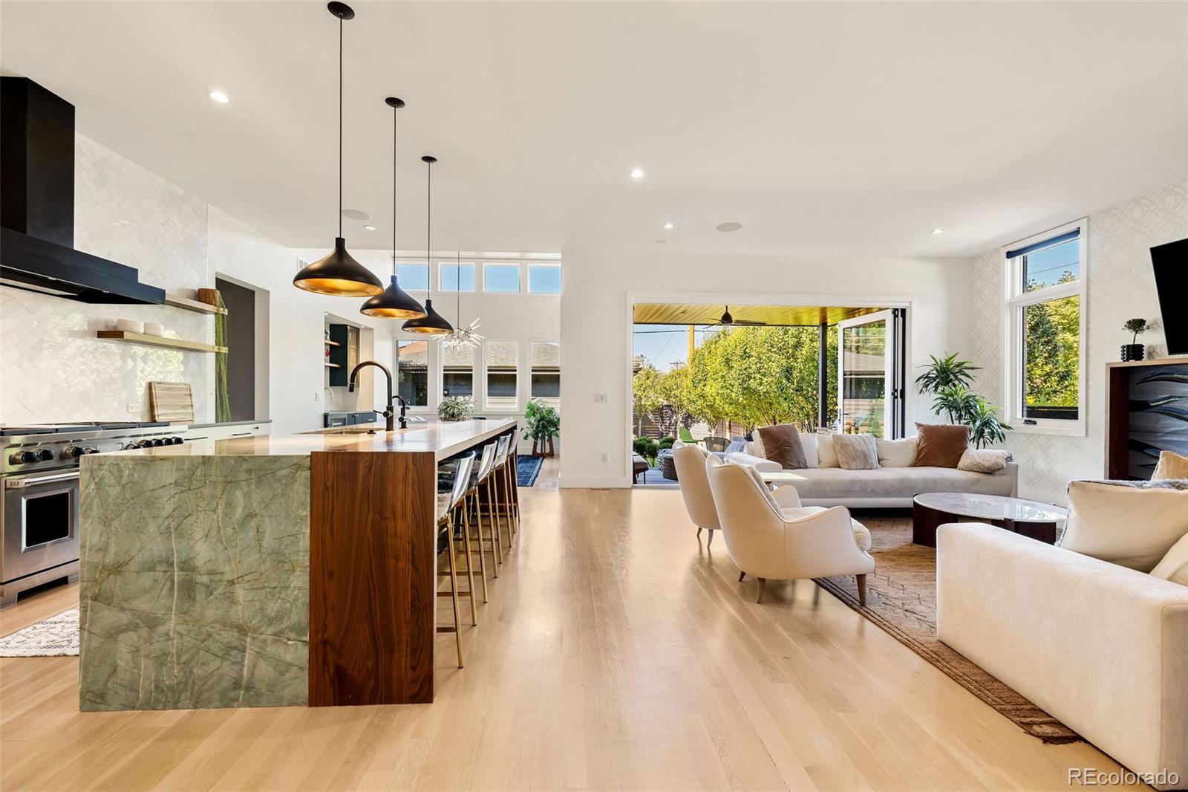
Welcome to this exceptional home situated in a prime location of Observatory park with incredible corner curb appeal. The stunning exterior architecture features a custom brickwork design and large cantilevered eaves. Mature, professional landscaping, front and back covered patios and a full accordion back door invite you to enjoy the indoor/outdoor living this home offers. Inside you will find high end finishes and custom features throughout such as white oak flooring, tiles from Porcelanosa and Decorative Materials, an open riser staircase, custom white oak ceiling detail and elegant walnut cabinetry. The professional kitchen is a chef's dream boasting a Subzero/Wolf appliance package and natural exotic quartz waterfall island countertop with custom cabinetry. A Sonos system is installed throughout as well as an alarm system with outdoor cameras. Other features include a whole house humidifier and water purifier, built-in Solaire grill and a fully finished and heated garage with epoxy flooring. Unique spaces are the pet room with shower, basement wet bar and second level loft/flex space. Come see all that this beautiful modern home has to offer!
| 4 weeks ago | Listing updated with changes from the MLS® | |
| 4 weeks ago | Status changed to Pending | |
| 2 months ago | Listing first seen on site |

The content relating to real estate for sale in this Web site comes in part from the Internet Data eXchange ("IDX") program of METROLIST, INC., DBA RECOLORADO real estate listings held by brokers other than Trelora Realty, Inc. are marked with the IDX Logo. This information is being provided for the consumers' personal, non-commercial use and may not be used for any other purpose. All information subject to change and should be independently verified.