Save
Ask
Tour
Hide
Share
$1,680,000
33 Days On Site

5850 N 79th Street
Niwot, CO 80503

For Sale|Single Family Residence|Active
4
Beds
5
Total Baths
3
Full Baths
2
Partial Baths
3,116
SqFt
$539
/SqFt
2002
Built
Subdivision:
None
County:
Boulder

Due to the health concerns created by Coronavirus we are offering personal 1-1 online video walkthough tours where possible.
5850 N 79th Street5850 N 79th Street5850 N 79th Street5850 N 79th Street
Save
Ask
Tour
Hide
Share

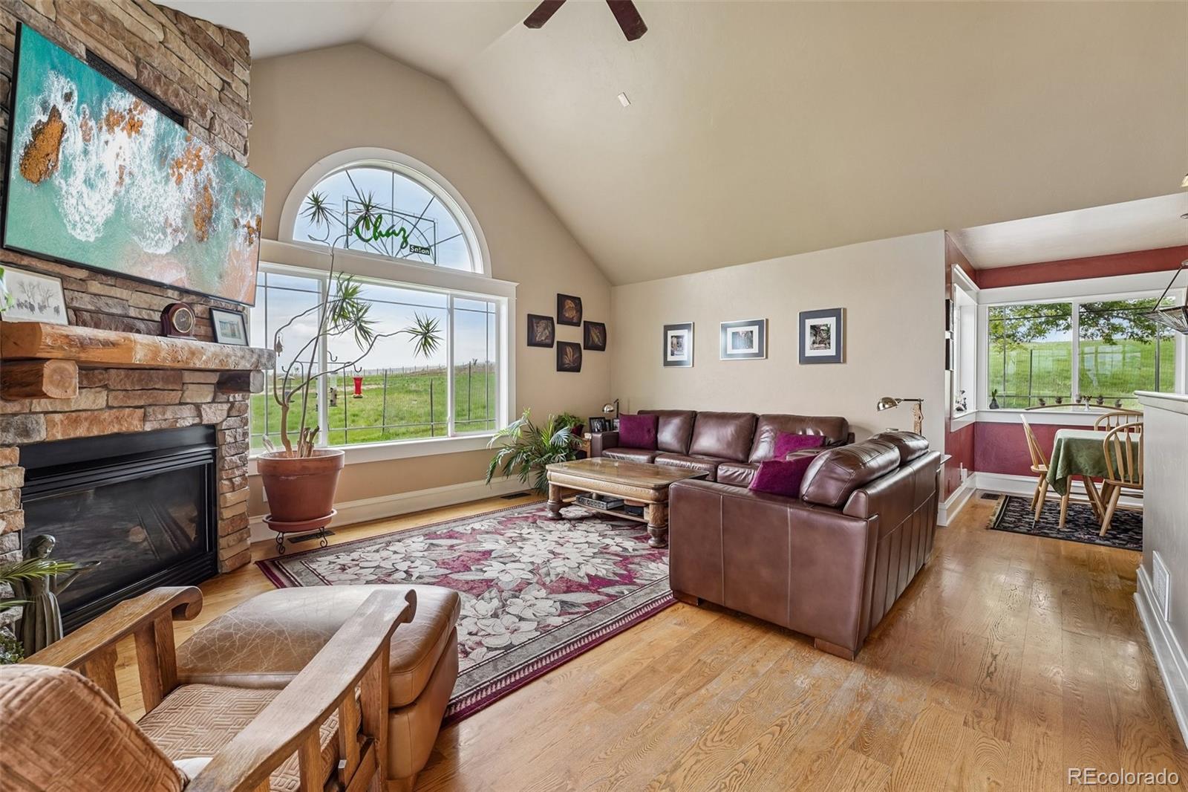
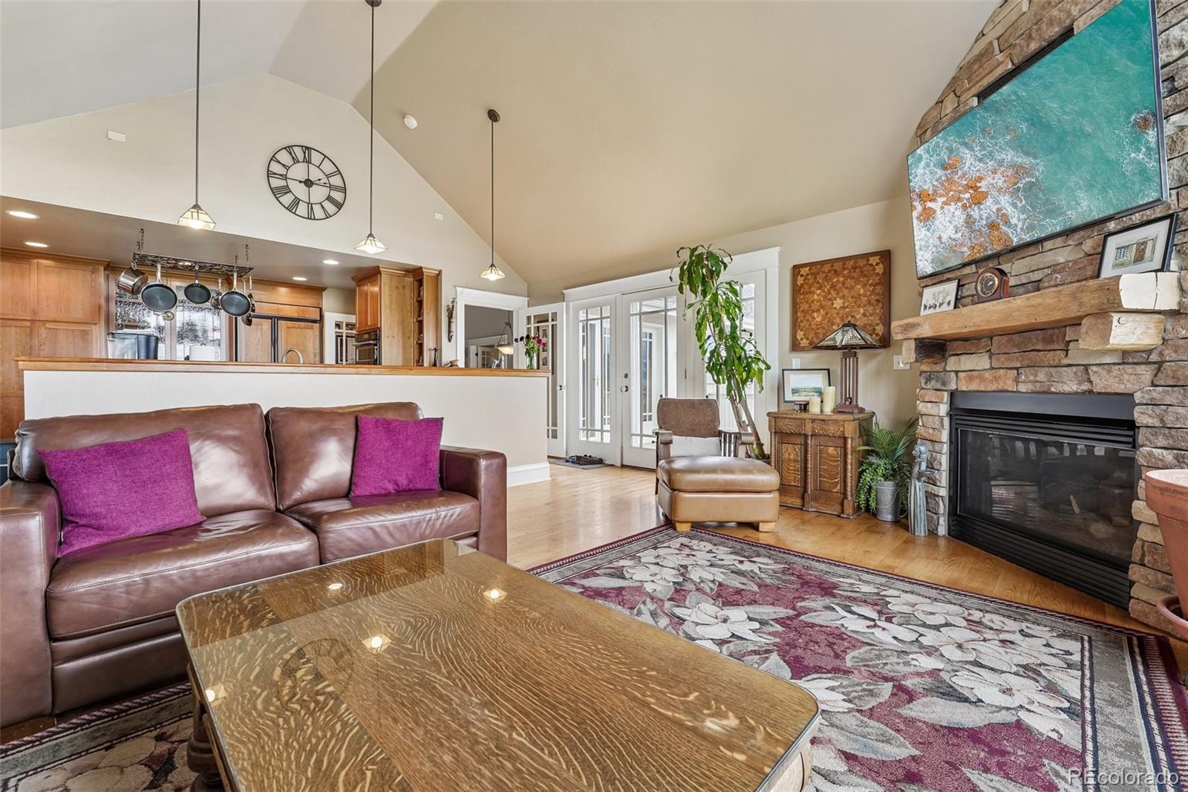
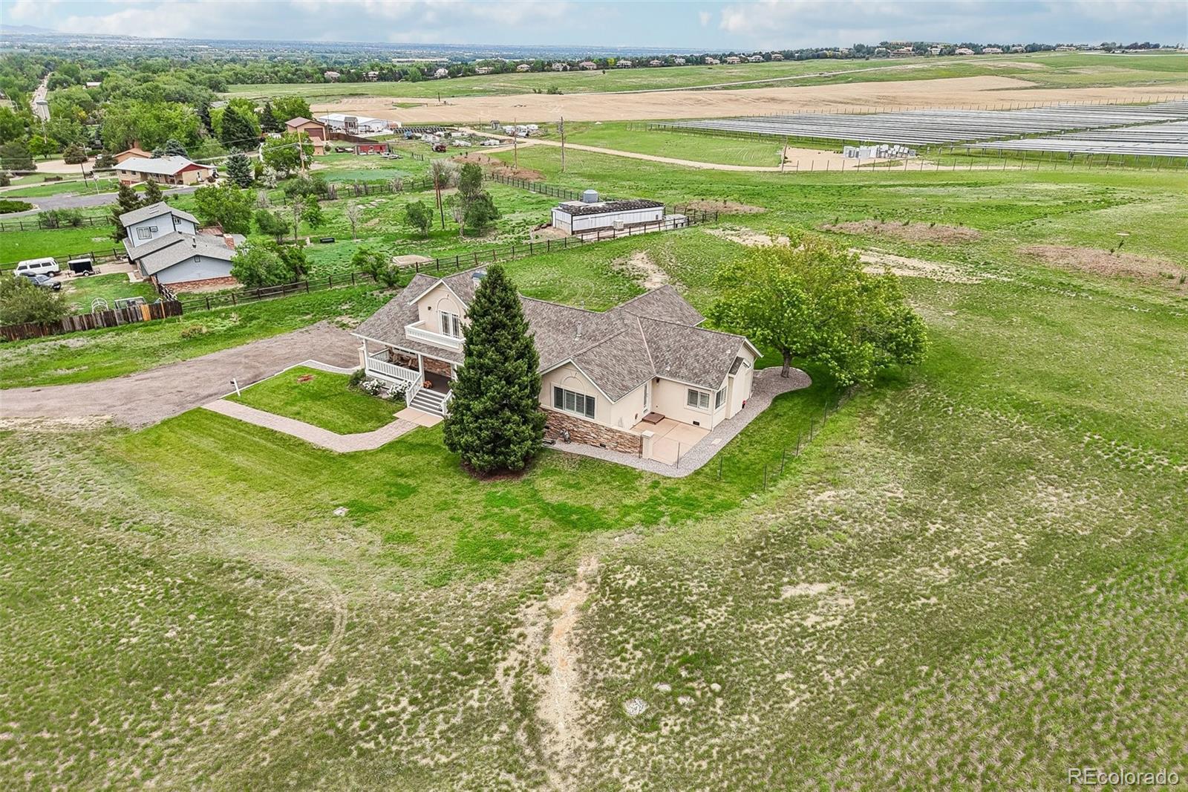
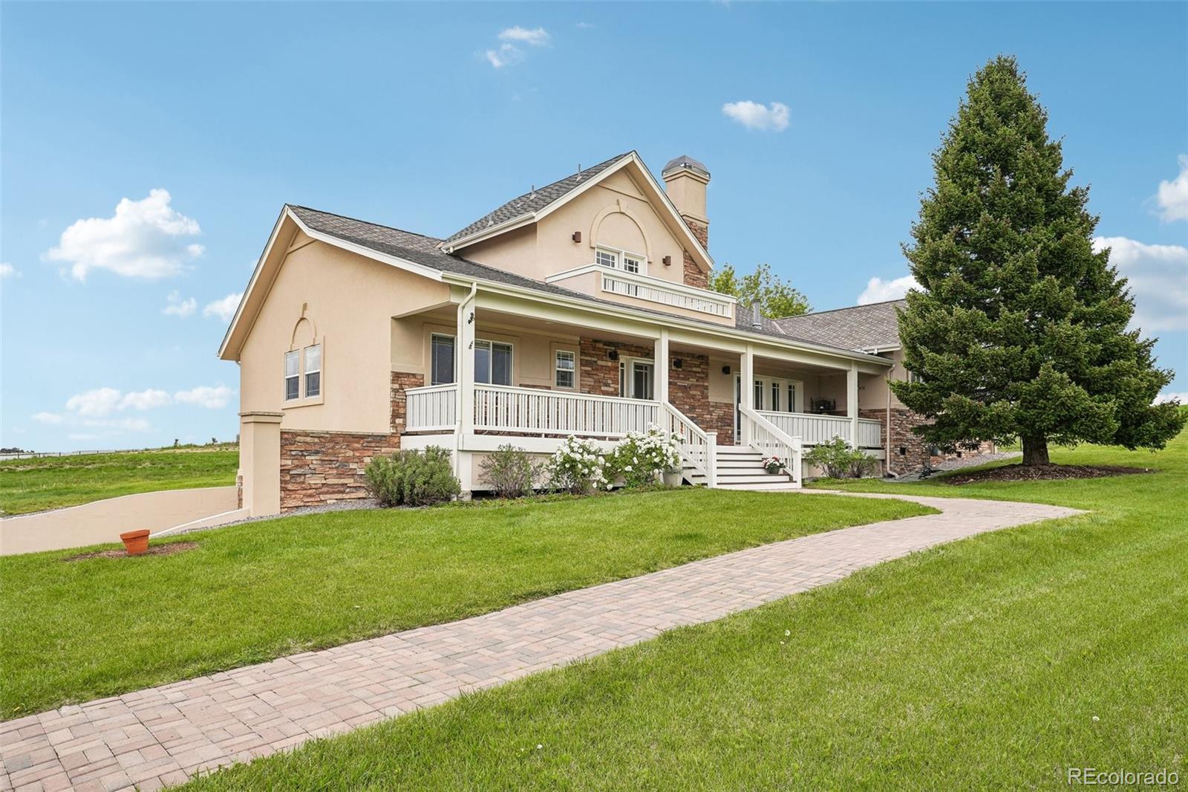
Stunning rebuilt country farmhouse on 1.9 acres just minutes from downtown Niwot — all the space, privacy, and views of country living without giving up a thing. Step onto the front porch and take in panoramic front range vistas that stretch as far as the eye can see. Completely transformed in 2002, this elegant split ranch blends classic charm with modern luxury — gorgeous wood flooring, custom cabinetry, exquisite woodwork, and custom troweled walls throughout. Natural light floods the vaulted family room, which flows seamlessly from the well-appointed kitchen. Step out onto the deck for al fresco dining with breathtaking surroundings. The master suite is a true oasis with back range views from bed and an elegant 7-piece bath. Every bedroom has its own private bath. Unfinished basement offers room to expand. Agricultural zoning permits animals plus room for RV and toys. Walk to Niwot restaurants, breweries, market, shops, and events. Country feel. Niwot convenience. For more info visit the property website: N79th. com

Save
Ask
Tour
Hide
Share
Listing Snapshot
Price 
$1,680,000
Days On Site 
33 Days
Bedrooms 
4
Inside Area (SqFt) 
3,116 sqft
Total Baths 
5
Full Baths 
3
Partial Baths 
2
Lot Size 
1.9 Acres
Year Built 
2002
MLS® Number 
5066632
Status 
Active
Property Tax 
$8,204
HOA/Condo/Coop Fees 
N/A
Sq Ft Source 
Public Records
Friends & Family
Recent Activity
a month agoListing updated with changes from the MLS®
a month agoListing first seen on site
General Features
Acres 
1.9
Attached Garage 
Yes
Direction Faces 
West
Garage 
Yes
Garage Spaces 
2
Levels 
Two
Parking 
AsphaltConcreteAttached
Parking Spaces 
2
Property Sub Type 
Single Family Residence
Sewer 
Septic Tank
SqFt Above 
3116
SqFt Total 
4012
Water Source 
Public
Zoning 
A
Interior Features
Basement 
Unfinished
Cooling 
Central Air
Fireplace 
Yes
Fireplace Features 
Master BedroomFamily RoomLiving Room
Fireplaces 
3
Heating 
Forced Air
Main Level Bedrooms 
3
Bathroom Full 
Dimensions - 4 x 9Level - Upper
Bathroom Half 
Dimensions - 6 x 2Level - Main
Bathroom Three Quarter 
Dimensions - 6 x 8Level - Main
Bedroom 
Dimensions - 16 x 23Level - Main
Dining Room 
Dimensions - 14 x 11Level - Main
Family Room 
Dimensions - 17 x 20Level - Main
Kitchen 
Dimensions - 13 x 8Level - Main
Library 
Dimensions - 12 x 6Level - Main
Living Room 
Dimensions - 18 x 16Level - Main
Utility Room 
Dimensions - 29 x 25Level - Basement
Save
Ask
Tour
Hide
Share
Exterior Features
Construction Details 
FrameStoneStucco
Patio And Porch 
DeckFront PorchPatio
Roof 
Composition
View 
Mountain(s)
Waterview 
Mountain(s)
Community Features
Financing Terms Available 
CashConventional
Horse Allowed 
Yes
School District 
St. Vrain Valley RE-1J
Schools
School District
St. Vrain Valley RE-1J
Elementary School
Niwot
Middle School
Sunset
High School
Niwot
Listing courtesy of Compass Colorado, LLC - Boulder [email protected]


The content relating to real estate for sale in this Web site comes in part from the Internet Data eXchange ("IDX") program of METROLIST, INC., DBA RECOLORADO real estate listings held by brokers other than Compass Colorado, LLC - Boulder are marked with the IDX Logo. This information is being provided for the consumers' personal, non-commercial use and may not be used for any other purpose. All information subject to change and should be independently verified.

Neighborhood & Commute
Source: Walkscore
Save
Ask
Tour
Hide
Share