Save
Ask
Tour
Hide
Share
$575,000
4 Days On Site

6155 Graden Street
Frederick, CO 80530

For Sale|Single Family Residence|Active
5
Beds
4
Total Baths
2
Full Baths
2
Partial Baths
2,816
SqFt
$204
/SqFt
2006
Built
Subdivision:
Savannah
County:
Weld

Due to the health concerns created by Coronavirus we are offering personal 1-1 online video walkthough tours where possible.
6155 Graden Street6155 Graden Street6155 Graden Street6155 Graden Street
Save
Ask
Tour
Hide
Share

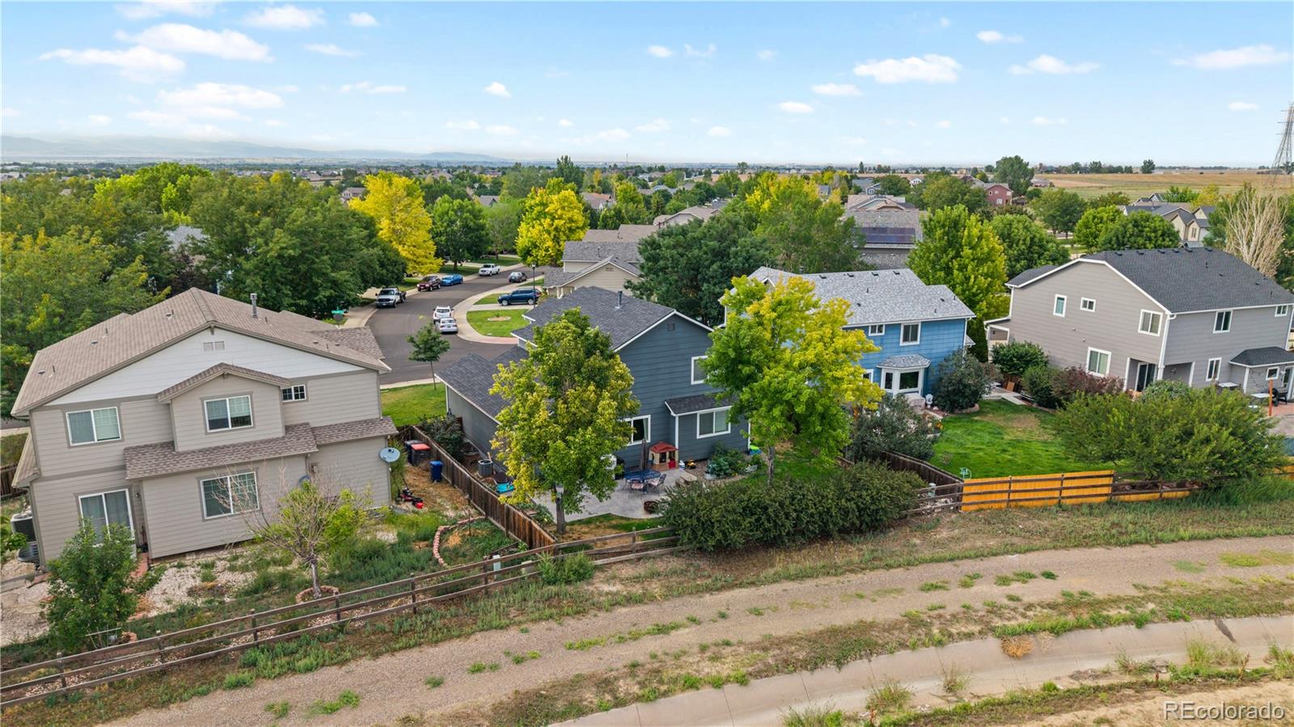
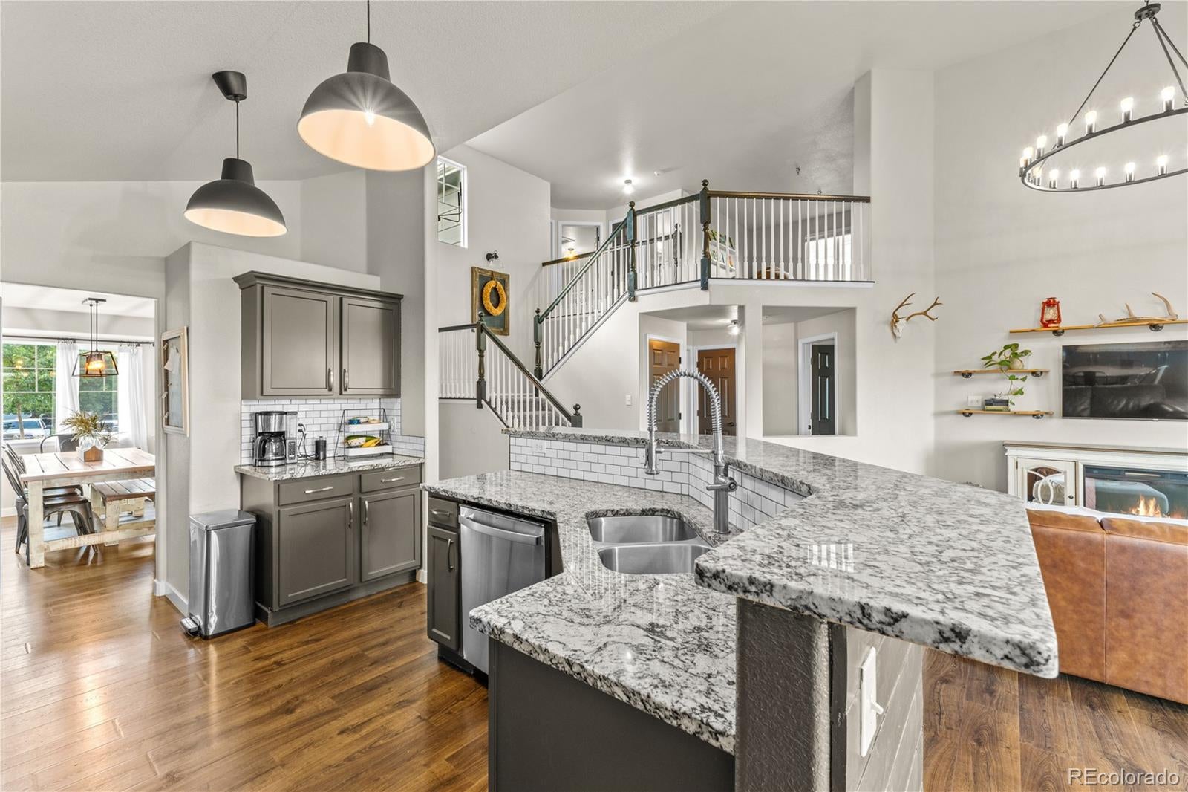
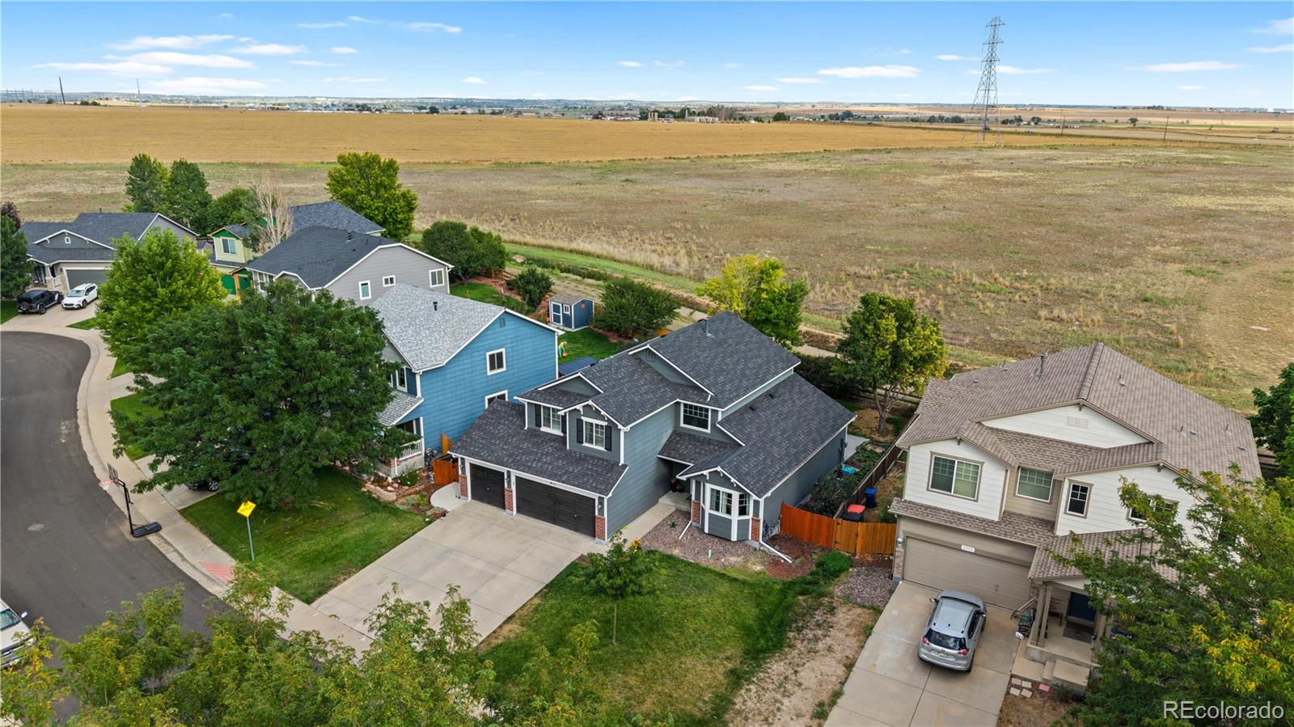
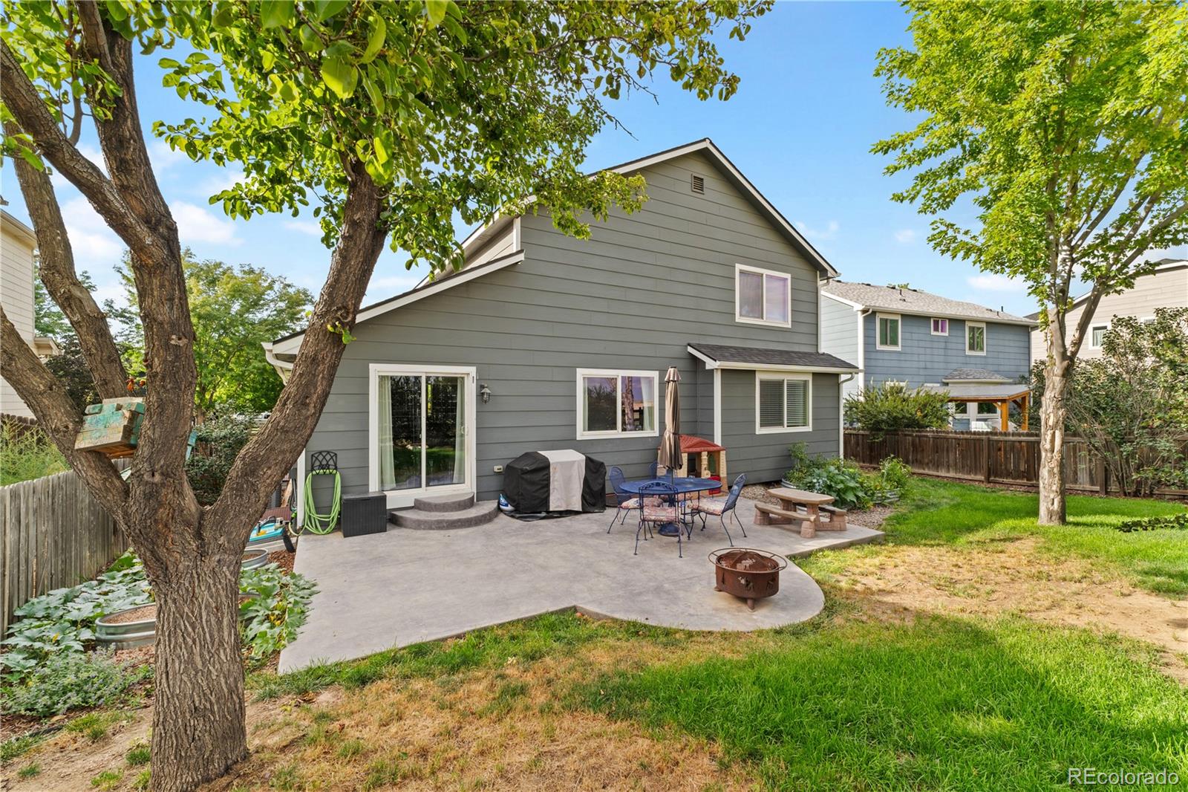
Welcome to this beautifully remodeled masterpiece , WITH MAIN FLOOR PRIMARY BEDROOM & BATHROOM, where luxury meets convenience. From the moment you enter, soaring ceilings and custom lighting illuminate the gorgeous new luxury (LVP) flooring, creating an atmosphere of grand elegance. The crown jewel of the architectural design is the spectacular architectural layout. The spacious second-level loft dramatically overlooks both the family room below and the chef's kitchen. This open-concept design connects the levels beautifully, creating an airy environment that is perfect for entertaining. From the loft, you look down upon a bright, open-concept living room and a show-stopping granite center island. The kitchen has updated cabinetry and modern hardware. The main-floor primary suite serves as your private sanctuary. It features a 5-piece ensuite bath complete with a deep soaker tub designed for ultimate relaxation. The upper level hosts additional bedrooms alongside the large loft, while the newly finished basement expands your living space with a recreation room and abundant storage solutions. Every detail has been meticulously updated for total peace of mind. Capital improvements include a new furnace (2020) and a brand-new roof with premium Class 4 impact-resistant shingles (2020). For added confidence, a comprehensive home warranty is also included. Outside, your private oasis awaits. The beautifully landscaped backyard features a stunning patio and exceptional privacy with absolutely no neighbors behind the home. A spacious 3-car garage rounds out this exceptional property. Perfectly situated, you are just moments away from King Soopers, Downtown Frederick, the recreation center, top-rated schools, and pristine local parks. This turnkey property perfectly balances refined luxury with an unbeatable location!

Save
Ask
Tour
Hide
Share
Listing Snapshot
Price 
$575,000
Days On Site 
4 Days
Bedrooms 
5
Inside Area (SqFt) 
2,816 sqft
Total Baths 
4
Full Baths 
2
Partial Baths 
2
Lot Size 
0.16 Acres
Year Built 
2006
MLS® Number 
5173279
Status 
Active
Property Tax 
$3,668
HOA/Condo/Coop Fees 
$30 monthly
Sq Ft Source 
Public Records
Friends & Family
Recent Activity
4 days agoListing updated with changes from the MLS®
4 days agoListing first seen on site
General Features
Acres 
0.16
Attached Garage 
Yes
Foundation 
Slab
Garage 
Yes
Garage Spaces 
3
Home Warranty 
Yes
Levels 
Two
Parking 
Attached
Parking Spaces 
3
Pets 
Yes
Property Condition 
Updated/Remodeled
Property Sub Type 
Single Family Residence
Security 
Carbon Monoxide Detector(s)Smoke Detector(s)
Sewer 
Public Sewer
SqFt Above 
2079
SqFt Below 
737
SqFt Total 
2816
Style 
Traditional
Utilities 
Natural Gas AvailableCable AvailableElectricity AvailableElectricity ConnectedNatural Gas ConnectedPhone Available
Water Source 
Public
Interior Features
Appliances 
OvenCooktopDishwasherDisposalDryerGas Water HeaterMicrowaveRangeSelf Cleaning OvenTankless Water HeaterWasher
Basement 
FinishedPartialUnfinished
Cooling 
Central Air
Electric 
220 Volts
Flooring 
CarpetLaminate
Furnished 
Unfurnished
Heating 
Forced Air
Interior 
Breakfast BarGranite CountersHigh CeilingsHigh Speed InternetKitchen IslandOpen FloorplanPantryVaulted Ceiling(s)Walk-In Closet(s)
Main Level Bedrooms 
1
Window Features 
Double Pane WindowsWindow Coverings
Bathroom Full 
Dimensions - 10.1 x 4.1Level - Upper
Bathroom Half 
Level - Main
Bathroom Three Quarter 
Dimensions - 8.2 x 5.8Level - Basement
Bedroom 
Dimensions - 12.9 x 12.4Level - Upper
Bonus Room 
Dimensions - 10.5 x 7.6Level - BasementDescription - Basement Storage Room/ W.I.C
Dining Room 
Dimensions - 14.5 x 10.5Level - Main
Family Room 
Dimensions - 22.5 x 13.9Level - Basement
Kitchen 
Dimensions - 15 x 9.9Level - MainDescription - Opens To Breakfast Nook and Living Room
Laundry 
Dimensions - 6.7 x 5.8Level - MainDescription - Right In Entrance From Garage!
Living Room 
Dimensions - 21.3 x 15.8Level - Main
Loft 
Dimensions - 19.7 x 19.4Level - UpperDescription - Loft / Office/Play Space/Overlooks Family Room & Kitchen
Save
Ask
Tour
Hide
Share
Exterior Features
Construction Details 
Frame
Exterior 
GardenPrivate YardRain Gutters
Fencing 
FencedFull
Patio And Porch 
Front PorchPatio
Roof 
Composition
Windows/Doors 
Double Pane WindowsWindow Coverings
Community Features
Association Dues 
90
Financing Terms Available 
1031 ExchangeCashConventionalFHAVA Loan
HOA Fee Frequency 
Quarterly
Roads 
Paved
School District 
St. Vrain Valley RE-1J
Schools
School District
St. Vrain Valley RE-1J
Elementary School
Thunder Valley
Middle School
Coal Ridge
High School
Frederick
Listing courtesy of You 1st Realty [email protected]


The content relating to real estate for sale in this Web site comes in part from the Internet Data eXchange ("IDX") program of METROLIST, INC., DBA RECOLORADO real estate listings held by brokers other than You 1st Realty are marked with the IDX Logo. This information is being provided for the consumers' personal, non-commercial use and may not be used for any other purpose. All information subject to change and should be independently verified.

Neighborhood & Commute
Source: Walkscore
Save
Ask
Tour
Hide
Share