Save
Ask
Tour
Hide
Share
$650,000
135 Days On Site

8060 Meadowdale Square
Niwot, CO 80503

For Sale|Townhouse|Active
5
Beds
4
Total Baths
4
Partial Baths
2,200
SqFt
$295
/SqFt
1985
Built
Subdivision:
Johnson Farm
County:
Boulder

Due to the health concerns created by Coronavirus we are offering personal 1-1 online video walkthough tours where possible.
8060 Meadowdale Square8060 Meadowdale Square8060 Meadowdale Square8060 Meadowdale Square
Save
Ask
Tour
Hide
Share

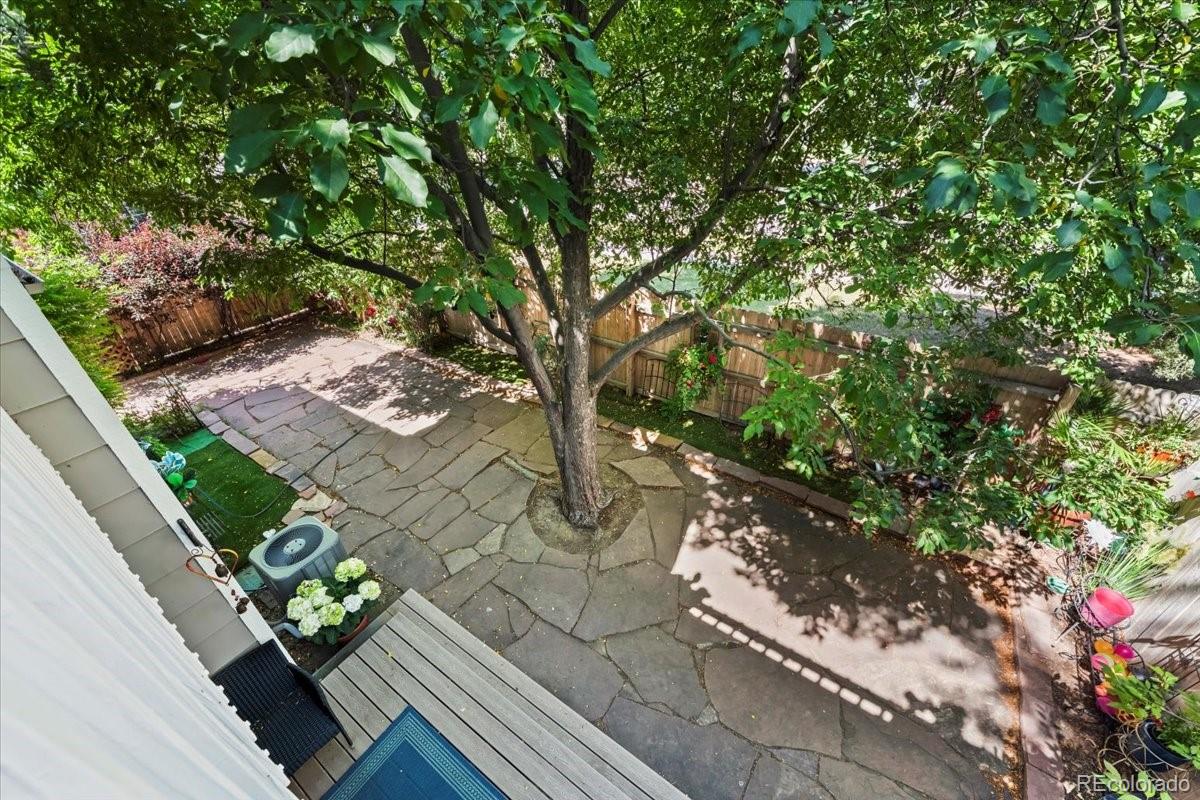
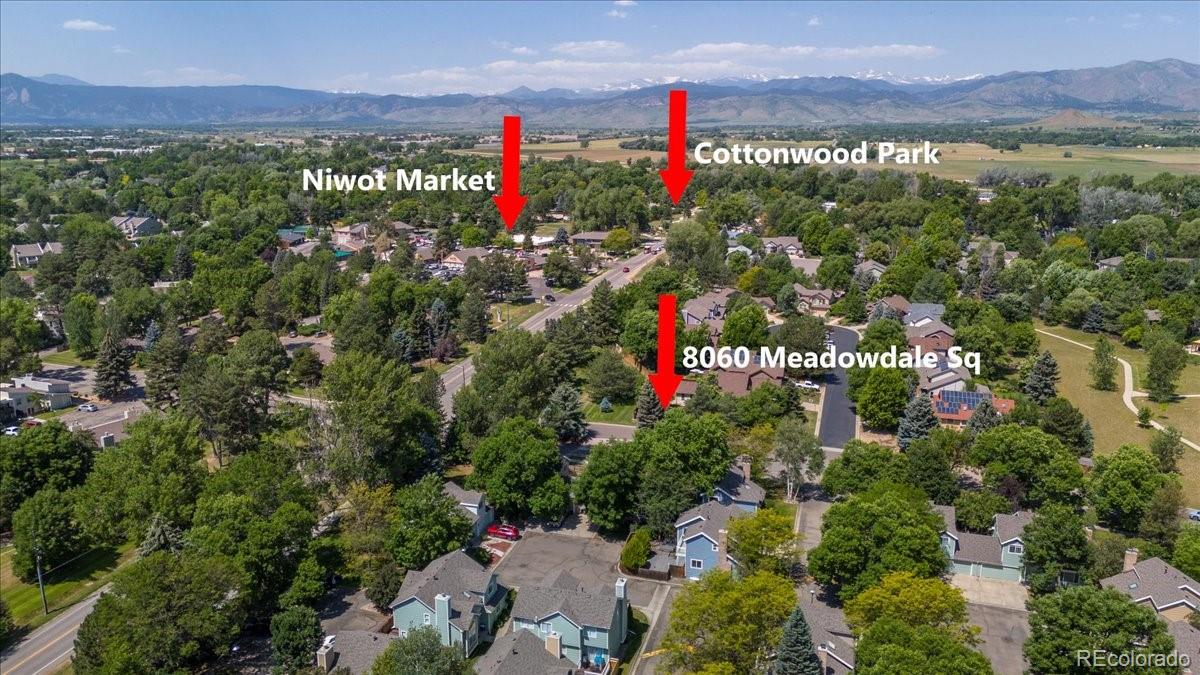
Niwot Living, Steps From Everything You Love! Imagine starting your morning with a walk to Niwot Market for coffee, spending the afternoon on nearby trails, and ending the day in a backyard that feels private without demanding your weekends to maintain it. This is the kind of home that makes everyday life in Niwot feel easy. With 5 bedrooms, 4 bathrooms and 2,382 square feet, there’s room for everyone to spread out, work from home, host friends, or simply have a little breathing room. The kitchen offers the largest floorplan in the subdivision, giving you the space you want for everyday meals and gathering. The primary suite brings a little extra luxury with an oversized shower featuring multiple shower heads, while the upgraded bathrooms add thoughtful style throughout the home. Outside, the private, low-maintenance backyard gives you space to relax and entertain without spending your weekends on yard work. Add in quick access to trails, Niwot Market and a highly regarded school district, and you have a home designed around the way families actually want to live. What buyers will love: Walkable Niwot lifestyle — close to Niwot Market & trails, Largest kitchen floorplan in the subdivision, Private, low-maintenance backyard + room for entertaining.

Save
Ask
Tour
Hide
Share
Listing Snapshot
Price 
$650,000
Days On Site 
135 Days
Bedrooms 
5
Inside Area (SqFt) 
2,200 sqft
Total Baths 
4
Full Baths 
N/A
Partial Baths 
4
Lot Size 
0.08 Acres
Year Built 
1985
MLS® Number 
5198889
Status 
Active
Property Tax 
$4,682
HOA/Condo/Coop Fees 
$394 monthly
Sq Ft Source 
Public Records
Friends & Family
Recent Activity
15 hours agoListing updated with changes from the MLS®
3 weeks agoPrice changed to $650,000
4 months agoListing first seen on site
General Features
Acres 
0.08
Attached Garage 
Yes
Direction Faces 
East
Foundation 
Slab
Garage 
Yes
Garage Spaces 
2
Levels 
Two
Parking 
ConcreteAttached
Parking Spaces 
2
Pets 
Cats OKDogs OK
Property Sub Type 
Townhouse
Sewer 
Public Sewer
SqFt Above 
1633
SqFt Below 
567
SqFt Total 
2382
Utilities 
Natural Gas AvailableCable AvailableElectricity ConnectedNatural Gas Connected
Water Source 
Public
Zoning 
RR
Interior Features
Appliances 
DishwasherDisposalDryerMicrowaveOvenRefrigeratorWasher
Basement 
Finished
Cooling 
Ceiling Fan(s)Central Air
Fireplace 
Yes
Fireplace Features 
Family RoomGas
Fireplaces 
1
Flooring 
CarpetTileWood
Heating 
Forced Air
Interior 
Ceiling Fan(s)Eat-in KitchenGranite CountersVaulted Ceiling(s)
Bathroom Half 
Level - MainDescription - Main floor powder room
Bathroom Three Quarter 
Level - BasementDescription - Updated 3/4 bath on the lower level
Bedroom 
Level - UpperDescription - Spacious primary suite with private balcony
Dining Room 
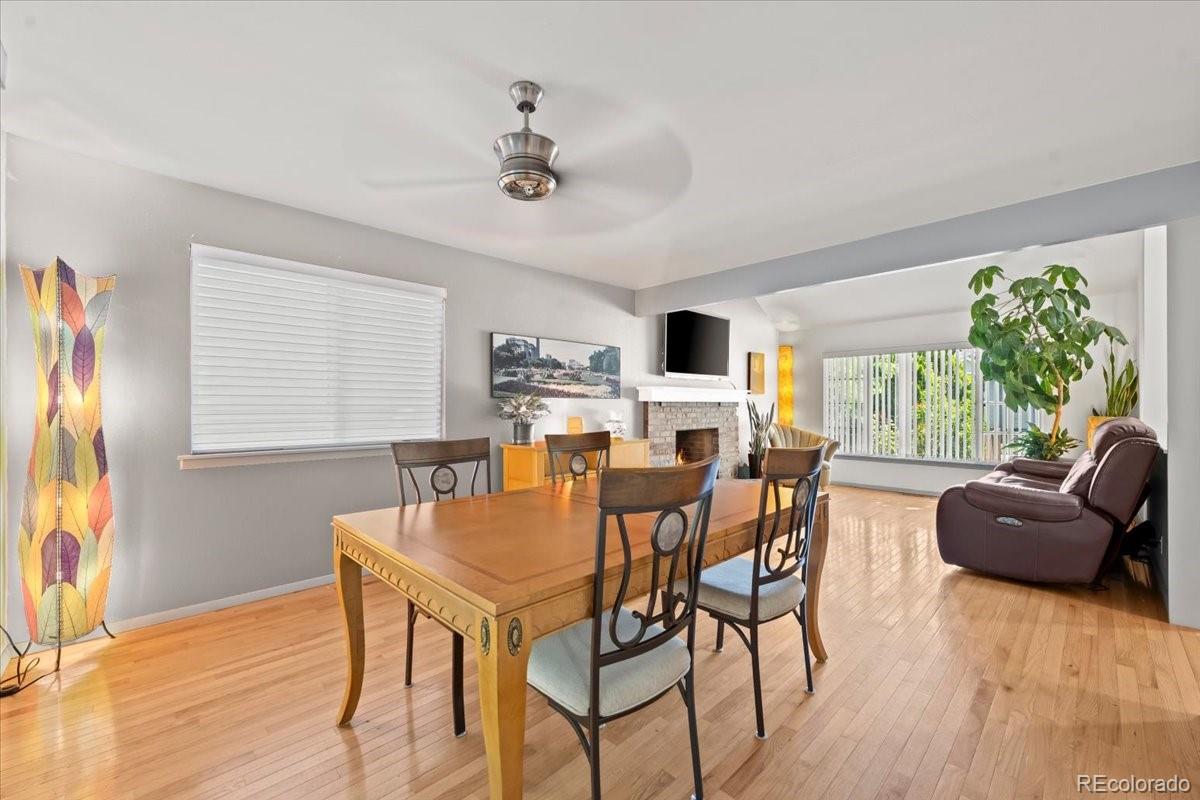
Level - MainDescription - Large dining area with beautiful hardwood floors
Family Room 
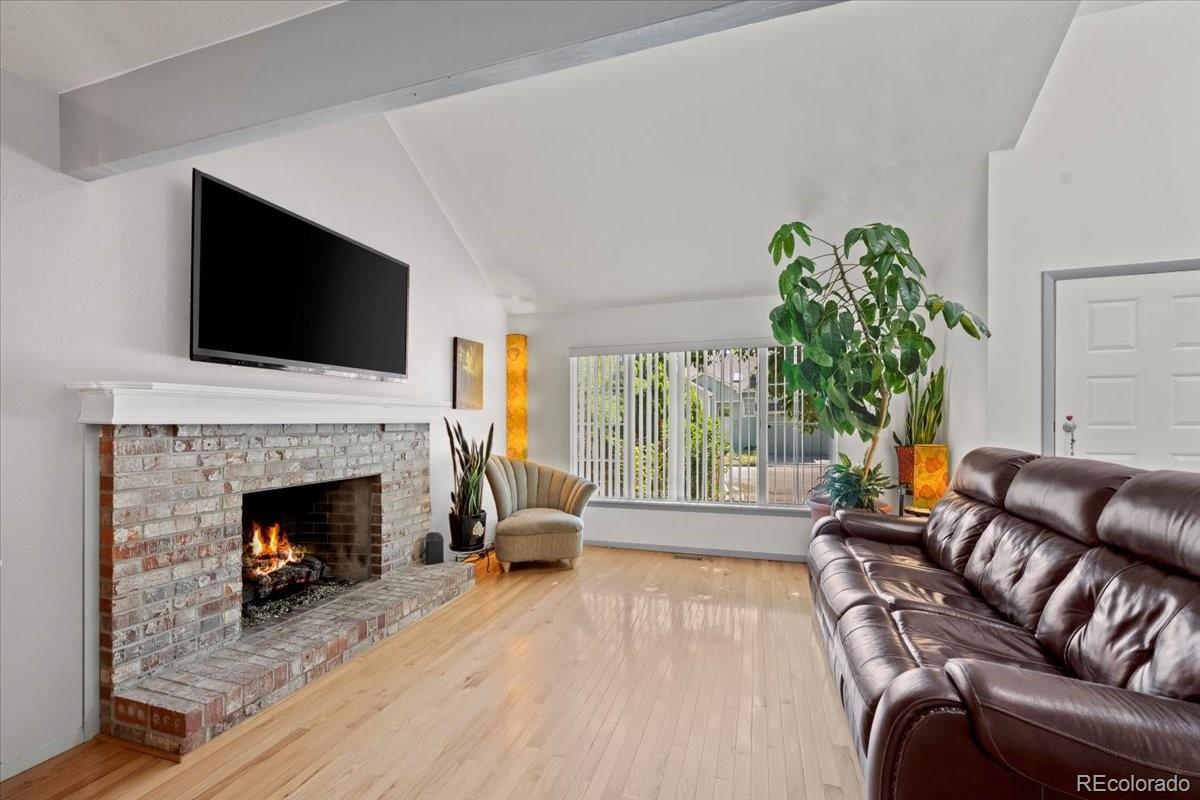
Level - MainDescription - Hardwood flooring, vaulted ceilings and a cozy gas fireplace
Kitchen 
Level - MainDescription - Updated eat-in kitchen with stainless-steel appliances, granite counters, tile backsplash
Laundry 
Level - BasementDescription - Laundry room - washer and dryer included - large storage room beyond laundry room
Save
Ask
Tour
Hide
Share
Exterior Features
Construction Details 
Frame
Roof 
Composition
Community Features
Association Dues 
394
Financing Terms Available 
CashConventionalFHAVA Loan
HOA Fee Frequency 
Monthly
School District 
St. Vrain Valley RE-1J
Schools
School District
St. Vrain Valley RE-1J
Elementary School
Niwot
Middle School
Sunset
High School
Niwot
Listing courtesy of Your Castle Real Estate Inc [email protected]


The content relating to real estate for sale in this Web site comes in part from the Internet Data eXchange ("IDX") program of METROLIST, INC., DBA RECOLORADO real estate listings held by brokers other than Your Castle Real Estate Inc are marked with the IDX Logo. This information is being provided for the consumers' personal, non-commercial use and may not be used for any other purpose. All information subject to change and should be independently verified.

Neighborhood & Commute
Source: Walkscore
Save
Ask
Tour
Hide
Share