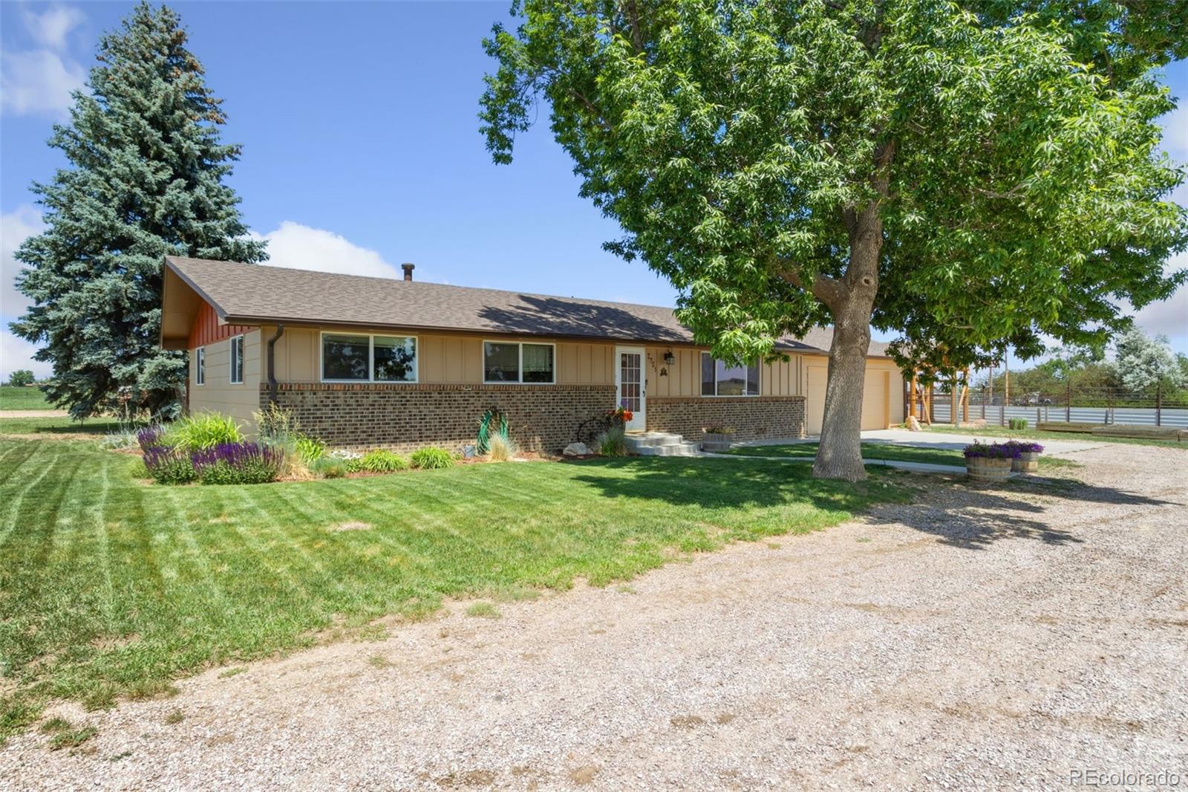
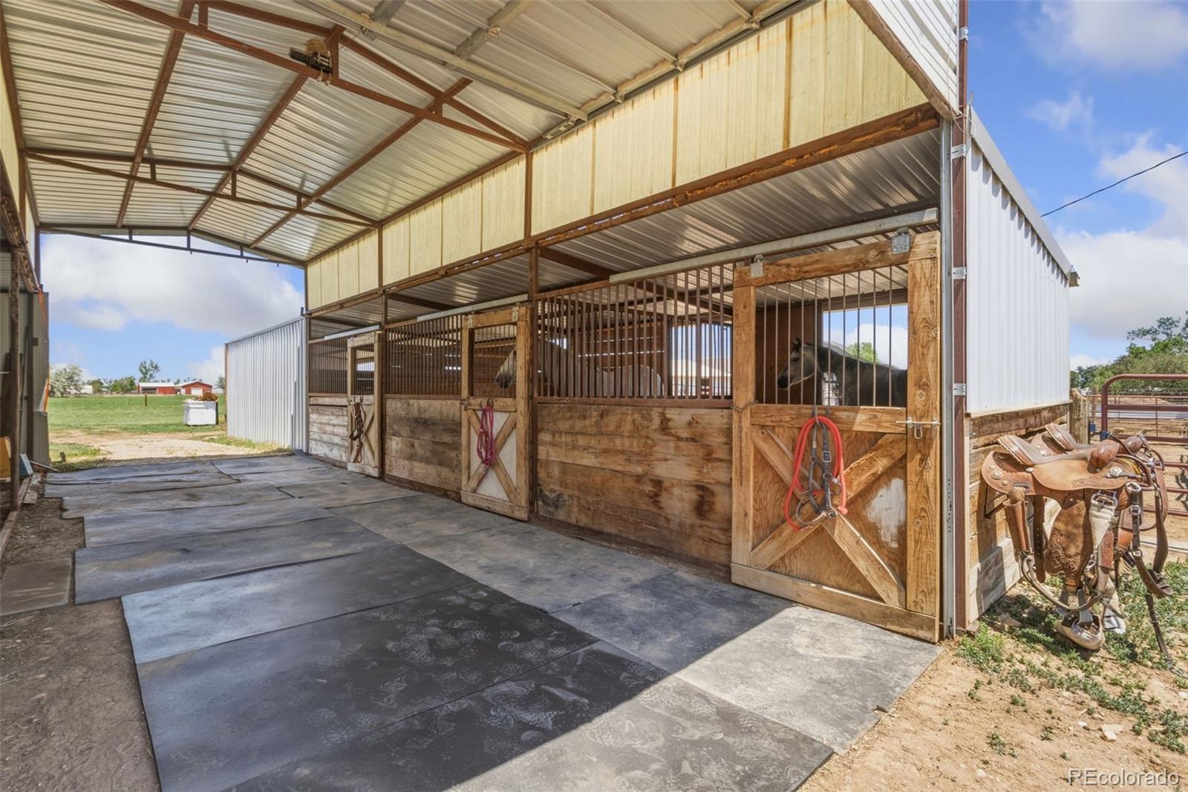
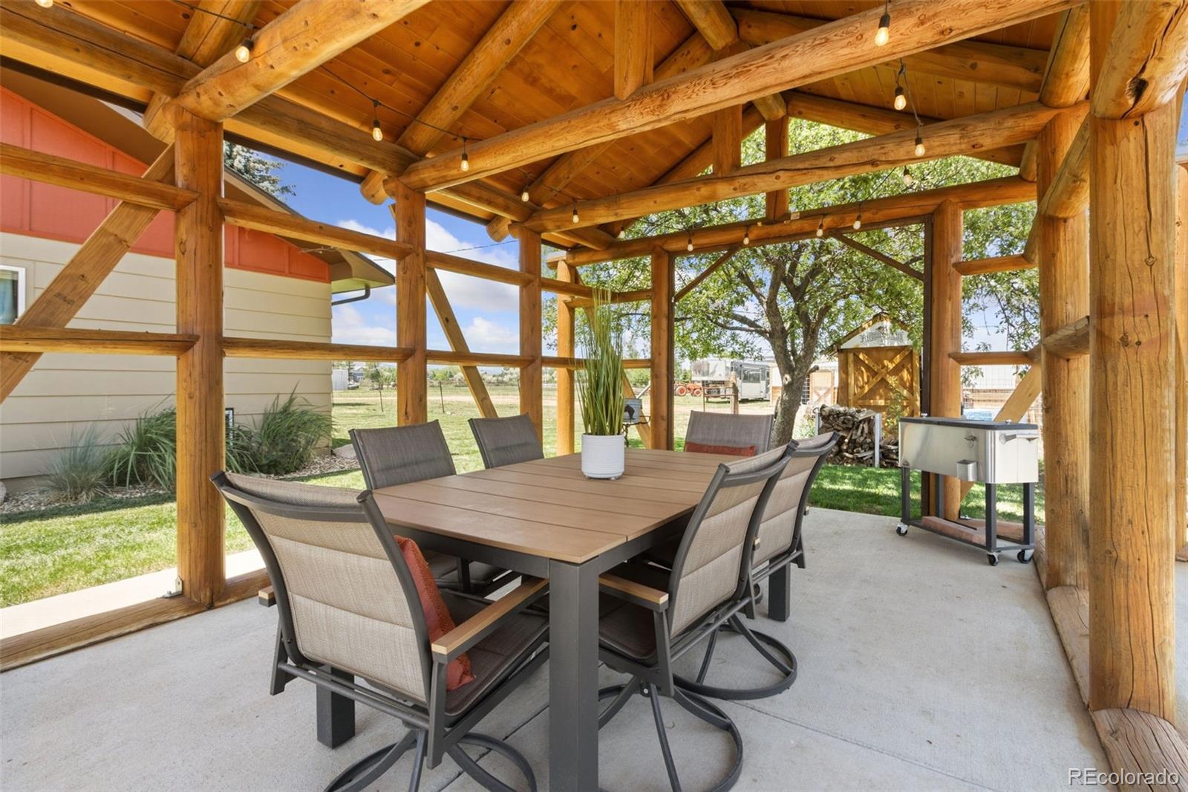
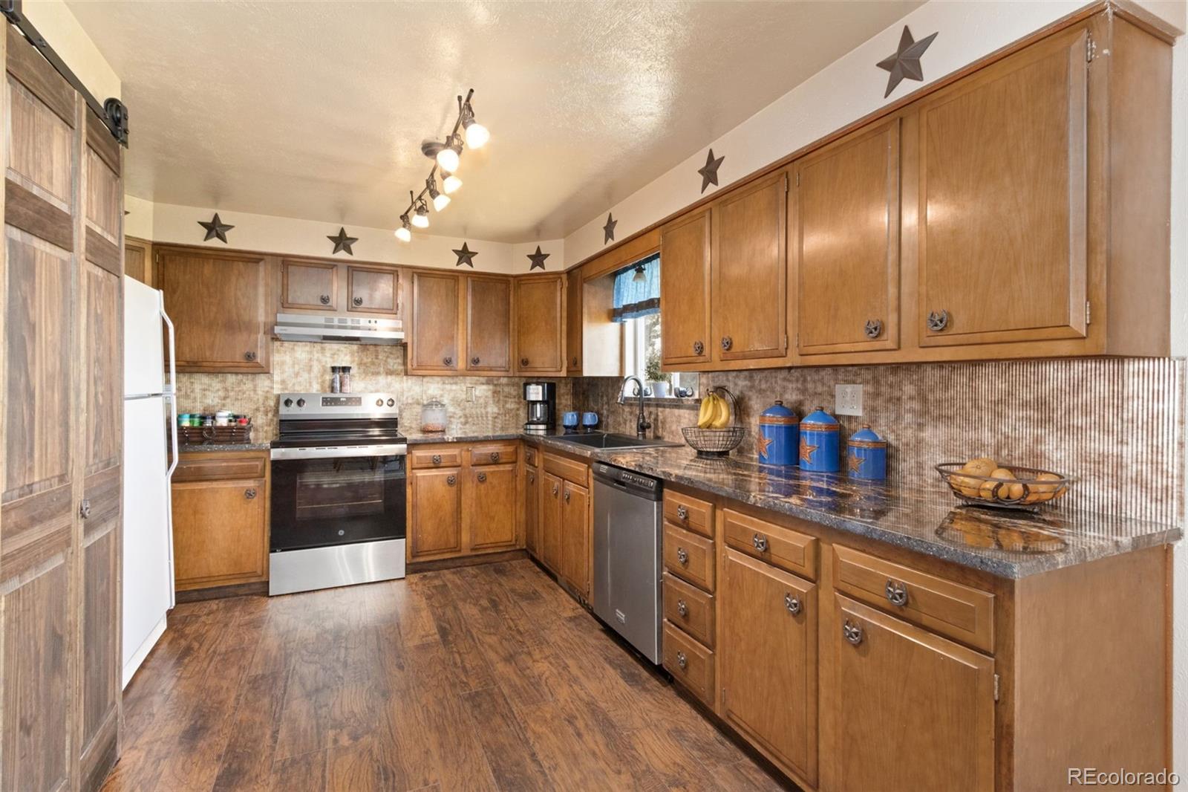
3 bed/2 bath 1248 sq ft home w/attached 576 sq ft two-car garage used as bonus/flex room. 3 stall barn with runs, loafing sheds and 130x250 sandy arena, fenced pasture, 5 automatic waterers, 50A RV electric outlet.Versatile 5 ac property. Multiple potential uses. Currently used for horse training, clinics & lessons. Predominantly level topography with plenty of room to turn and park large trailers. Pasture loafing sheds and commodity storage bldg. Drought-tolerant grasses. New roof 2024. No HOA, 79% Kim Loam and 21% Nunn Clay soils. Little Thompson Water District. Property located in Larimer County. Buyer to verify square footage, zoning, taxes and school districts
Listing Snapshot
Inside Area (SqFt)
1,248 sqft
Sq Ft Source
Public Records
Recent Activity
| 4 weeks ago | | Listing updated with changes from the MLS® |
| a month ago | | Price changed to $875,000 |
| 3 months ago | | Listing first seen on site |
General Features
Additional Property Use
AgriculturalLivestock
Property Condition
Updated/Remodeled
Property Sub Type
Single Family Residence
Security
Carbon Monoxide Detector(s)Smoke Detector(s)
Utilities
Natural Gas AvailableElectricity ConnectedNatural Gas Connected
Interior Features
Appliances
OvenDishwasherDisposalGas Water HeaterRangeRange HoodRefrigeratorSelf Cleaning Oven
Cooling
Ceiling Fan(s)Central Air
Fireplace Features
Living RoomWood Burning
Heating
Forced AirNatural Gas
Interior
Ceiling Fan(s)Eat-in KitchenGranite CountersPantry
Laundry Features
Laundry Closet
Window Features
Double Pane WindowsTriple Pane WindowsWindow CoveringsWindow Treatments
Bathroom Full
Level - Main
Bathroom Three Quarter
Level - Main
Bedroom
Dimensions - 10 x 10Level - MainDescription - carpet
Bonus Room
Description - 576 sq ft garage currently used as a bonus room
Dining Room
Dimensions - 11 x 11Level - MainDescription - eat-in kitchen
Kitchen
Dimensions - 12 x 11Level - MainDescription - granite
Living Room
Dimensions - 24 x 13Level - Main
Exterior Features
Construction Details
BrickConcreteFrameWood Siding
Exterior
Dog RunFire PitPrivate YardRain Gutters
Lot Features
LandscapedLevelSprinklers In FrontSprinklers In Rear
Patio And Porch
CoveredPatio
Windows/Doors
Double Pane WindowsTriple Pane WindowsWindow CoveringsWindow Treatments
Community Features
Financing Terms Available
CashConventionalVA Loan
Horse Property
ArenaCorral(s)PaddocksPasture
School District
Thompson R2-J
Schools
School DistrictThompson R2-J
Elementary SchoolBerthoud
Listing courtesy of C3 Real Estate Solutions LLC
[email protected]

The content relating to real estate for sale in this Web site comes in part from the Internet Data eXchange ("IDX") program of METROLIST, INC., DBA RECOLORADO real estate listings held by brokers other than C3 Real Estate Solutions LLC are marked with the IDX Logo. This information is being provided for the consumers' personal, non-commercial use and may not be used for any other purpose. All information subject to change and should be independently verified.
Source: Walkscore