Save
Ask
Tour
Hide
Share
$2,450,000
17 Days On Site

3100 Braun Court
Golden, CO 80403

For Sale|Single Family Residence|Active
5
Beds
5
Total Baths
4
Full Baths
1
Partial Bath
5,900
SqFt
$415
/SqFt
2024
Built
Subdivision:
Arcadian West-Applewood
County:
Jefferson

Due to the health concerns created by Coronavirus we are offering personal 1-1 online video walkthough tours where possible.

3100 Braun Court3100 Braun Court3100 Braun Court3100 Braun Court
Save
Ask
Tour
Hide
Share

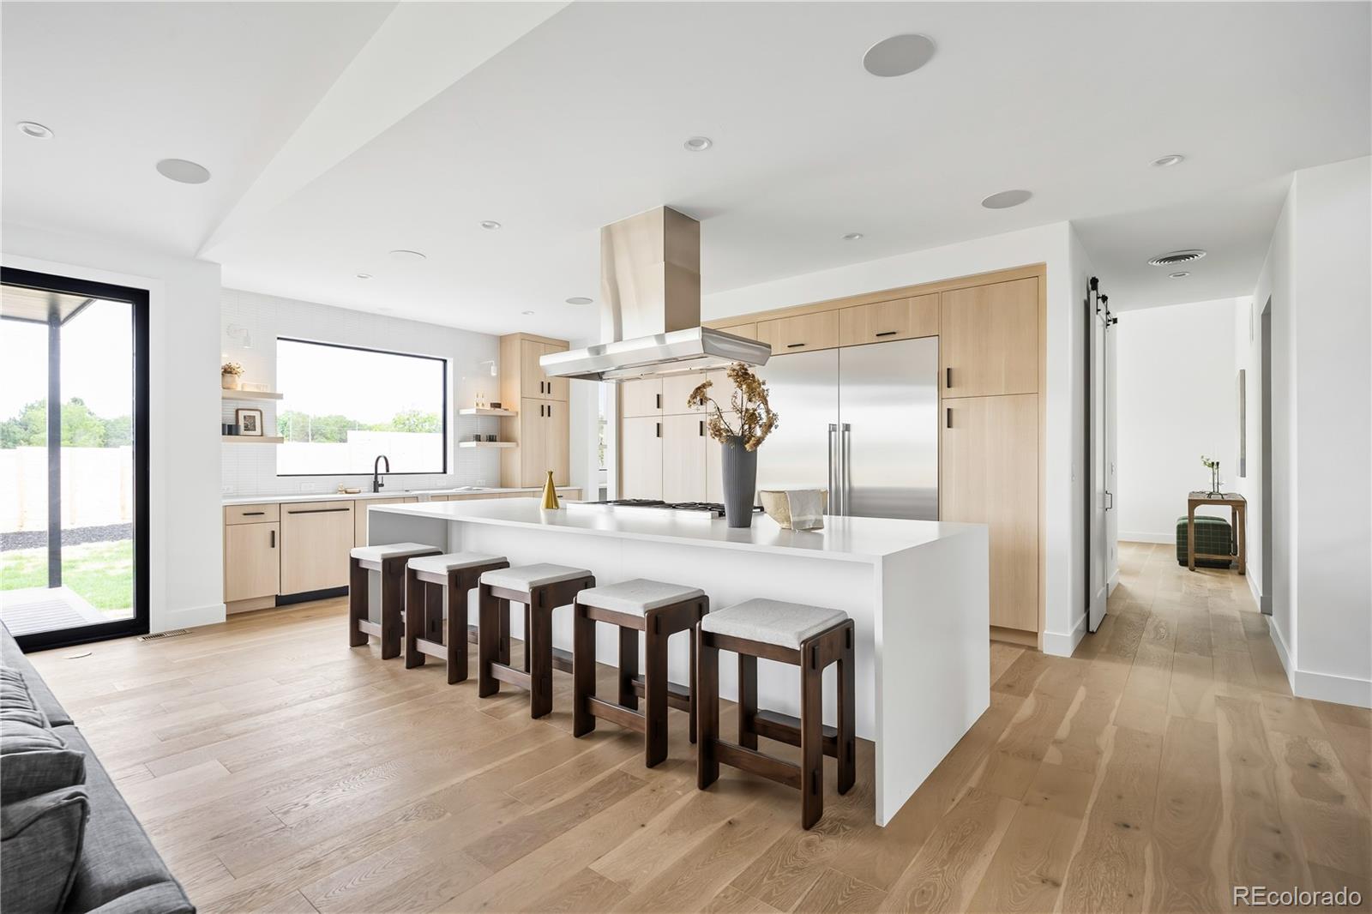
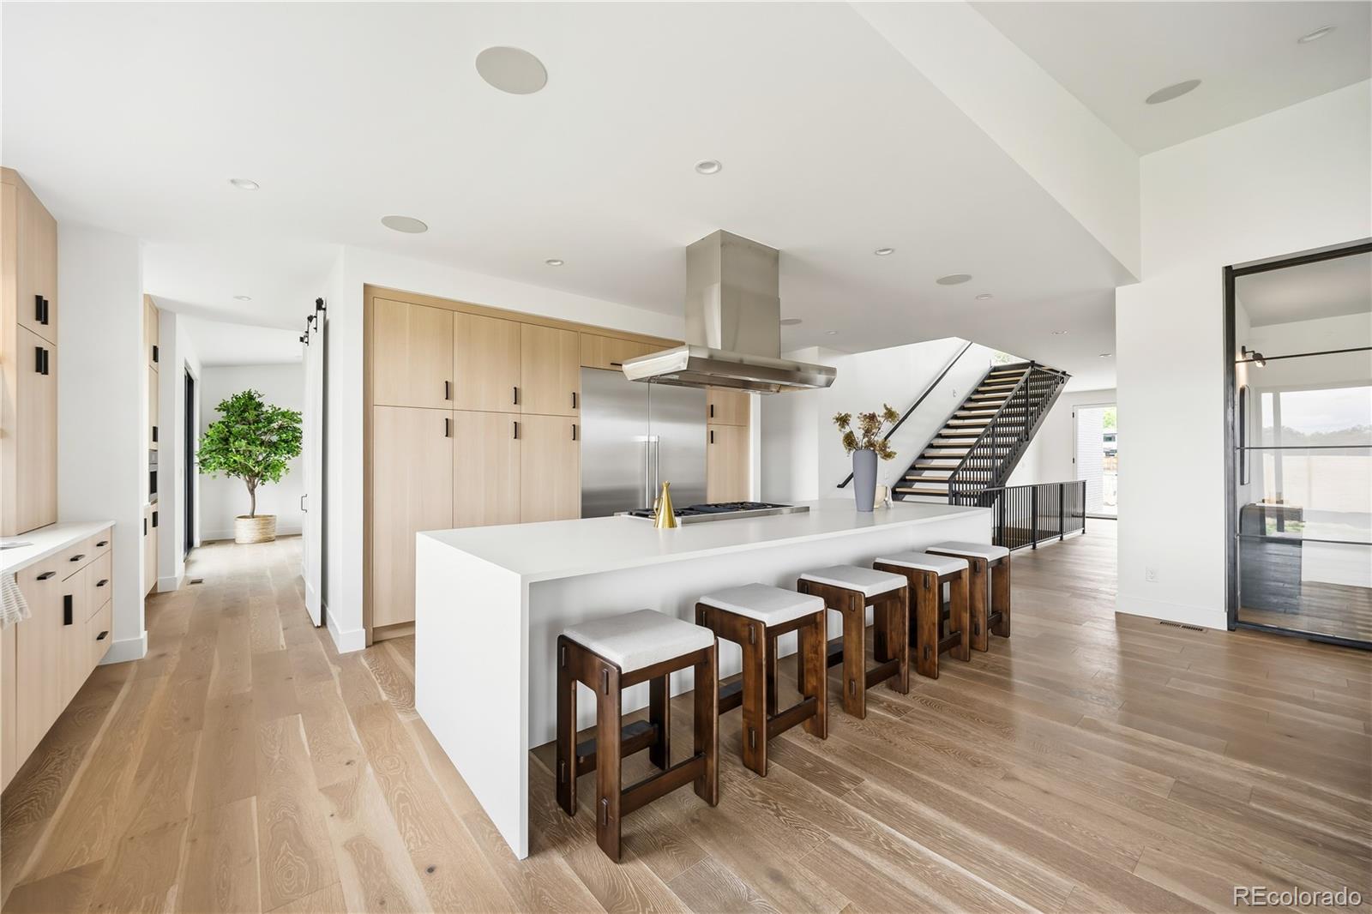
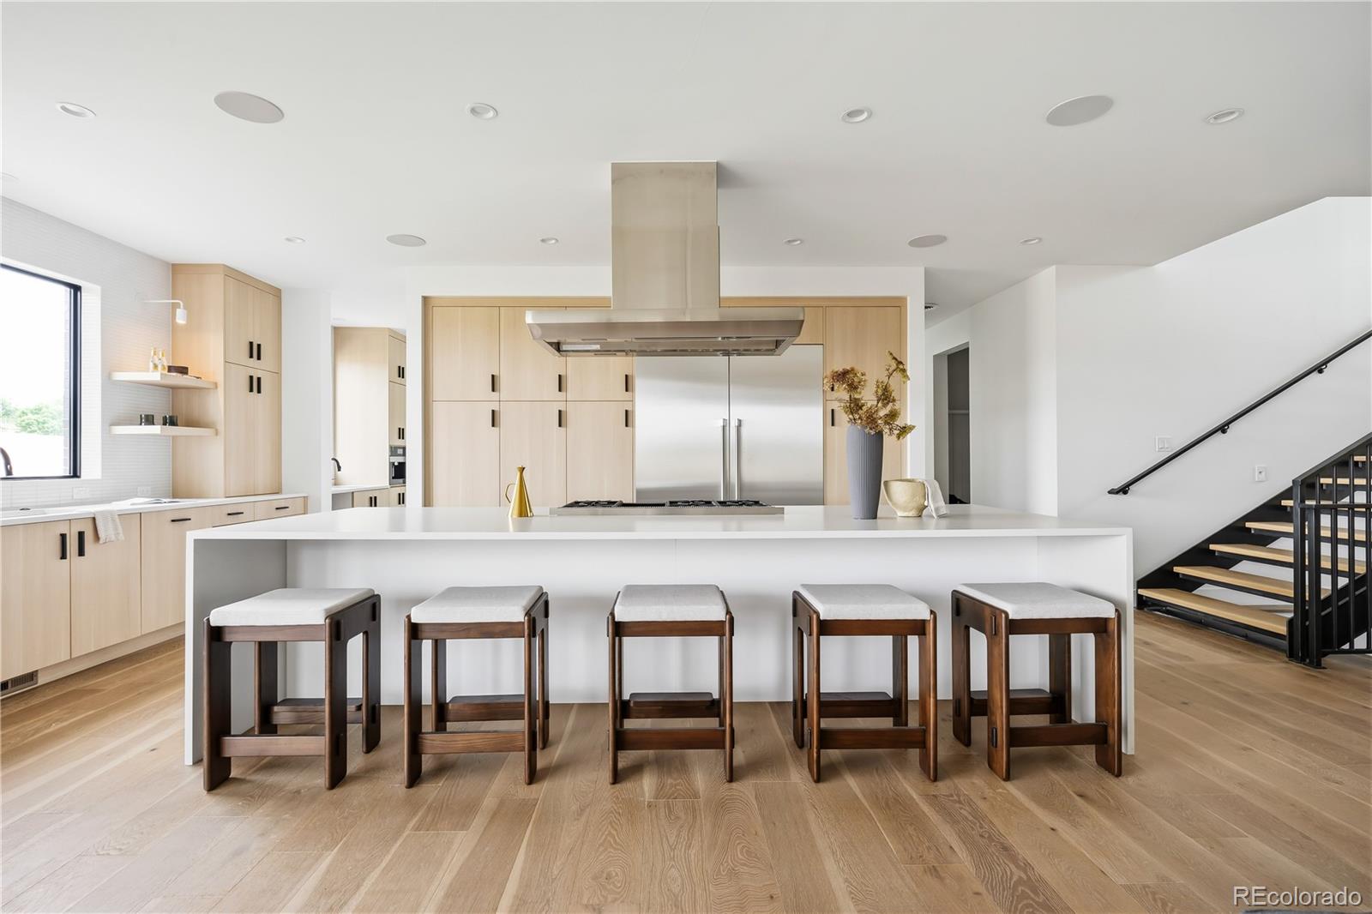
Experience elevated living in the heart of Applewood West with the Ponderosa, a thoughtfully designed luxury residence by Work Shop Colorado. Situated on a premium homesite backing to a peaceful park, this exceptional home offers a rare combination of privacy, convenience, and timeless design just minutes from downtown Golden, Denver, hiking trails, golf courses, shopping, and dining. Designed for both everyday living and effortless entertaining, the main level features an open-concept floorplan anchored by a stunning great room, designer fireplace, private office, flexible living space, and a spacious guest suite with its own ensuite bath. The chef’s kitchen showcases premium appliances, an oversized island, abundant cabinetry, a dedicated dining area, and a fully appointed butler’s pantry. Upstairs, a versatile loft opens to a private rooftop deck complete with a wet bar, creating the perfect setting for entertaining guests or enjoying Colorado sunsets. The luxurious primary suite offers a spa-inspired five-piece bath, oversized walk-in shower, soaking tub, and expansive walk-in closet. Additional secondary bedrooms provide comfort and privacy for family and guests alike. The finished basement expands the home’s functionality with a dedicated fitness room, large recreation area, ample storage, and flexible space for future customization. Throughout the home, premium finishes, meticulous craftsmanship, and thoughtful architectural details reflect Work Shop Colorado’s commitment to quality and design excellence. Special financing incentives are currently available, including opportunities that may provide qualified buyers with up to $50,000 in savings. Contact the listing team for details and current program availability. This is a rare opportunity to own a professionally crafted luxury home in one of Golden’s most desirable neighborhoods.

Save
Ask
Tour
Hide
Share
Listing Snapshot
Price 
$2,450,000
Days On Site 
17 Days
Bedrooms 
5
Inside Area (SqFt) 
5,900 sqft
Total Baths 
5
Full Baths 
4
Partial Baths 
1
Lot Size 
0.38 Acres
Year Built 
2024
MLS® Number 
5244323
Status 
Active
Property Tax 
$15,000
HOA/Condo/Coop Fees 
$100 monthly
Sq Ft Source 
Builder
Friends & Family
Recent Activity
2 weeks agoListing updated with changes from the MLS®
2 weeks agoListing first seen on site
General Features
Acres 
0.38
Attached Garage 
Yes
Foundation 
Slab
Garage 
Yes
Garage Spaces 
3
Green Energy Efficient 
AppliancesHVACWater Heater
Home Warranty 
Yes
Levels 
Two
Parking 
Electric Vehicle Charging Station(s)LightedStorageAttached
Parking Spaces 
3
Property Condition 
New Construction
Property Sub Type 
Single Family Residence
Security 
Carbon Monoxide Detector(s)Smoke Detector(s)
Sewer 
Public Sewer
SqFt Above 
4241
SqFt Below 
1659
SqFt Total 
5900
Style 
Contemporary
Utilities 
Natural Gas AvailableCable AvailableElectricity ConnectedNatural Gas ConnectedPhone Available
Water Source 
Public
Interior Features
Appliances 
DishwasherDisposalFreezerMicrowaveOvenRangeRange HoodRefrigeratorTankless Water Heater
Basement 
FinishedFullSump Pump
Cooling 
Ceiling Fan(s)Central Air
Fireplace 
Yes
Fireplace Features 
Living Room
Fireplaces 
1
Flooring 
CarpetTileVinylWood
Furnished 
Unfurnished
Heating 
Forced AirNatural Gas
Interior 
Built-in FeaturesCeiling Fan(s)Granite CountersKitchen IslandOpen FloorplanPantrySmart ThermostatWalk-In Closet(s)Wet Bar
Laundry Features 
In Unit
Main Level Bedrooms 
1
Window Features 
Double Pane Windows
Bathroom Full 
Level - Upper
Bathroom Half 
Level - Main
Bedroom 
Level - Basement
Dining Room 
Level - Main
Family Room 
Level - Basement
Kitchen 
Level - Main
Laundry 
Level - Upper
Living Room 
Level - Main
Office 
Save
Ask
Tour
Hide
Share
Exterior Features
Construction Details 
BrickFrameStucco
Exterior 
Gas GrillPrivate YardRain Gutters
Fencing 
Partial
Patio And Porch 
CoveredDeckPatio
Roof 
Composition
Windows/Doors 
Double Pane Windows
Community Features
Association Dues 
100
Financing Terms Available 
CashConventionalVA Loan
HOA Fee Frequency 
Monthly
Roads 
Paved
School District 
Jefferson County R-1
Schools
School District
Jefferson County R-1
Elementary School
Fairmount
Middle School
Drake
High School
Arvada West
Listing courtesy of Compass - Denver [email protected]


The content relating to real estate for sale in this Web site comes in part from the Internet Data eXchange ("IDX") program of METROLIST, INC., DBA RECOLORADO real estate listings held by brokers other than Compass - Denver are marked with the IDX Logo. This information is being provided for the consumers' personal, non-commercial use and may not be used for any other purpose. All information subject to change and should be independently verified.

Neighborhood & Commute
Source: Walkscore
Save
Ask
Tour
Hide
Share