Save
Ask
Tour
Hide
Share
$249,000
22 Days On Site

63 S Nome Street
Aurora, CO 80012

For Sale|Townhouse|Active
1
Bed
1
Total Bath
1
Full Bath
1,176
SqFt
$212
/SqFt
1982
Built
Subdivision:
Olde Towne
County:
Arapahoe

Due to the health concerns created by Coronavirus we are offering personal 1-1 online video walkthough tours where possible.
63 S Nome Street63 S Nome Street63 S Nome Street63 S Nome Street
Save
Ask
Tour
Hide
Share

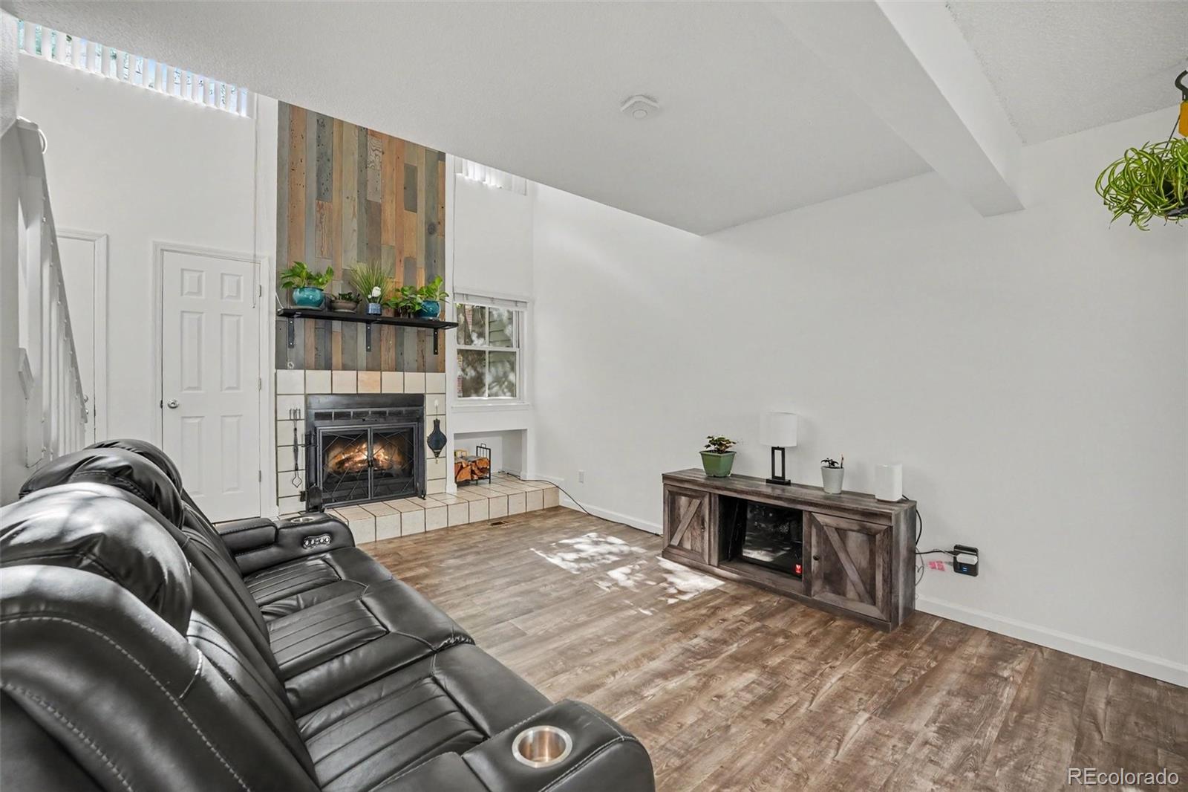
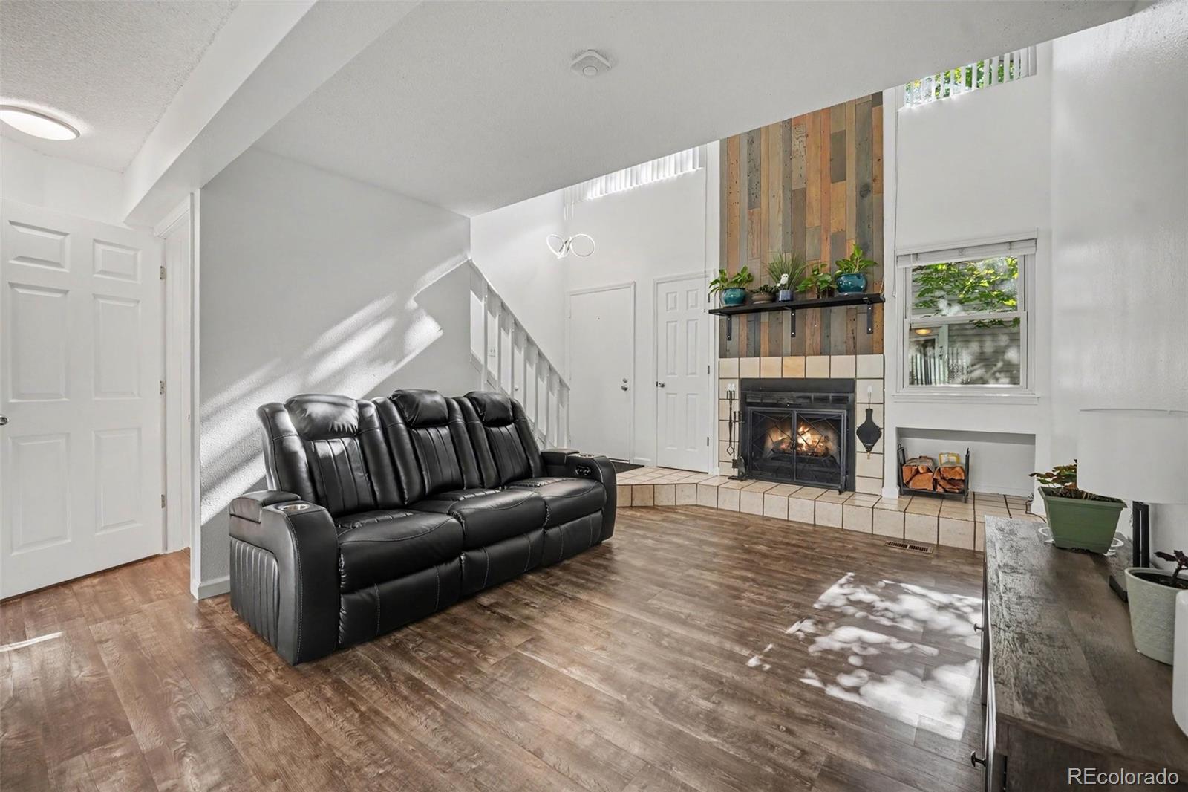
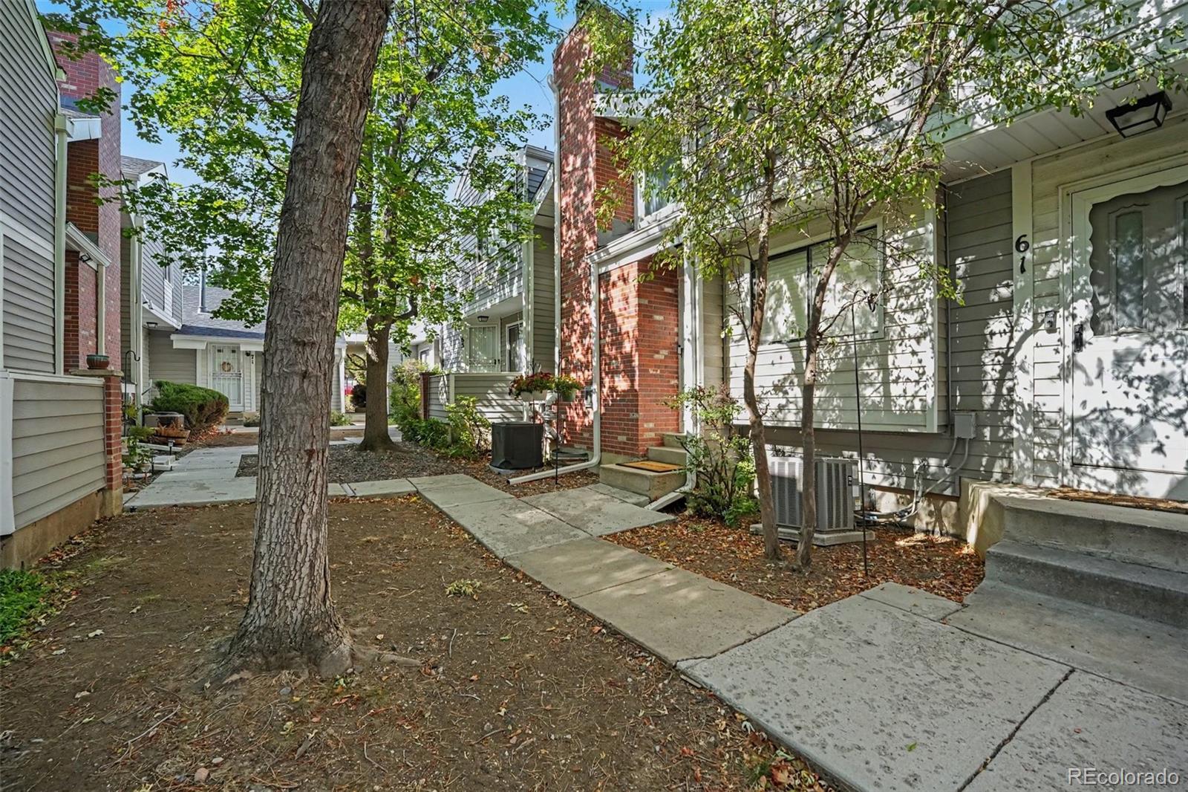
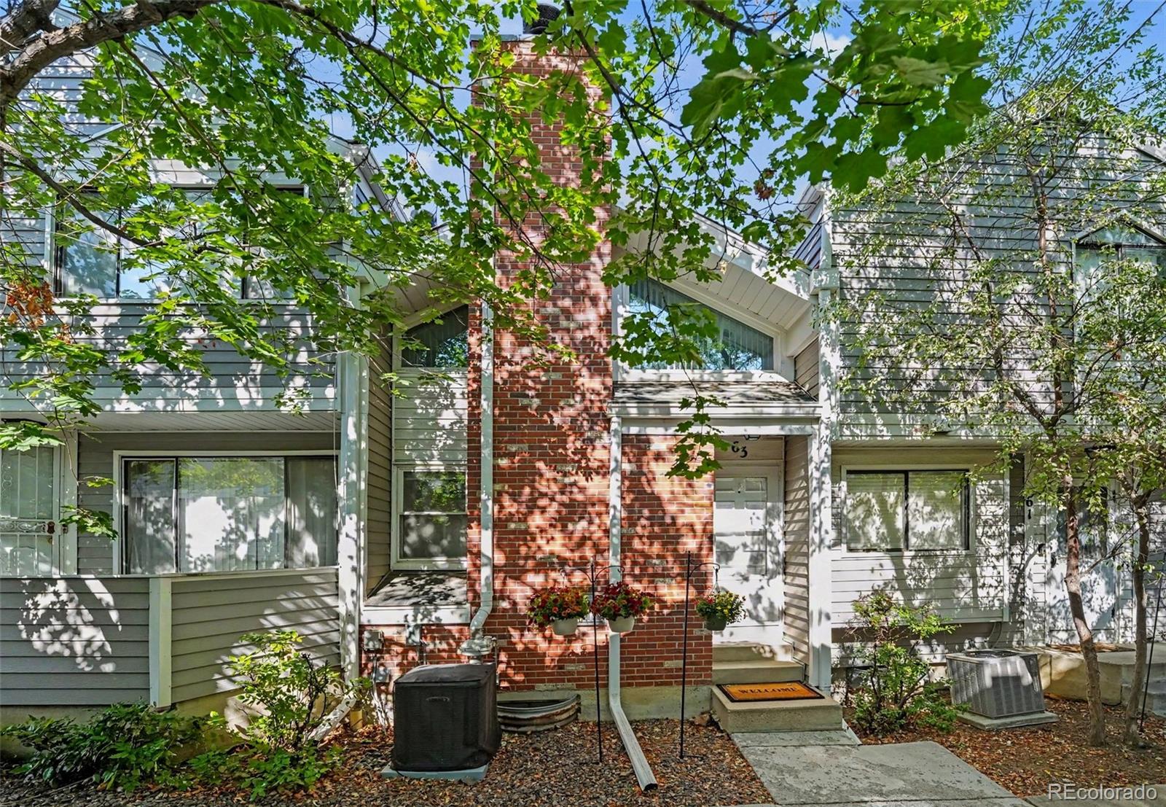
Please pardon our dust as the HOA replaces all sprinklers and landscaping throughout the complex - this project is expected to be complete in early 2027 Welcome to this move-in-ready townhome that blends modern style, comfort, and convenience. Filled with natural light, this inviting home features a spacious primary bedroom with a charming barn door leading to a walk-in closet with custom built-ins, along with a beautifully remodeled bathroom designed with today's buyer in mind. Most spaces have been updated, including durable LifeProof luxury vinyl plank flooring throughout the main level, loft, vanity area, and primary closet. Matching Huntington ceiling fans add a cohesive touch to the dining area and loft, while the renovated kitchen offers stainless steel appliances, including a smart WiFi-enabled range with Air Fry capability, microwave, dishwasher, and refrigerator. The remodeled bathroom showcases a new tub, toilet, updated chrome fixtures, and an elegant Carrera quartz vanity with an undermount ceramic sink. Major mechanical updates provide added peace of mind, including a new air conditioner, water heater, and Chamberlain garage door opener with keypad access and Amazon delivery compatibility. New carpeting on the staircases and in the utility/laundry room, plus the included washer and dryer. Smart home features such as a Google Nest thermostat, smart doorbell, and smart smoke and carbon monoxide detectors add convenience and efficiency. The private balcony is a perfect place to enjoy your morning coffee or unwind after a long day. Centrally located, with exceptional access to shopping, dining, entertainment & public transportation. Light Rail is just 2.5 miles away. The High Line Canal Trail is one block away, plus Lowry Dog Park, Expo Park, Del Mar Park, Aurora Hills Golf Course, Cherry Creek Reservoir, and Cherry Creek State Park are all nearby. This turnkey home is ready for you to move in and start enjoying from day one.

Save
Ask
Tour
Hide
Share
Listing Snapshot
Price 
$249,000
Days On Site 
22 Days
Bedrooms 
1
Inside Area (SqFt) 
1,176 sqft
Total Baths 
1
Full Baths 
1
Partial Baths 
N/A
Lot Size 
0.02 Acres
Year Built 
1982
MLS® Number 
5267839
Status 
Active
Property Tax 
$1,837
HOA/Condo/Coop Fees 
$350 monthly
Sq Ft Source 
Public Records
Friends & Family
Recent Activity
yesterdayListing updated with changes from the MLS®
3 weeks agoStatus changed to Active
3 weeks agoListing first seen on site
General Features
Acres 
0.02
Attached Garage 
Yes
Direction Faces 
East
Foundation 
Concrete Perimeter
Garage 
Yes
Garage Spaces 
1
Levels 
Two
Parking 
ConcreteAttached
Parking Spaces 
1
Property Condition 
Updated/Remodeled
Property Sub Type 
Townhouse
Security 
Carbon Monoxide Detector(s)Smoke Detector(s)
Sewer 
Public Sewer
SqFt Above 
740
SqFt Below 
436
SqFt Total 
1176
Style 
Contemporary
Utilities 
Natural Gas AvailableElectricity ConnectedNatural Gas Connected
Water Source 
Public
Interior Features
Appliances 
DishwasherDisposalDryerMicrowaveOvenRefrigeratorWasher
Basement 
Finished
Cooling 
Ceiling Fan(s)Central Air
Fireplace 
Yes
Fireplace Features 
Living RoomWood Burning
Fireplaces 
1
Flooring 
CarpetLaminateTileVinyl
Heating 
Forced Air
Interior 
Ceiling Fan(s)
Window Features 
Double Pane Windows
Bathroom Full 
Dimensions - 12 x 5Level - Upper
Bedroom 
Dimensions - 14 x 12Level - UpperDescription - walk-in closet w/ barn door
Dining Room 
Dimensions - 7 x 8Level - MainDescription - with attached balcony
Kitchen 
Dimensions - 6 x 8Level - MainDescription - with smart appliances!
Laundry 
Dimensions - 10 x 7Level - BasementDescription - doubles as mudroom when entering from the garage
Living Room 
Dimensions - 14 x 18Level - MainDescription - 17' tall vaulted ceiling with wood burning fireplace
Save
Ask
Tour
Hide
Share
Exterior Features
Construction Details 
BrickWood Siding
Exterior 
Balcony
Lot Features 
Cul-De-Sac
Roof 
Composition
Windows/Doors 
Double Pane Windows
Community Features
Association Dues 
350
Building Access 
Ground
Financing Terms Available 
1031 ExchangeCashConventionalFHAVA Loan
HOA Fee Frequency 
Monthly
Roads 
Paved
School District 
Adams-Arapahoe 28J
Schools
School District
Adams-Arapahoe 28J
Elementary School
Lansing
Middle School
South
High School
Aurora Central
Listing courtesy of Orchard Brokerage LLC [email protected]


The content relating to real estate for sale in this Web site comes in part from the Internet Data eXchange ("IDX") program of METROLIST, INC., DBA RECOLORADO real estate listings held by brokers other than Orchard Brokerage LLC are marked with the IDX Logo. This information is being provided for the consumers' personal, non-commercial use and may not be used for any other purpose. All information subject to change and should be independently verified.

Neighborhood & Commute
Source: Walkscore
Save
Ask
Tour
Hide
Share