





6679 14th StreetFrederick, CO 80530
Due to the health concerns created by Coronavirus we are offering personal 1-1 online video walkthough tours where possible.
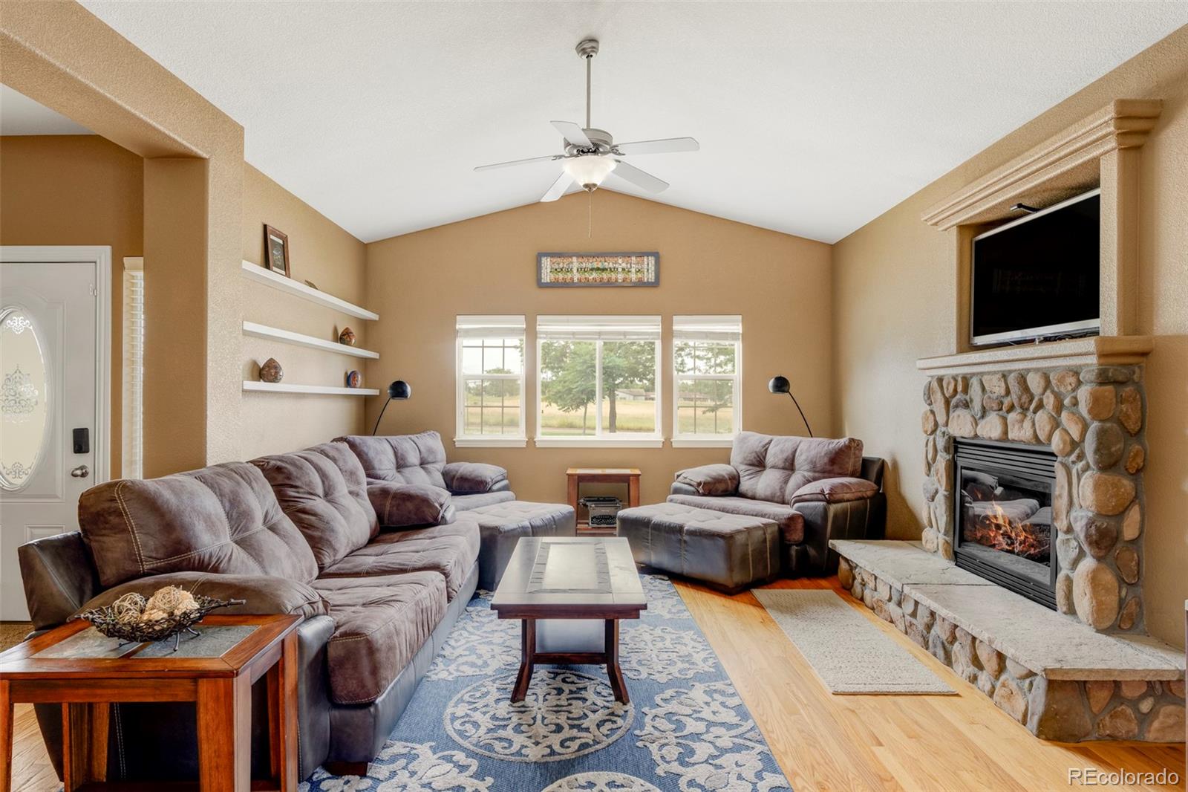
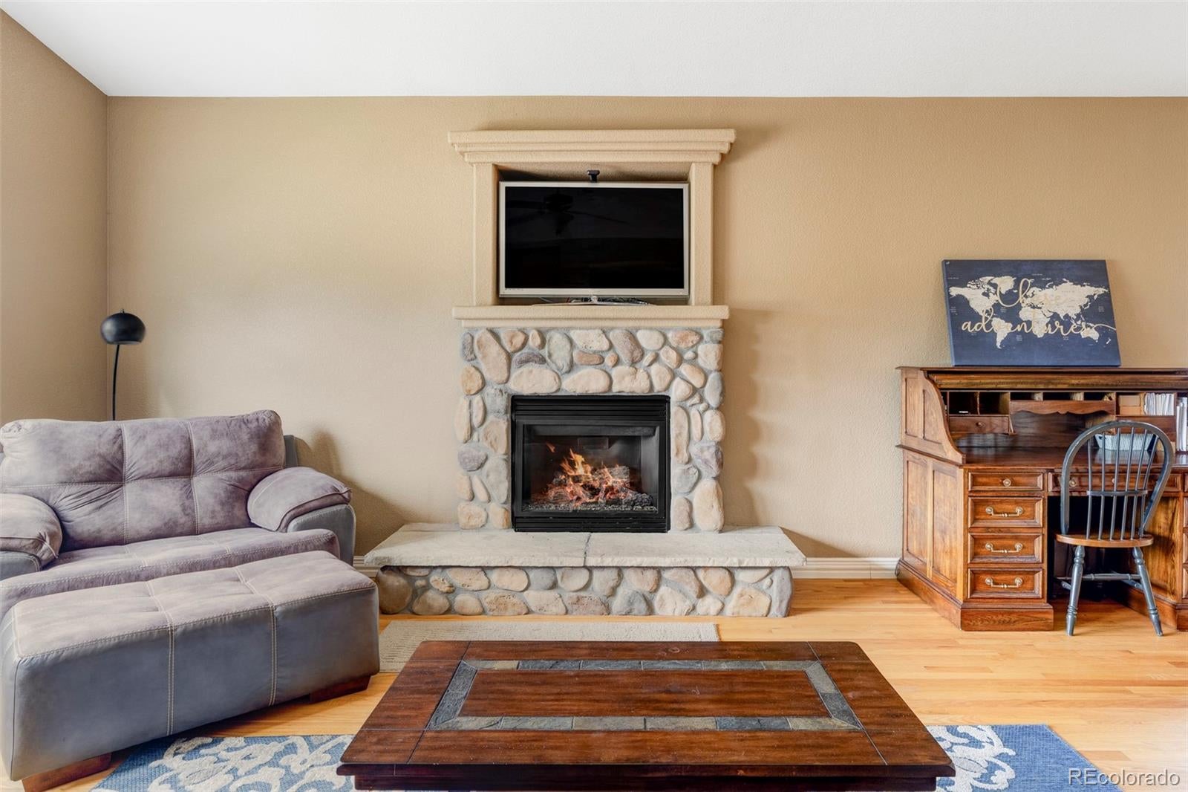
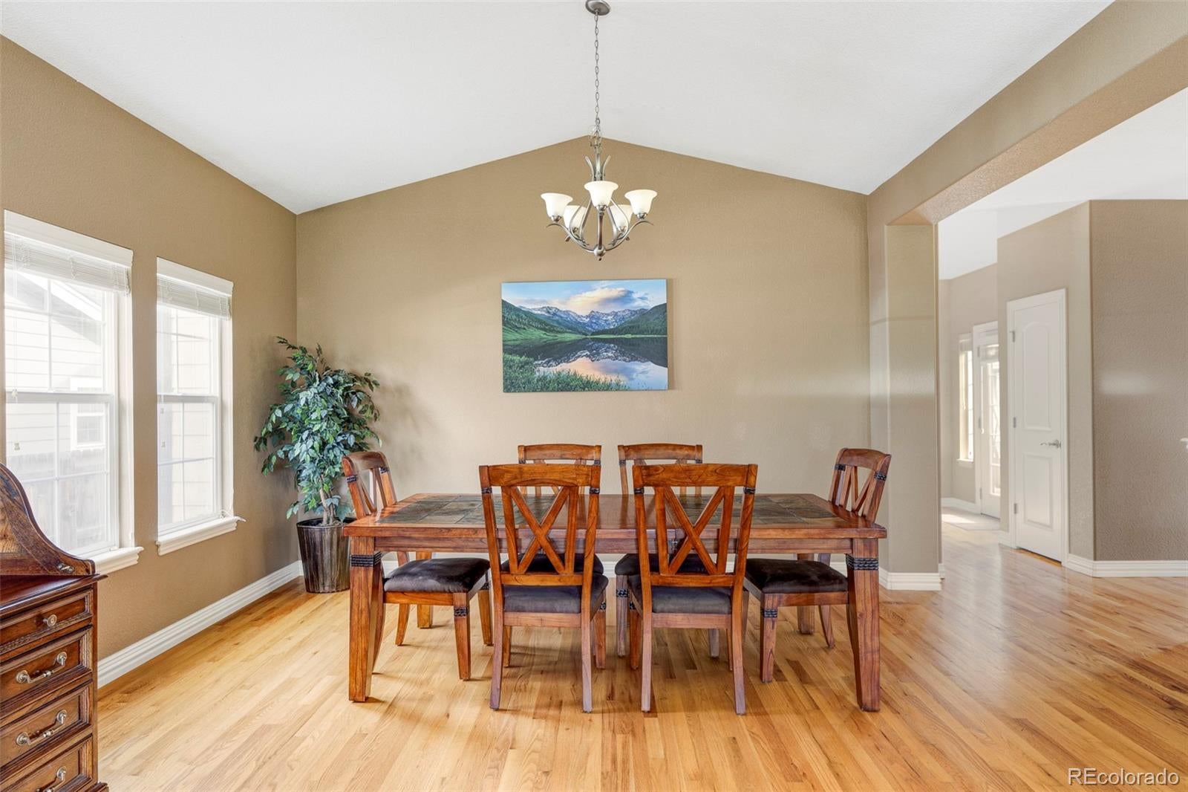
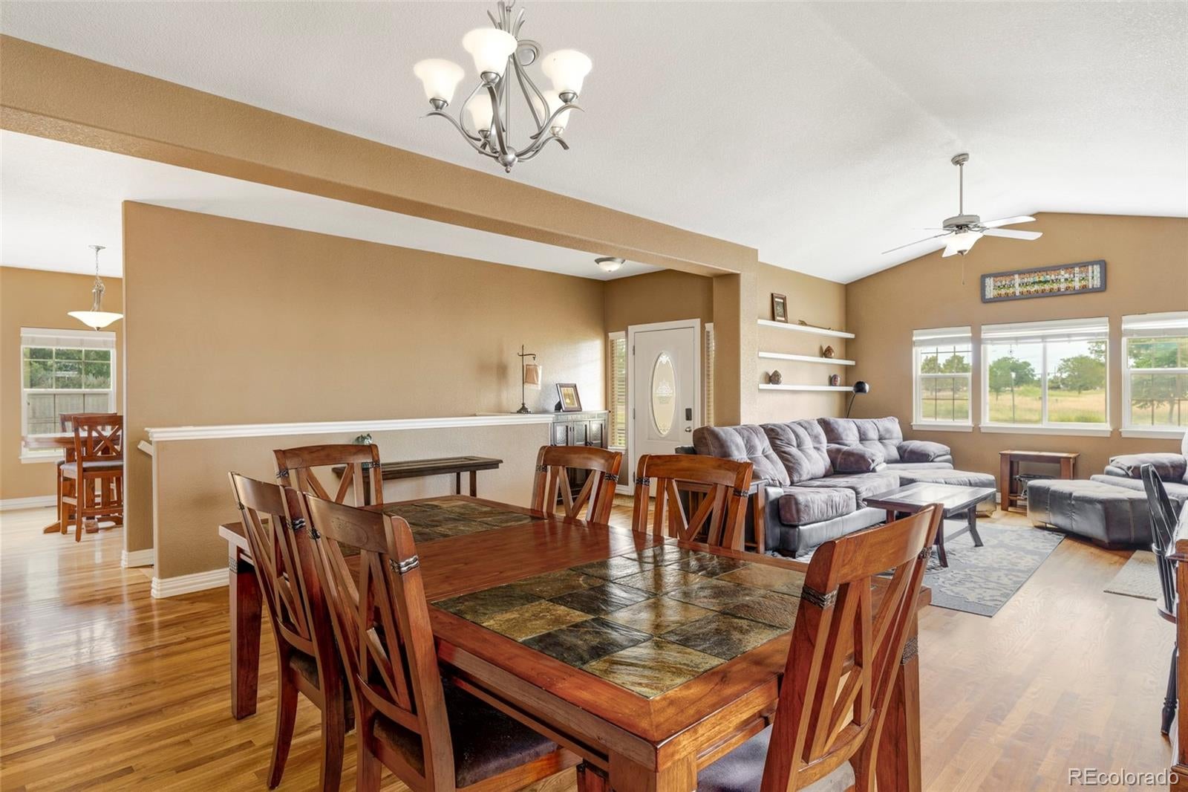
Welcome to this beautifully maintained ranch style home in the desirable Carriage Hills neighborhood of Frederick. Built in 2006, this single level home offers 1,948 square feet of main level living plus an unfinished basement ready for your expansion ideas! Step through the front door into an inviting living and dining area featuring soaring vaulted ceilings, warm wood floors and a stone surround gas fireplace. The kitchen is a highlight with granite countertops, abundant cabinetry, a peninsula with seating for bar stools, and a sunny breakfast nook. The oversized primary suite includes a luxurious 5 piece en-suite bathroom and a massive walk in closet. Two additional bedrooms, a full bathroom and a laundry room complete the main level. Outside, enjoy the largest lot in the neighborhood at 15,754 sq ft (approx. 0.36 acres), far more space than typical nearby homes. A detached 2 car garage plus extra off street parking in front provide excellent convenience and storage. No HOA! Plenty of space for your Colorado toys, RVs, trailers.... you name it! Recent major updates bring peace of mind: roof replaced in 2024, exterior freshly painted in 2024, and a brand new water heater. Owned and carefully maintained by the same seller for 18 years. This is a rare opportunity for single level living, room to grow in the basement, and an exceptionally large private yard, all without HOA fees. The location is ideal: you can walk to the Carbon Valley Rec Center, and King Soopers and Chipotle are only a couple of minutes away by car, along with other nearby restaurants and everyday conveniences. Easy access to I-25 rounds out the appeal. Call today to schedule a showing! OPEN HOUSE SATURDAY 11 TILL 1!
| a week ago | Listing updated with changes from the MLS® | |
| a week ago | Status changed to Active Under Contract | |
| a month ago | Listing first seen on site |

The content relating to real estate for sale in this Web site comes in part from the Internet Data eXchange ("IDX") program of METROLIST, INC., DBA RECOLORADO real estate listings held by brokers other than Compass - Denver are marked with the IDX Logo. This information is being provided for the consumers' personal, non-commercial use and may not be used for any other purpose. All information subject to change and should be independently verified.
Did you know? You can invite friends and family to your search. They can join your search, rate and discuss listings with you.