Save
Ask
Tour
Hide
Share
$1,350,000
18 Days On Site

17425 W 57th Avenue
Golden, CO 80403

For Sale|Single Family Residence|Active
4
Beds
3
Total Baths
1
Full Bath
2
Partial Baths
2,587
SqFt
$522
/SqFt
1974
Built
Subdivision:
Table Mountain Estates
County:
Jefferson

Due to the health concerns created by Coronavirus we are offering personal 1-1 online video walkthough tours where possible.
17425 W 57th Avenue17425 W 57th Avenue17425 W 57th Avenue17425 W 57th Avenue
Save
Ask
Tour
Hide
Share

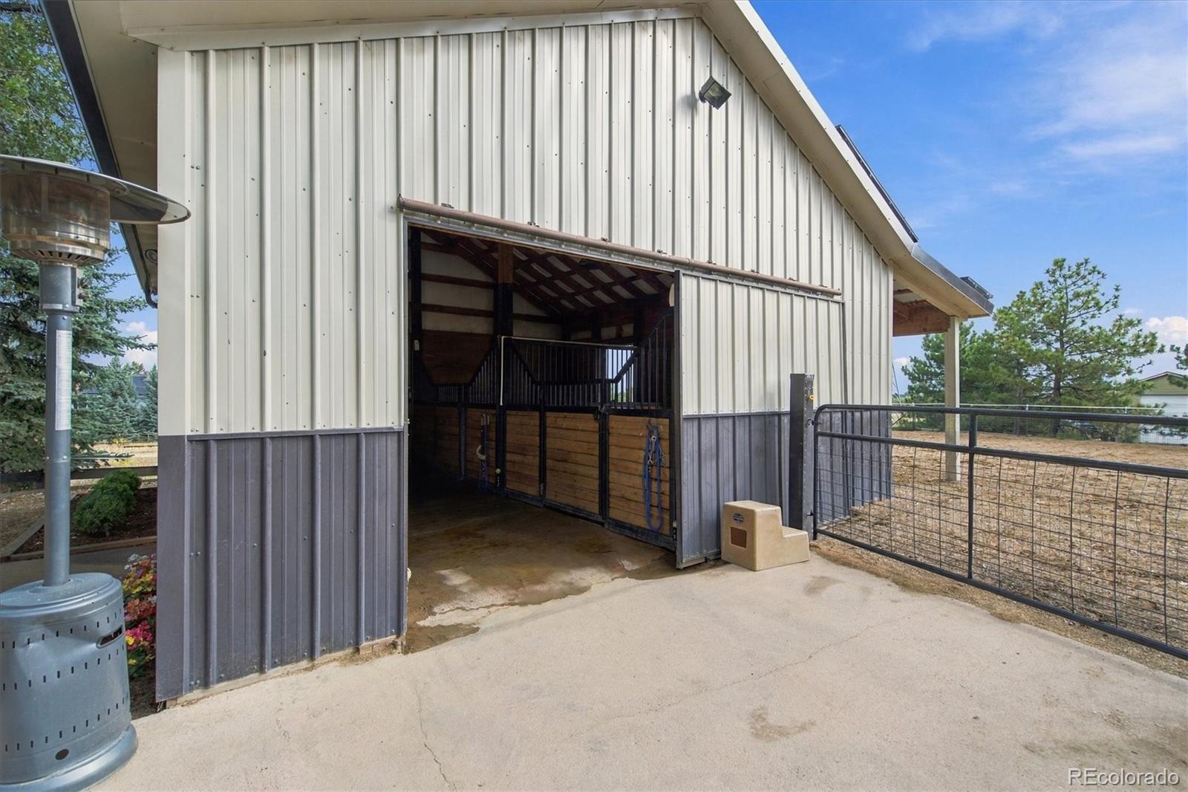
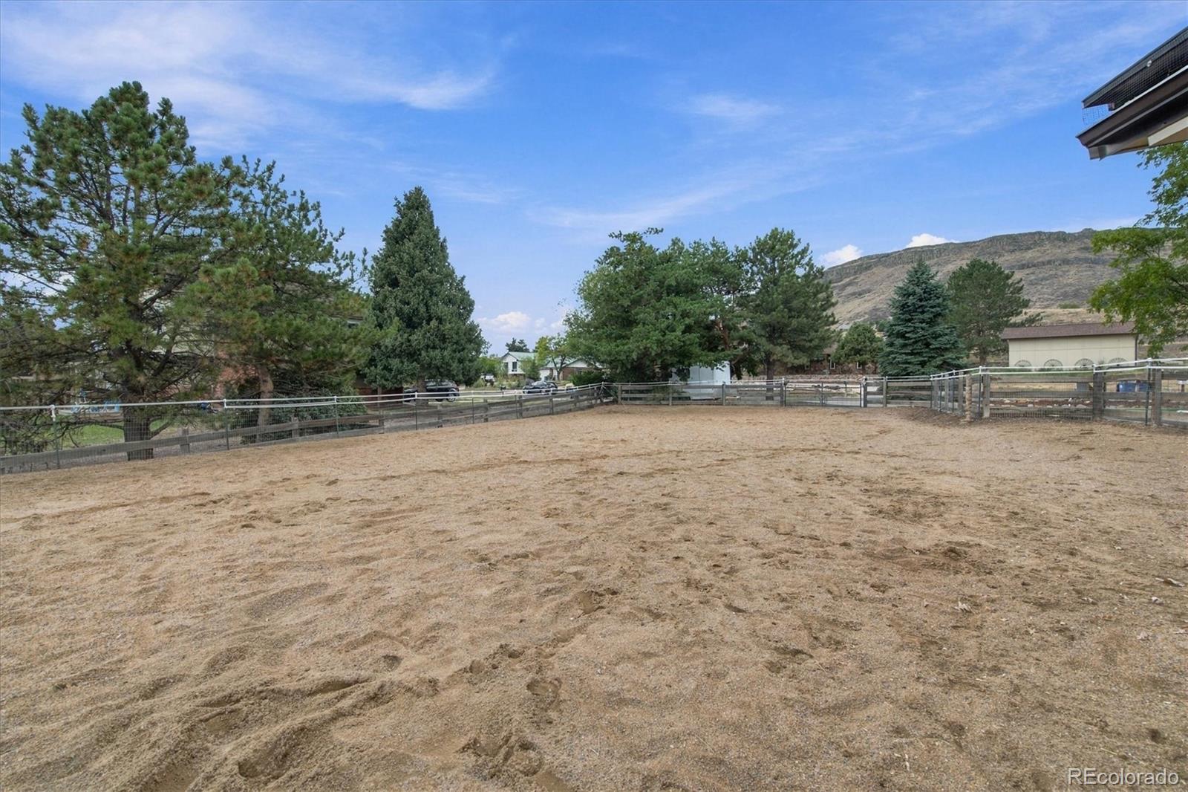
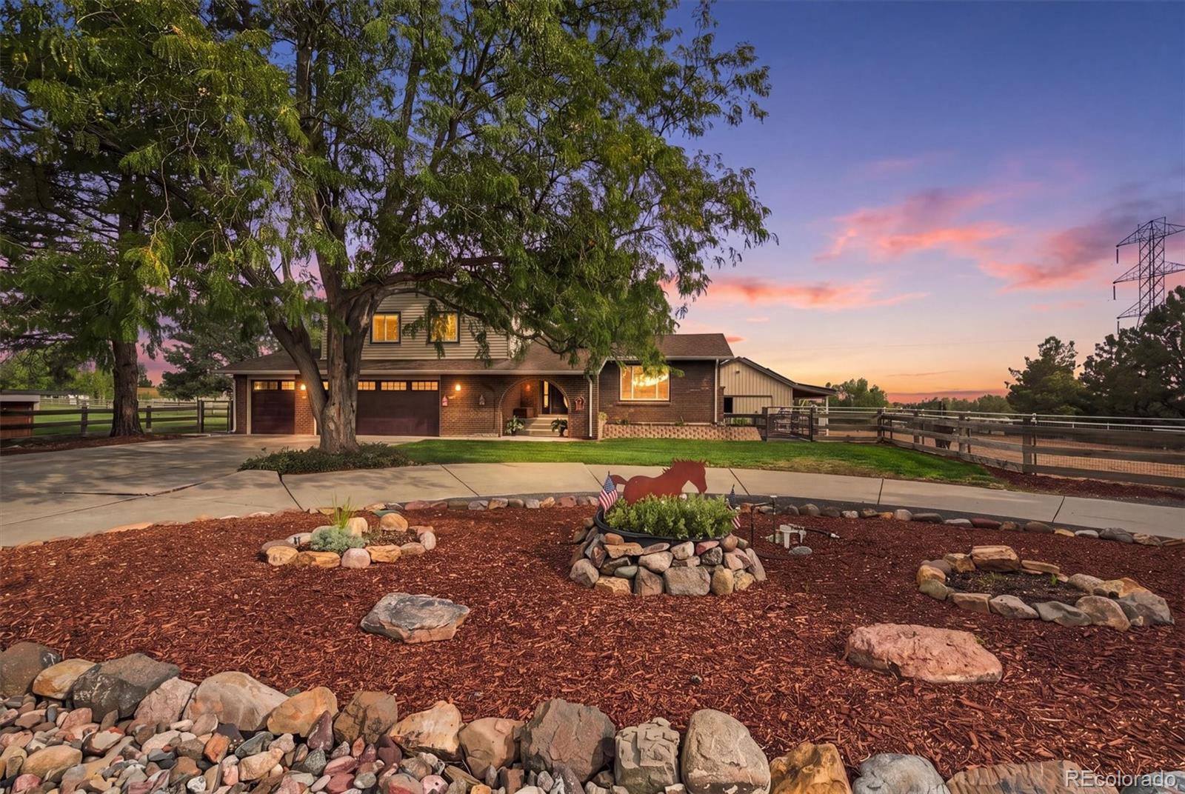
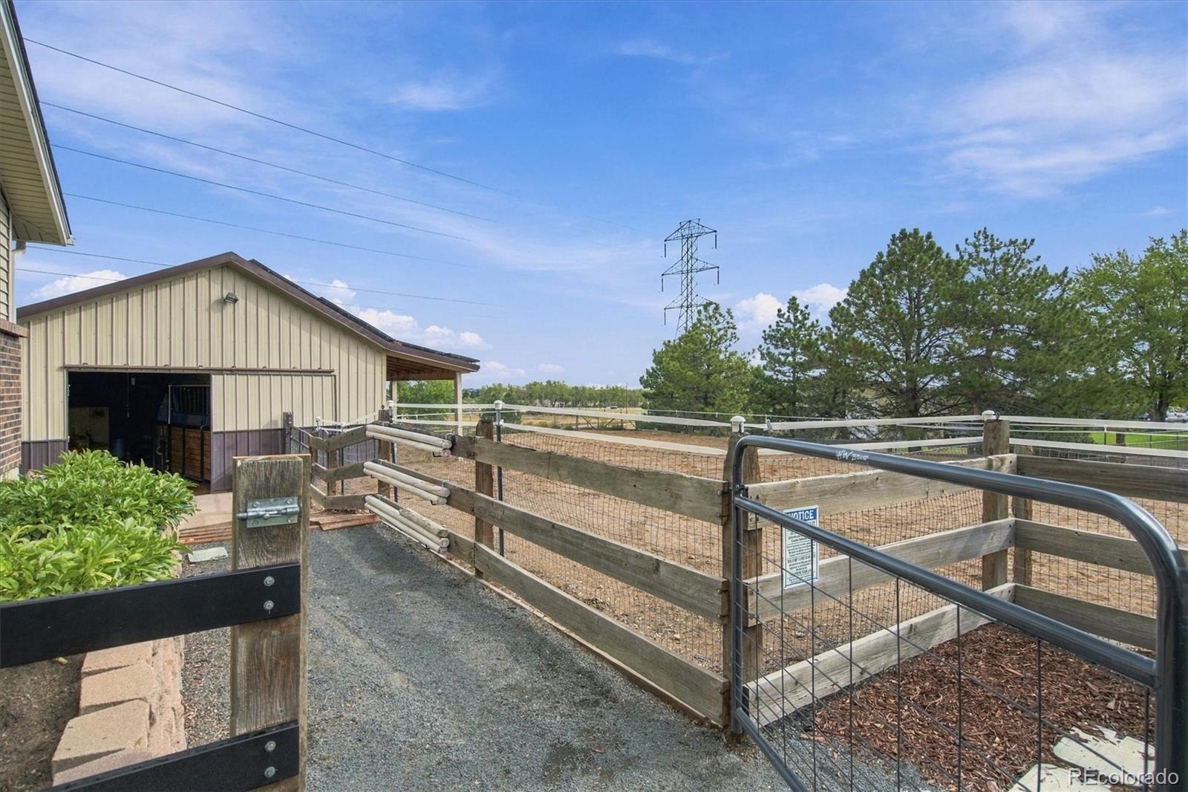
More than an equestrian property, this is a rare Colorado lifestyle—where family, animals, open space, and outdoor adventure come together just minutes from the city. Tucked on a quiet cul-de-sac with open space behind, this beautifully updated home offers the freedom and breathing room increasingly difficult to find near Golden, Arvada, Lakewood, and Denver. Inside, the newly remodeled modern farmhouse kitchen and expansive dining area create the heart of the home, flowing naturally into a spacious living room made for holidays, game days, and gathering with friends. Designed for connection rather than separation, the primary suite comfortably accommodates a king bed, large furnishings, dual closets, and sitting space, while secondary bedrooms offer comfortable, functional layouts. The finished basement adds even more room with a theater area, game space, and flexible space for guests, an office, gym, or hobbies. Outside is where this property becomes truly special. Enjoy mountain views, decks and yard space for entertaining, open space behind the home, and immediate access to the Van Bibber/Fairmount Trail and North Table Mountain. Saddle up and ride from home—no trailer required. The insulated 24' x 32' two-stall barn features heated automatic water, European-style stall fronts, mat flooring, Dutch doors, ceiling fan, and tack/work areas, complemented by a professionally built 100' x 50' arena. There is room to enjoy horses and other animals right at home. With no HOA or covenants, bring the RV, boat, or horse trailer. A three-car garage, workshop space, EV charging, solar, and generous parking add even more flexibility. This is patio dinners, kids in the yard, horses in the barn, afternoons on the trail, and neighbors who know one another. More than a home—it is a way of life.

Save
Ask
Tour
Hide
Share
Listing Snapshot
Price 
$1,350,000
Days On Site 
18 Days
Bedrooms 
4
Inside Area (SqFt) 
2,587 sqft
Total Baths 
3
Full Baths 
1
Partial Baths 
2
Lot Size 
0.65 Acres
Year Built 
1974
MLS® Number 
5370278
Status 
Active
Property Tax 
$5,721
HOA/Condo/Coop Fees 
N/A
Sq Ft Source 
Public Records
Friends & Family
Recent Activity
yesterdayListing updated with changes from the MLS®
2 weeks agoStatus changed to Active
3 weeks agoListing first seen on site
General Features
Acres 
0.65
Attached Garage 
Yes
Garage 
Yes
Garage Spaces 
3
Parking 
Circular DrivewayConcreteAttached
Parking Spaces 
3
Property Condition 
Updated/Remodeled
Property Sub Type 
Single Family Residence
Security 
Carbon Monoxide Detector(s)Smoke Detector(s)
Sewer 
Public Sewer
SqFt Above 
1954
SqFt Below 
633
SqFt Total 
2587
Style 
Traditional
Utilities 
Natural Gas AvailableElectricity ConnectedNatural Gas Connected
Water Source 
Public
Zoning 
MR-1
Interior Features
Appliances 
Convection OvenDishwasherDisposalDryerMicrowaveRangeRange HoodRefrigeratorWasher
Basement 
Finished
Cooling 
Ceiling Fan(s)Evaporative Cooling
Electric 
220 Volts
Fireplace 
Yes
Fireplace Features 
Family Room
Fireplaces 
1
Flooring 
CarpetLaminateWood
Heating 
Forced AirNatural Gas
Interior 
Ceiling Fan(s)Eat-in KitchenKitchen IslandOpen Floorplan
Window Features 
Double Pane WindowsWindow Treatments
Bathroom Full 
Level - Upper
Bathroom Half 
Level - Lower
Bathroom Three Quarter 
Level - Upper
Bedroom 
Dimensions - 11 x 10Level - BasementDescription - Bonus/Flex/Craft/Non conforming Bedroom
Dining Room 
Dimensions - 7 x 11Level - MainDescription - Dining area
Family Room 
Dimensions - 25 x 23Level - LowerDescription - Lower Family Room
Kitchen 
Dimensions - 19 x 14Level - MainDescription - Huge Modern Farmhouse Kitchen
Laundry 
Level - Lower
Media Room 
Dimensions - 17 x 20Level - BasementDescription - Theater Room
Workshop 
Dimensions - 11 x 15Level - MainDescription - Workshop off garage
Save
Ask
Tour
Hide
Share
Exterior Features
Construction Details 
BrickFrame
Exterior 
GardenPrivate YardRain Gutters
Fencing 
FencedFull
Lot Features 
SlopedCul-De-SacLandscaped
Patio And Porch 
DeckFront Porch
Roof 
Composition
Windows/Doors 
Double Pane WindowsWindow Treatments
Community Features
School District 
Jefferson County R-1
Horse Property 
ArenaTack Room
Financing Terms Available 
CashConventional
Roads 
Paved
Horse Allowed 
Yes
Schools
School District
Jefferson County R-1
Elementary School
Fairmount
Middle School
Drake
High School
Arvada West
Listing courtesy of Berkshire Hathaway HomeServices Colorado Real Estate, LLC [email protected]


The content relating to real estate for sale in this Web site comes in part from the Internet Data eXchange ("IDX") program of METROLIST, INC., DBA RECOLORADO real estate listings held by brokers other than Berkshire Hathaway HomeServices Colorado Real Estate, LLC are marked with the IDX Logo. This information is being provided for the consumers' personal, non-commercial use and may not be used for any other purpose. All information subject to change and should be independently verified.

Neighborhood & Commute
Source: Walkscore
Save
Ask
Tour
Hide
Share