





4709 Raven RunBroomfield, CO 80023
Due to the health concerns created by Coronavirus we are offering personal 1-1 online video walkthough tours where possible.
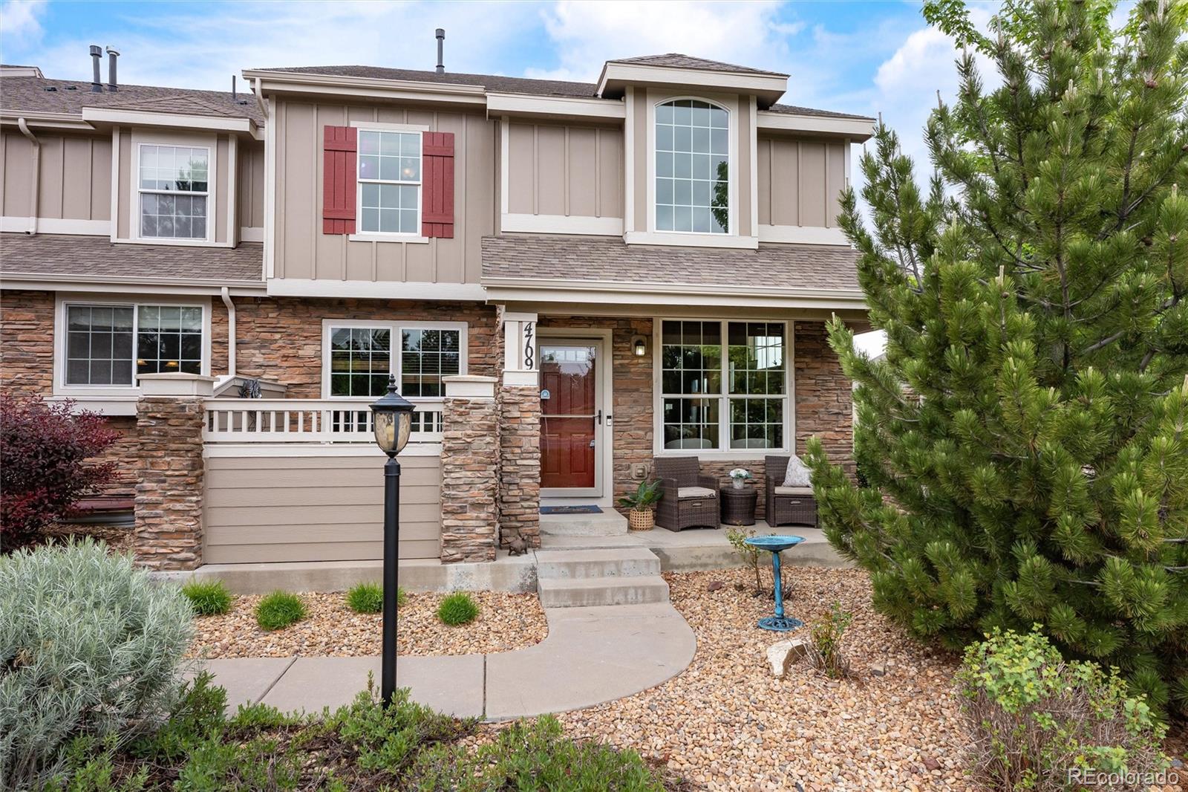
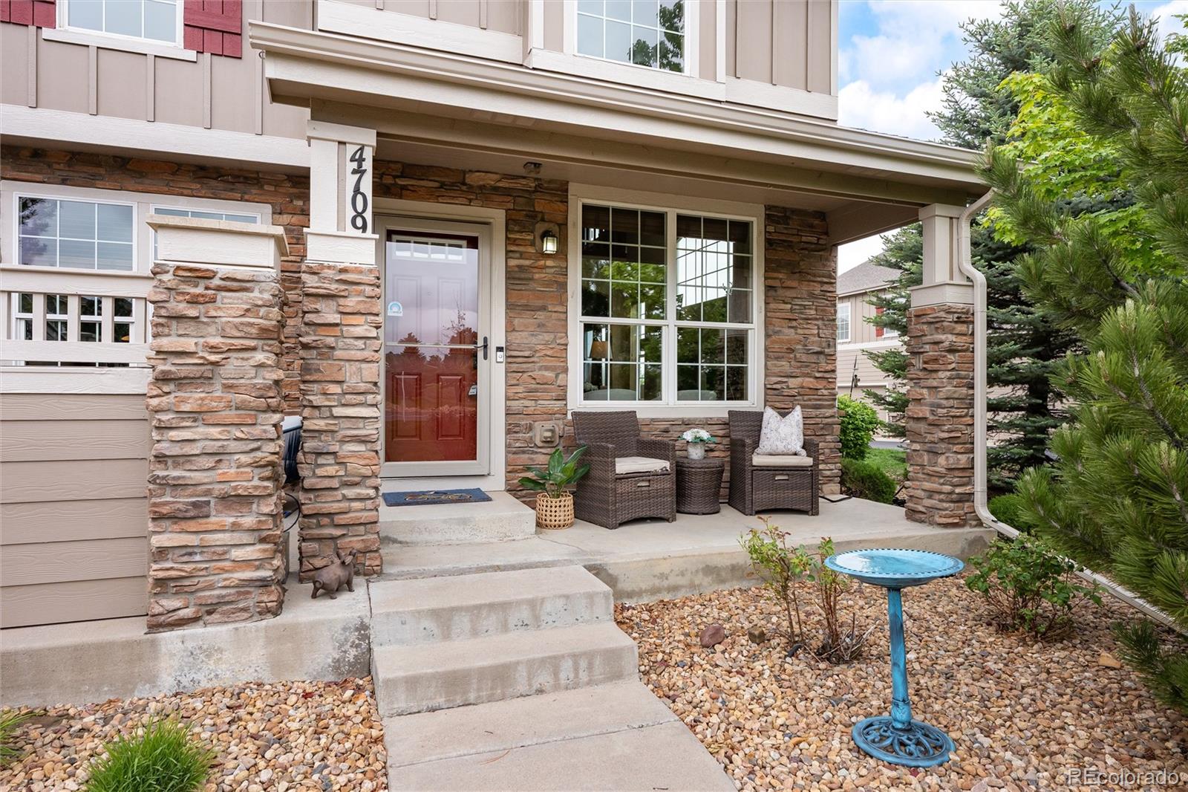
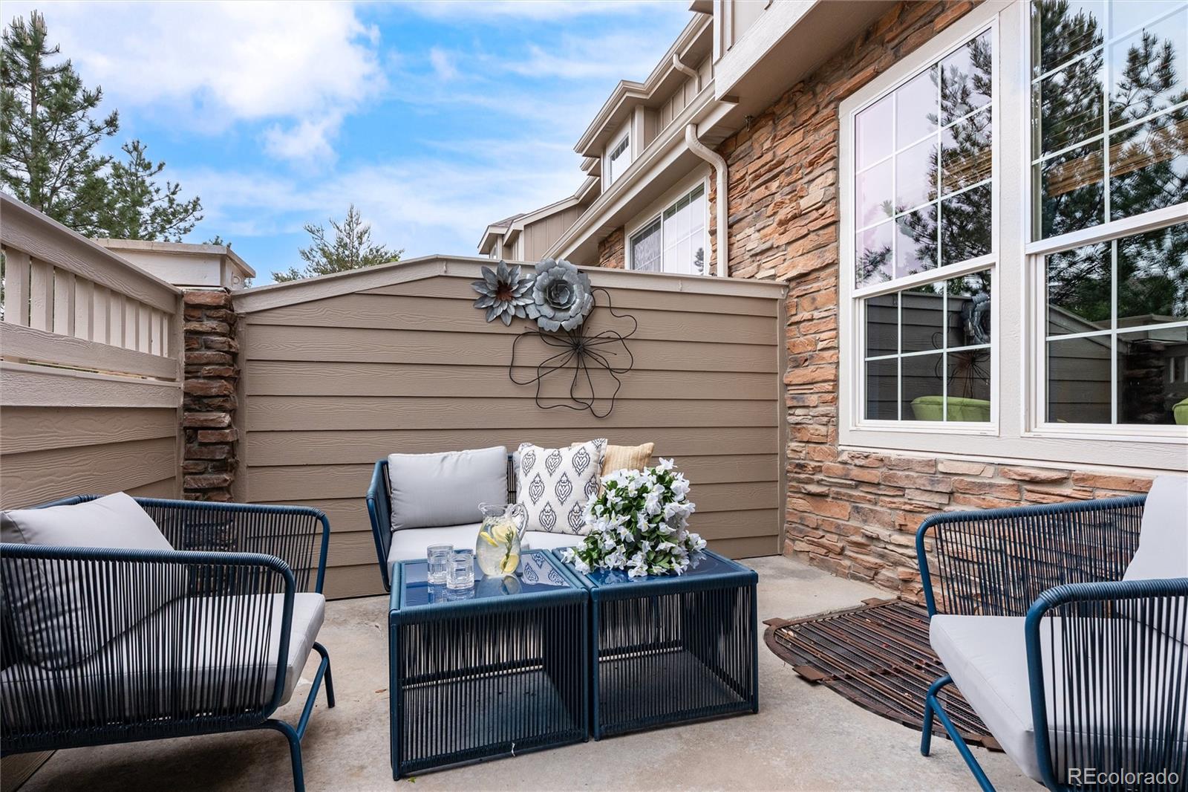
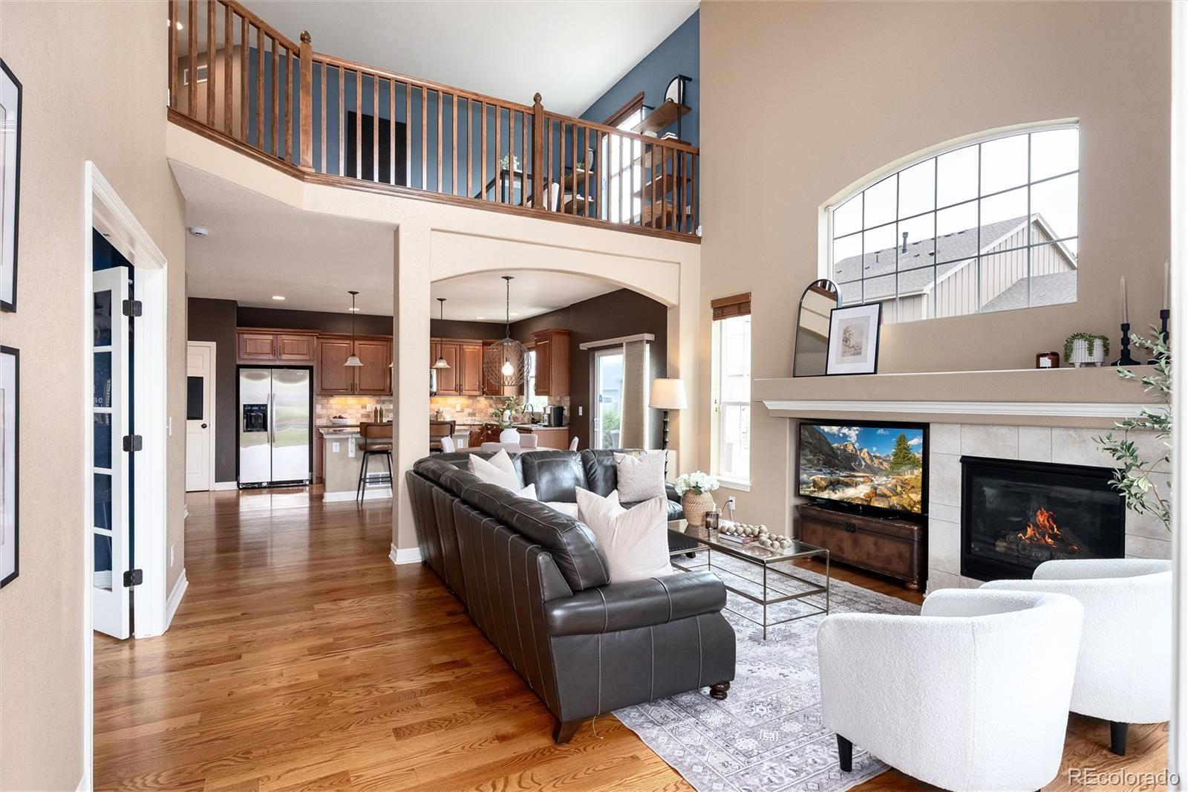
***Preferred lender offering up to a 1% lender credit on loan amount for qualified buyers. This can be used for temporary buydown, closing costs, permanent rate buydown, etc.***Welcome to this beautifully maintained townhome in the highly desirable Wildgrass community! This spacious home features 3 BDRMS, 4 BATHS, and a thoughtfully designed floorplan perfect for everyday living and entertaining. The dramatic two-story family room offers soaring ceilings, abundant natural light, and a cozy fireplace, creating the perfect gathering space. The main floor also includes a private den, a kitchen with a separate dining area, a laundry room, and a powder bath. Upstairs, enjoy a versatile loft space along with a luxurious primary suite featuring a separate sitting area and a stunning two-sided fireplace. An additional bedroom and full bath complete the upper level. The finished basement provides even more living space with a large rec room, additional bedroom, and bathroom—ideal for guests, a home gym, or media room. Additional highlights include a two-car attached garage and access to Wildgrass amenities, including a community pool, tennis courts, parks, trails, and more. Conveniently located near shopping, dining, and outdoor recreation, this home offers the perfect combination of comfort, style, and community living.
| a week ago | Listing updated with changes from the MLS® | |
| 2 months ago | Price changed to $600,000 | |
| 4 months ago | Status changed to Active | |
| 5 months ago | Listing first seen on site |

The content relating to real estate for sale in this Web site comes in part from the Internet Data eXchange ("IDX") program of METROLIST, INC., DBA RECOLORADO real estate listings held by brokers other than Coldwell Banker Realty 56 are marked with the IDX Logo. This information is being provided for the consumers' personal, non-commercial use and may not be used for any other purpose. All information subject to change and should be independently verified.