Save
Ask
Tour
Hide
Share
$485,000
1 Day On Site

2855 Rock Creek Circle 146
Superior, CO 80027

For Sale|Townhouse|Active
3
Beds
3
Total Baths
2
Full Baths
1
Partial Bath
1,468
SqFt
$330
/SqFt
2000
Built
Subdivision:
ROCK CREEK RANCH
County:
Boulder

Due to the health concerns created by Coronavirus we are offering personal 1-1 online video walkthough tours where possible.
2855 Rock Creek Circle 1462855 Rock Creek Circle 1462855 Rock Creek Circle 1462855 Rock Creek Circle 146
Save
Ask
Tour
Hide
Share

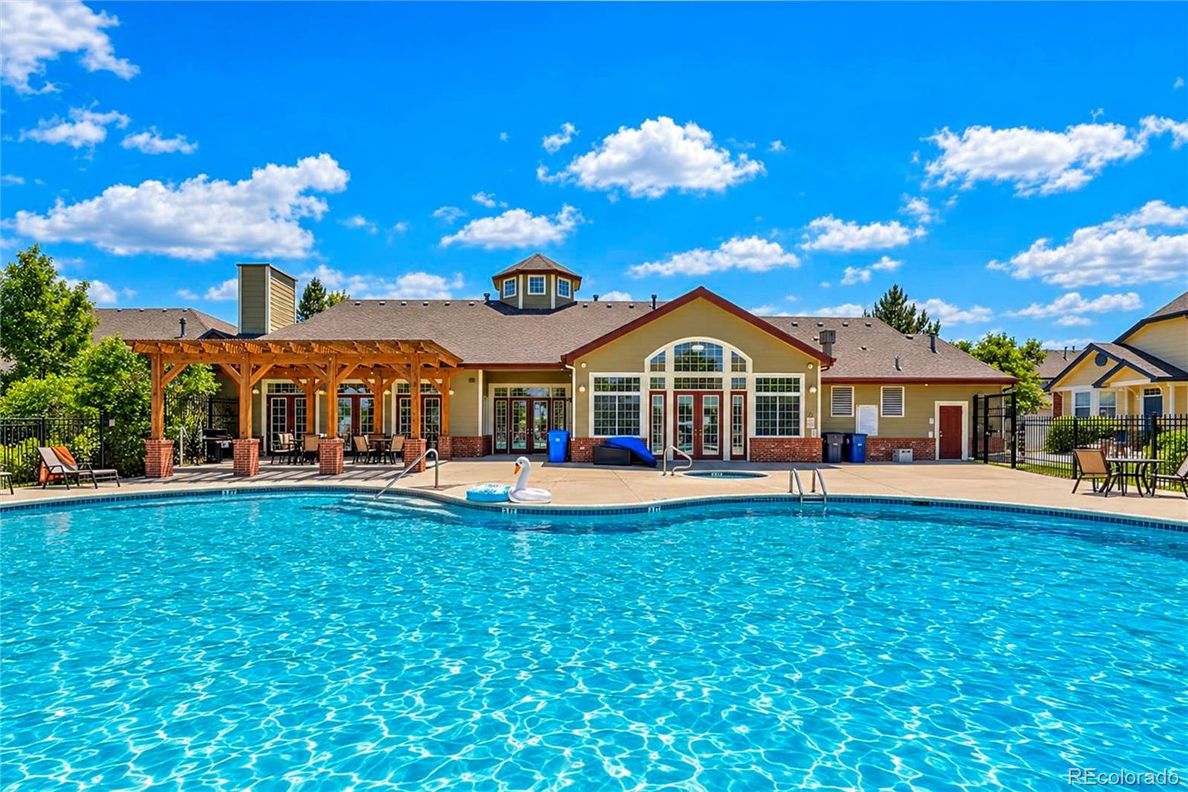
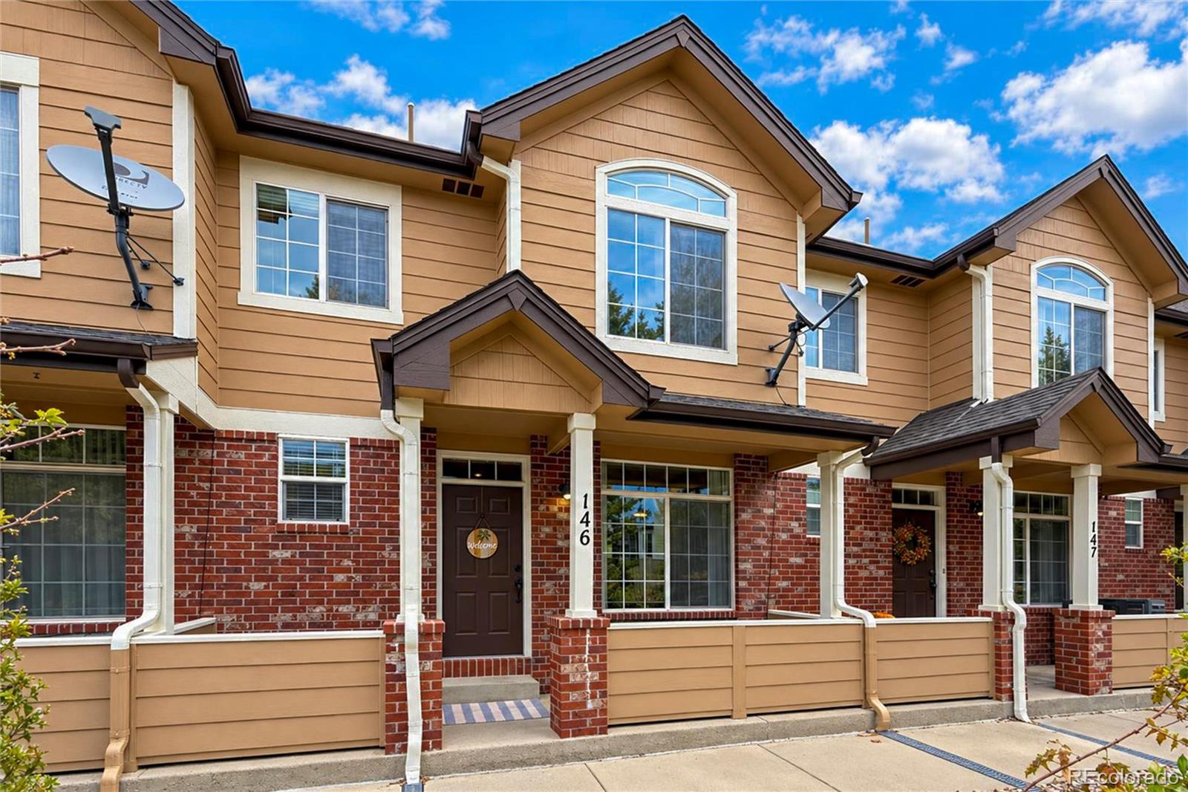
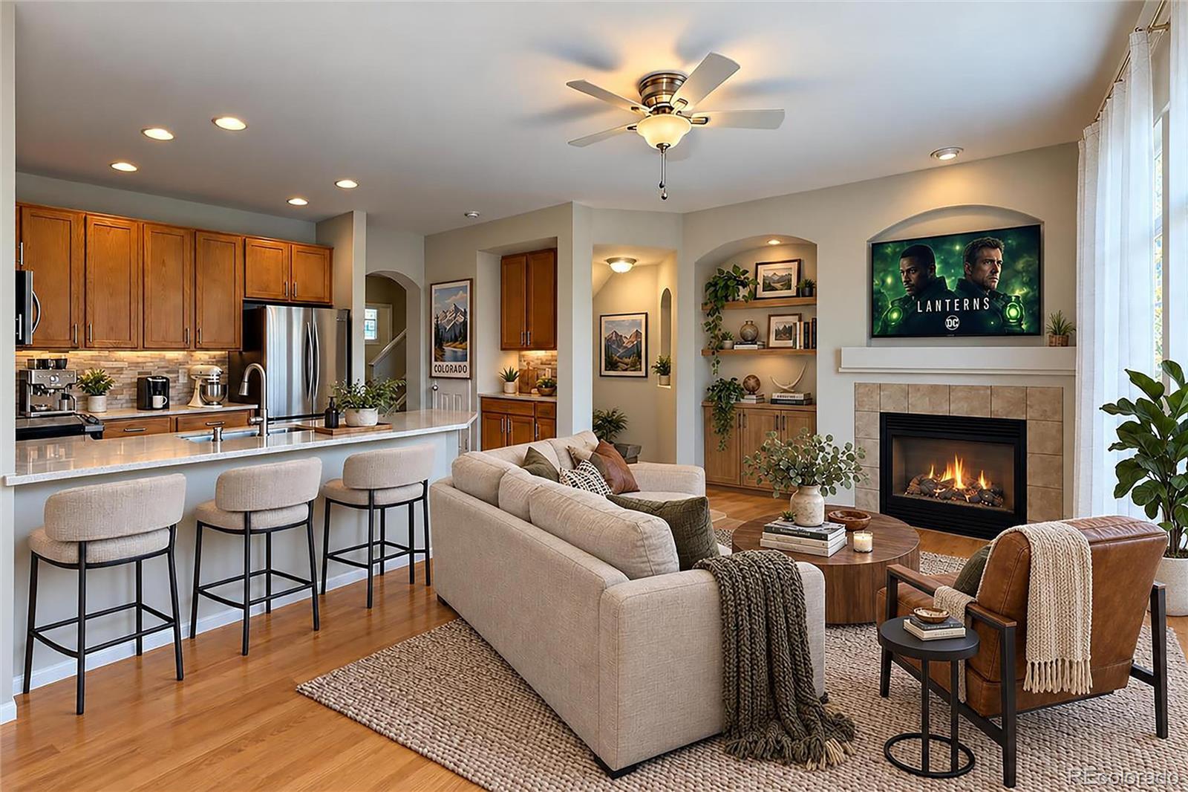
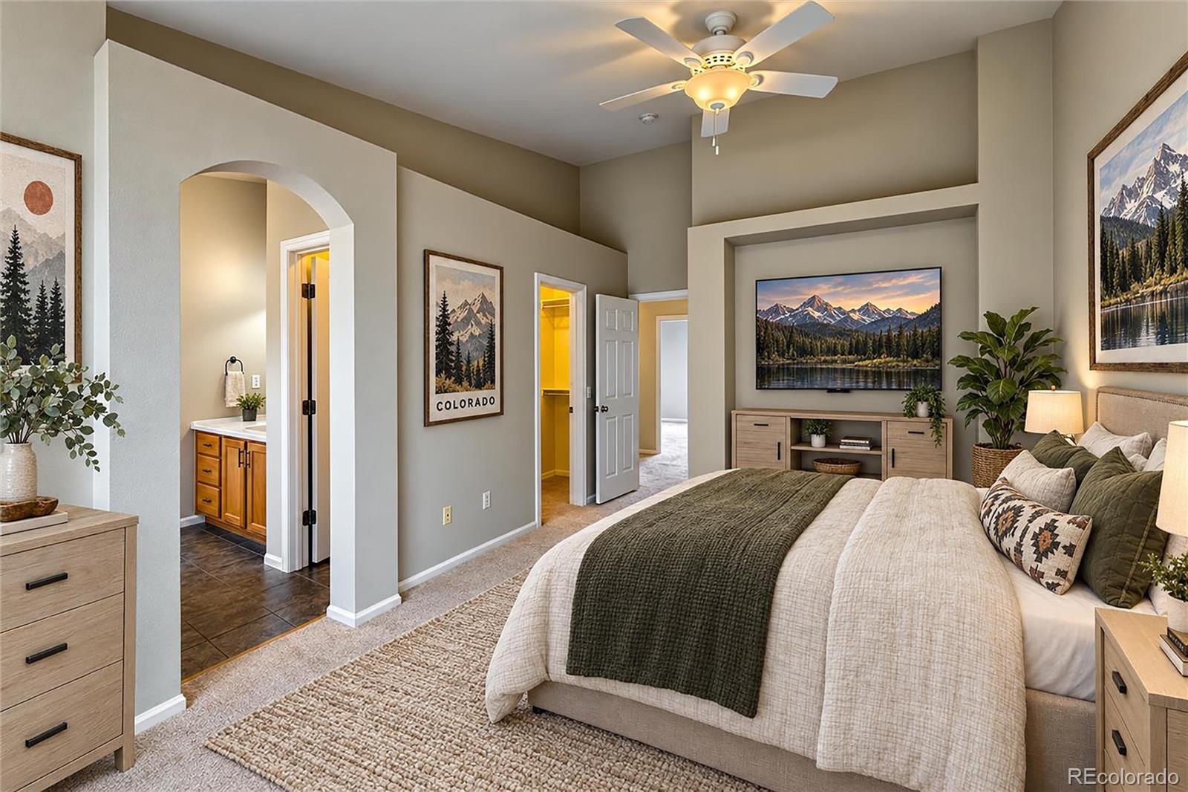
Exceptional value in Superior's sought-after Rock Creek neighborhood. This 3-bedroom, 3-bath home gives you the space of a single-family house with the ease of low-maintenance townhome living. Hardwood floors, big windows and abundant natural light set the tone throughout, and the open kitchen features quartz counters and a stainless steel appliance package. The basement adds flexible space for a media room, home office, gym or guest area. The oversized attached 2-car garage has room for vehicles plus bikes, skis and storage.Step outside and you're perfectly positioned near the community pool and hot tub, along with a beautiful community center offering a fitness center and resident space. The HOA takes care of maintenance and snow removal, so this is maintenance-free living at its best, or a true lock-and-leave home base for travel.Walk to neighborhood shops, dining, parks, trails and community amenities. Flatiron Crossing is just across Coalton Road, and Whole Foods, Costco and Superior Town Center's shopping and dining are just 9 minutes away. Golf at the Omni Interlocken Resort is only 7 minutes away. Quick US-36 access puts Boulder and Denver close, and DIA is only 40 minutes away.

Save
Ask
Tour
Hide
Share
Listing Snapshot
Price 
$485,000
Days On Site 
1 Day
Bedrooms 
3
Inside Area (SqFt) 
1,468 sqft
Total Baths 
3
Full Baths 
2
Partial Baths 
1
Lot Size 
N/A
Year Built 
2000
MLS® Number 
5472663
Status 
Active
Property Tax 
$3,631
HOA/Condo/Coop Fees 
$414.92 monthly
Sq Ft Source 
Public Records
Friends & Family
Recent Activity
yesterdayListing updated with changes from the MLS®
yesterdayListing first seen on site
General Features
Attached Garage 
Yes
Garage 
Yes
Garage Spaces 
2
Levels 
Two
Parking 
Attached
Parking Spaces 
2
Property Sub Type 
Townhouse
Sewer 
Public Sewer
SqFt Above 
1468
SqFt Total 
1730
Water Source 
Public
Interior Features
Appliances 
DishwasherMicrowaveRangeRefrigerator
Basement 
Unfinished
Cooling 
Ceiling Fan(s)
Fireplace 
Yes
Fireplace Features 
Family Room
Fireplaces 
1
Flooring 
CarpetTileWood
Heating 
Forced Air
Interior 
Ceiling Fan(s)Pantry
Bathroom Full 
Level - Upper
Bathroom Half 
Level - Main
Bedroom 
Level - Upper
Family Room 
Level - Main
Kitchen 
Level - Main
Laundry 
Level - Basement
Living Room 
Level - Main
Save
Ask
Tour
Hide
Share
Exterior Features
Construction Details 
Frame
Roof 
Composition
Community Features
Association Amenities 
ClubhouseFitness CenterPool
Association Fee 
$388.0
Association Fee Frequency 
Monthly
Additional Association Fee 
$323.0
Additional Association Fee Frequency 
Annually
School District 
Boulder Valley RE 2
Financing Terms Available 
CashConventionalFHAVA Loan
Building Access 
Exterior Access
Schools
School District
Boulder Valley RE 2
Elementary School
Eldorado K-8
Middle School
Eldorado K-8
High School
Monarch
Listing courtesy of RE/MAX Nexus [email protected]


The content relating to real estate for sale in this Web site comes in part from the Internet Data eXchange ("IDX") program of METROLIST, INC., DBA RECOLORADO real estate listings held by brokers other than RE/MAX Nexus are marked with the IDX Logo. This information is being provided for the consumers' personal, non-commercial use and may not be used for any other purpose. All information subject to change and should be independently verified.

Neighborhood & Commute
Source: Walkscore
Save
Ask
Tour
Hide
Share