Save
Ask
Tour
Hide
Share
$2,200,000
43 Days On Site

17895 County Road 3
Berthoud, CO 80513

For Sale|Single Family Residence|Active Under Contract
4
Beds
5
Total Baths
1
Full Bath
4
Partial Baths
4,417
SqFt
$498
/SqFt
2026
Built
Subdivision:
Berthoud
County:
Weld

Due to the health concerns created by Coronavirus we are offering personal 1-1 online video walkthough tours where possible.
17895 County Road 317895 County Road 317895 County Road 317895 County Road 3
Save
Ask
Tour
Hide
Share

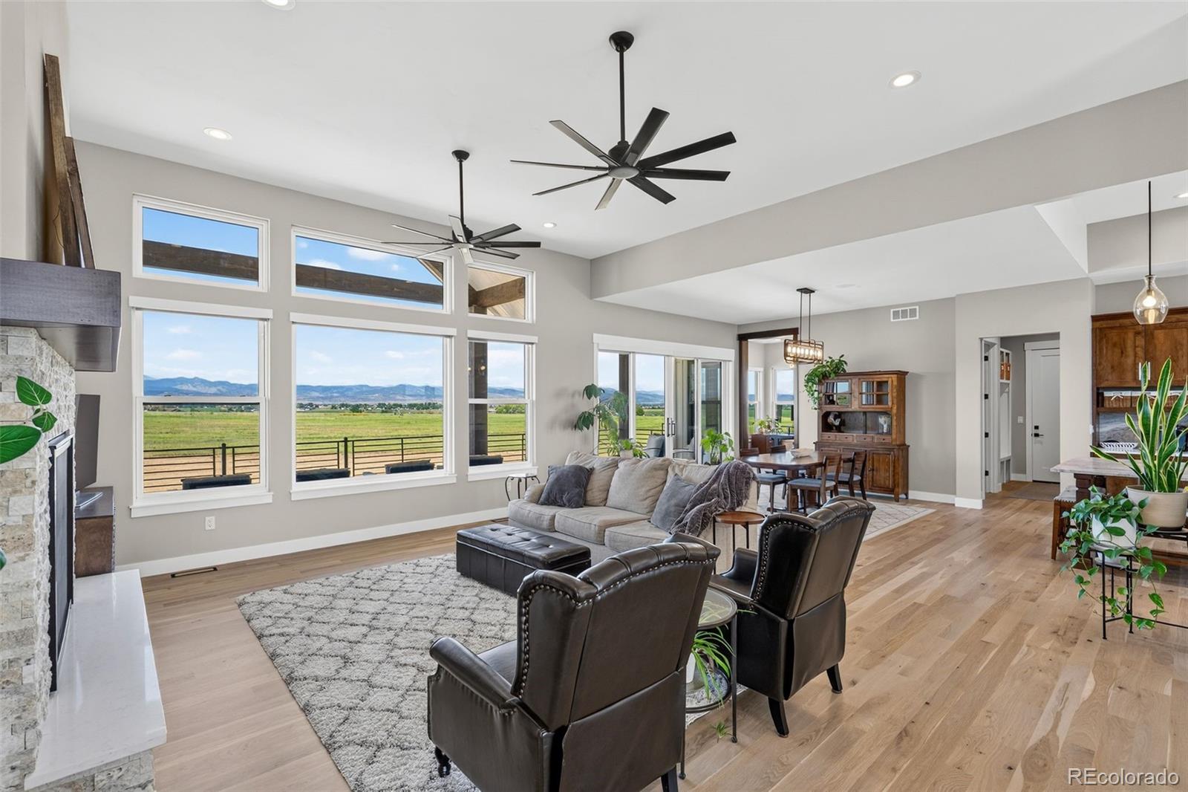
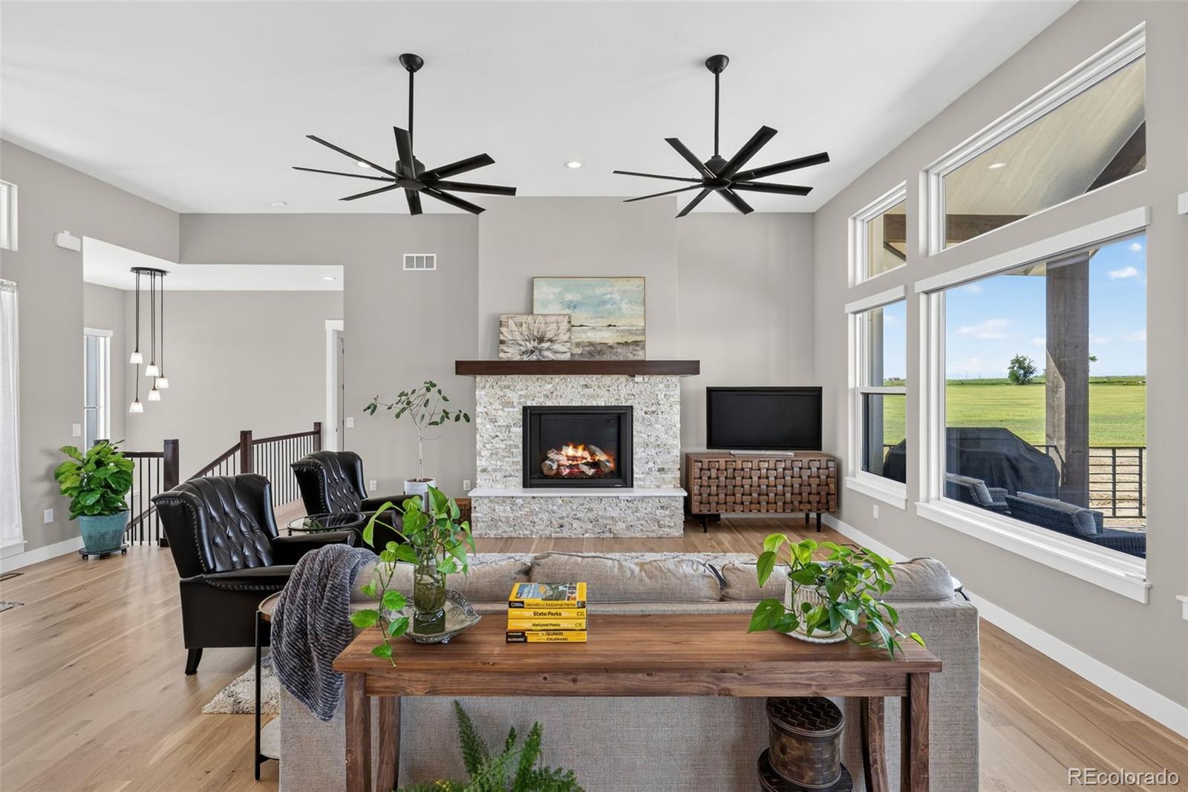
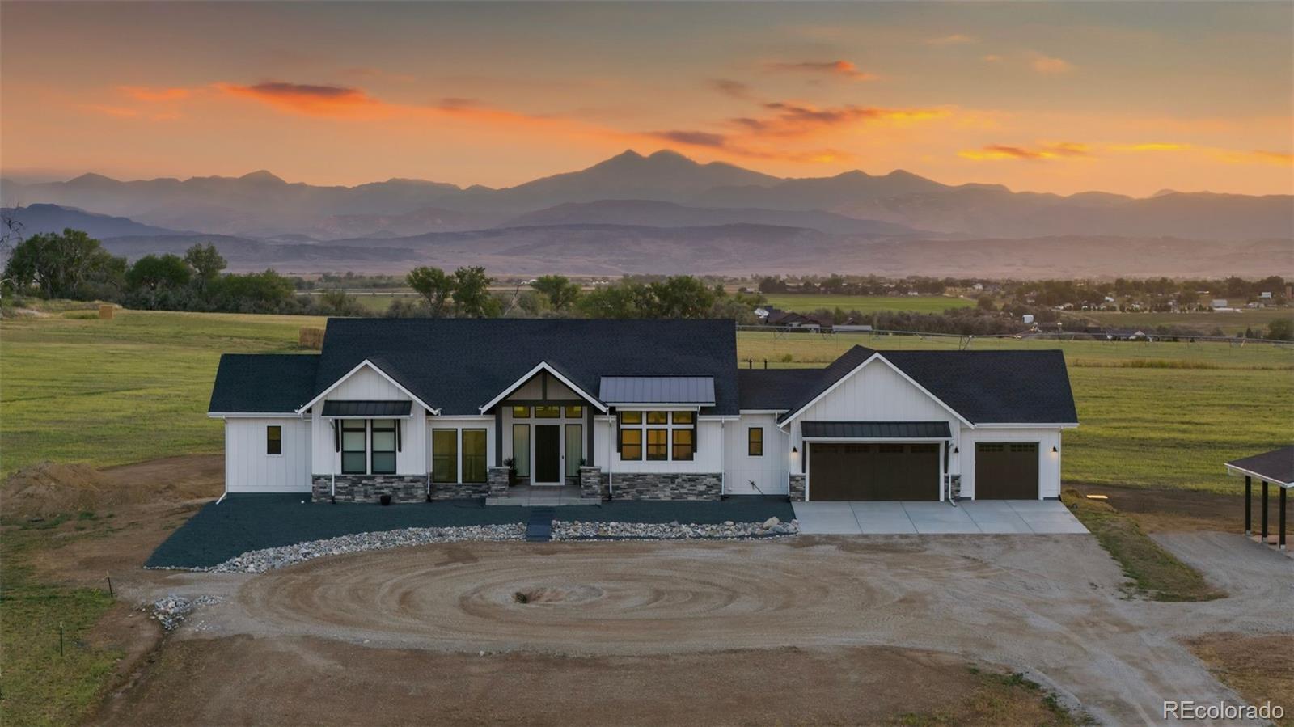
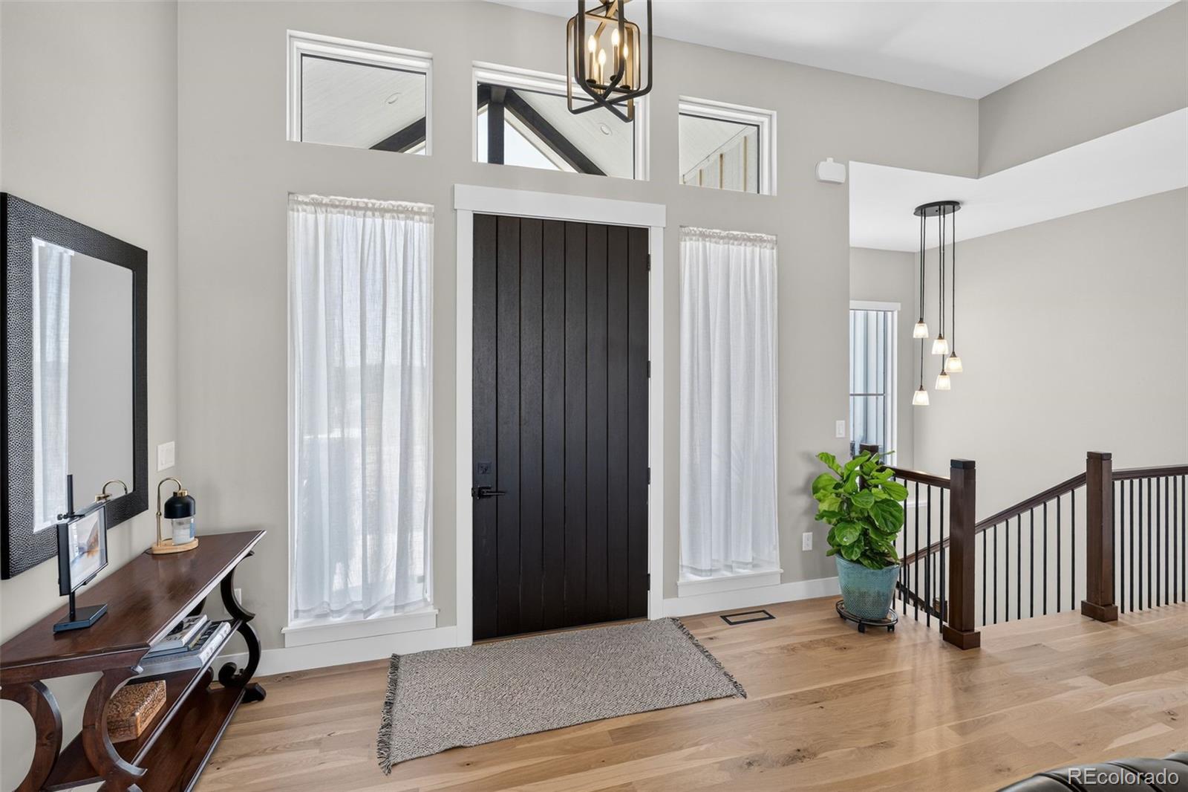
Welcome to this brand-new, high-end custom retreat built in 2026, perfectly positioned on 8.8 private acres with no HOA or metro district! Offering 180-degree views of the majestic Rocky Mountains to the west and rolling pasture land to the east, every single room in this home, including the walk-out basement, is designed to capture breathtaking Colorado scenery. Step inside to a stunning great room boasting soaring ceilings, a striking gas fireplace, rich wood flooring, and a dramatic wall of windows. The gourmet chef’s kitchen is a true centerpiece, featuring premium Electrolux appliances, quartz countertops, a massive island with breakfast bar, and rich custom cabinetry. Adjacent to the kitchen, the dining area opens via sliding glass doors to the upper deck for effortless entertaining. A beautiful private office, a powder room, and a dedicated laundry room reside nearby. On the opposite wing, the primary suite serves as a sanctuary, complete with a spa-like 5-piece en-suite bath featuring a deep soaking tub, custom walk-in shower, and a massive walk-in closet. A second bedroom with its own private en-suite bath completes the main floor. The light-filled walk-out basement is anchored by a huge family room with a wet bar and direct patio access. A media room with bar seating creates the ultimate setting for movie nights. Two additional bedrooms, a 1/2 bath, a 3/4 bath, and a private exercise room round out the lower level. Relax on the upper deck or lower patio and take in endless big-sky views. The property is exceptionally equipped for future expansion, featuring a heated detached 2-car garage/barn with electricity, a 220V connection ready for a hot tub on the south side, a 100A electrical hookup on the NE corner for future structures, 2 additional water connection points, and several designed options for retaining walls. Offering total peace, freedom, luxury finishes, and endless possibilities on nearly 9 acres, this masterpiece is ready for you to call home!

Save
Ask
Tour
Hide
Share
Listing Snapshot
Price 
$2,200,000
Days On Site 
43 Days
Bedrooms 
4
Inside Area (SqFt) 
4,417 sqft
Total Baths 
5
Full Baths 
1
Partial Baths 
4
Lot Size 
8.8 Acres
Year Built 
2026
MLS® Number 
5474734
Status 
Active Under Contract
Property Tax 
$1,699
HOA/Condo/Coop Fees 
N/A
Sq Ft Source 
Public Records
Friends & Family
Recent Activity
2 weeks agoListing updated with changes from the MLS®
2 weeks agoStatus changed to Active Under Contract
a month agoListing first seen on site
General Features
Acres 
8.8
Attached Garage 
Yes
Garage 
Yes
Garage Spaces 
5
Levels 
One
Parking 
Circular DrivewayGravelHeated GarageLightedOversizedAttached
Parking Spaces 
5
Property Sub Type 
Single Family Residence
Security 
Carbon Monoxide Detector(s)Smoke Detector(s)
Sewer 
Septic Tank
SqFt Above 
2446
SqFt Below 
1971
SqFt Total 
4892
Style 
Mountain Contemporary
Utilities 
Electricity ConnectedPropane
Water Source 
Public
Interior Features
Appliances 
OvenBar FridgeConvection OvenCooktopDishwasherDisposalHumidifierMicrowaveRangeRange HoodRefrigeratorSelf Cleaning OvenTankless Water Heater
Basement 
Sump PumpDaylightFinishedInterior EntryWalk-Out Access
Cooling 
Ceiling Fan(s)Central Air
Electric 
220 Volts
Fireplace 
Yes
Fireplace Features 
CirculatingGasGas LogLiving Room
Fireplaces 
1
Flooring 
CarpetLaminateWood
Heating 
Forced AirPropane
Interior 
Ceiling Fan(s)Entrance FoyerGranite CountersHigh CeilingsKitchen IslandOpen FloorplanPantrySaunaSmart ThermostatWalk-In Closet(s)Wet BarWired for Data
Main Level Bedrooms 
2
Window Features 
Double Pane WindowsWindow CoveringsWindow Treatments
Bathroom Full 
Dimensions - 15 x 9Level - MainDescription - Dual sinks with vanity, soaking tub, walk-in shower, water closet, walk-in closet, tile flooring
Bathroom Half 
Dimensions - 5 x 4Level - MainDescription - Sink with vanity, wood flooring
Bathroom Three Quarter 
Dimensions - 5 x 10Level - BasementDescription - Sink with vanity, shower, laminate flooring
Bedroom 
Dimensions - 14 x 17Level - MainDescription - En-suite bathroom, ceiling fan, walk-in closet, carpet flooring
Dining Room 
Dimensions - 15 x 16Level - MainDescription - Sliding glass doors to deck, wood flooring
Exercise Room 
Dimensions - 21 x 18Level - BasementDescription - Door to patio
Family Room 
Level - BasementDescription - Wet bar, sliding glass doors to patio, carpet flooring
Great Room 
Dimensions - 22 x 32Level - MainDescription - High ceilings, fireplace, dual ceiling fans, wood flooring
Kitchen 
Dimensions - 17 x 15Level - MainDescription - High ceilings, quartz countertops, island with breakfast bar, cabinetry, wood flooring
Laundry 
Dimensions - 9 x 11Level - MainDescription - Laundry, utility sink, wood flooring
Media Room 
Dimensions - 36 x 24Level - BasementDescription - Carpet flooring
Office 
Dimensions - 11 x 10Level - MainDescription - Wood flooring
Save
Ask
Tour
Hide
Share
Exterior Features
Construction Details 
FrameWood Siding
Exterior 
LightingRain Gutters
Fencing 
None
Lot Features 
MeadowSecluded
Patio And Porch 
CoveredDeckFront PorchPatio
Road Frontage 
Unimproved
Roof 
Shingle
View 
MeadowMountain(s)Water
Waterview 
MeadowMountain(s)Water
Windows/Doors 
Double Pane WindowsWindow CoveringsWindow Treatments
Community Features
School District 
St. Vrain Valley RE-1J
Financing Terms Available 
CashConventionalFHAVA Loan
Roads 
DirtGravel
Horse Allowed 
Yes
Schools
School District
St. Vrain Valley RE-1J
Elementary School
Mead
Middle School
Mead
High School
Mead
Listing courtesy of Redfin Corporation [email protected]


The content relating to real estate for sale in this Web site comes in part from the Internet Data eXchange ("IDX") program of METROLIST, INC., DBA RECOLORADO real estate listings held by brokers other than Redfin Corporation are marked with the IDX Logo. This information is being provided for the consumers' personal, non-commercial use and may not be used for any other purpose. All information subject to change and should be independently verified.

Neighborhood & Commute
Source: Walkscore
Save
Ask
Tour
Hide
Share