Save
Ask
Tour
Hide
Share
$315,000
18 Days On Site

7735 Primrose Green 164
Frederick, CO 80530

For Sale|Single Family Residence|Active
3
Beds
2
Total Baths
2
Full Baths
2,016
SqFt
$156
/SqFt
2001
Built
Subdivision:
Prairie Greens
County:
Weld

Due to the health concerns created by Coronavirus we are offering personal 1-1 online video walkthough tours where possible.
7735 Primrose Green 1647735 Primrose Green 1647735 Primrose Green 1647735 Primrose Green 164
Save
Ask
Tour
Hide
Share

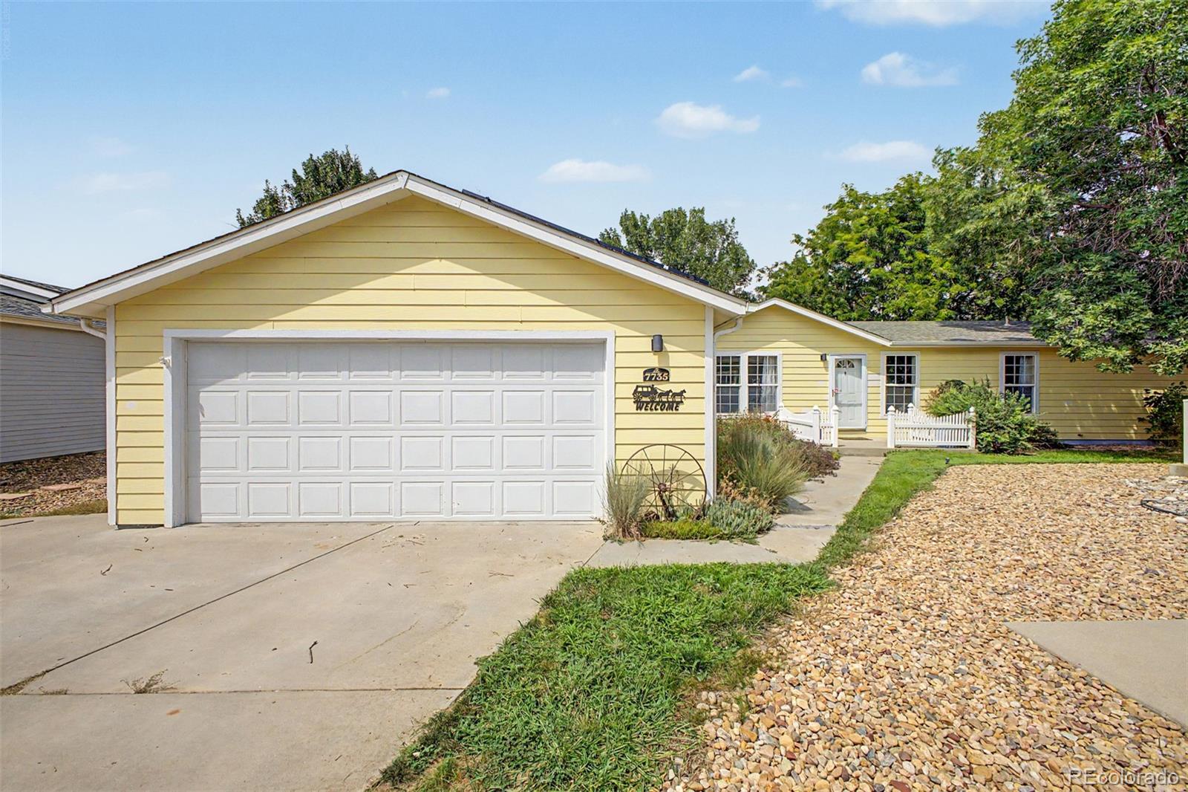
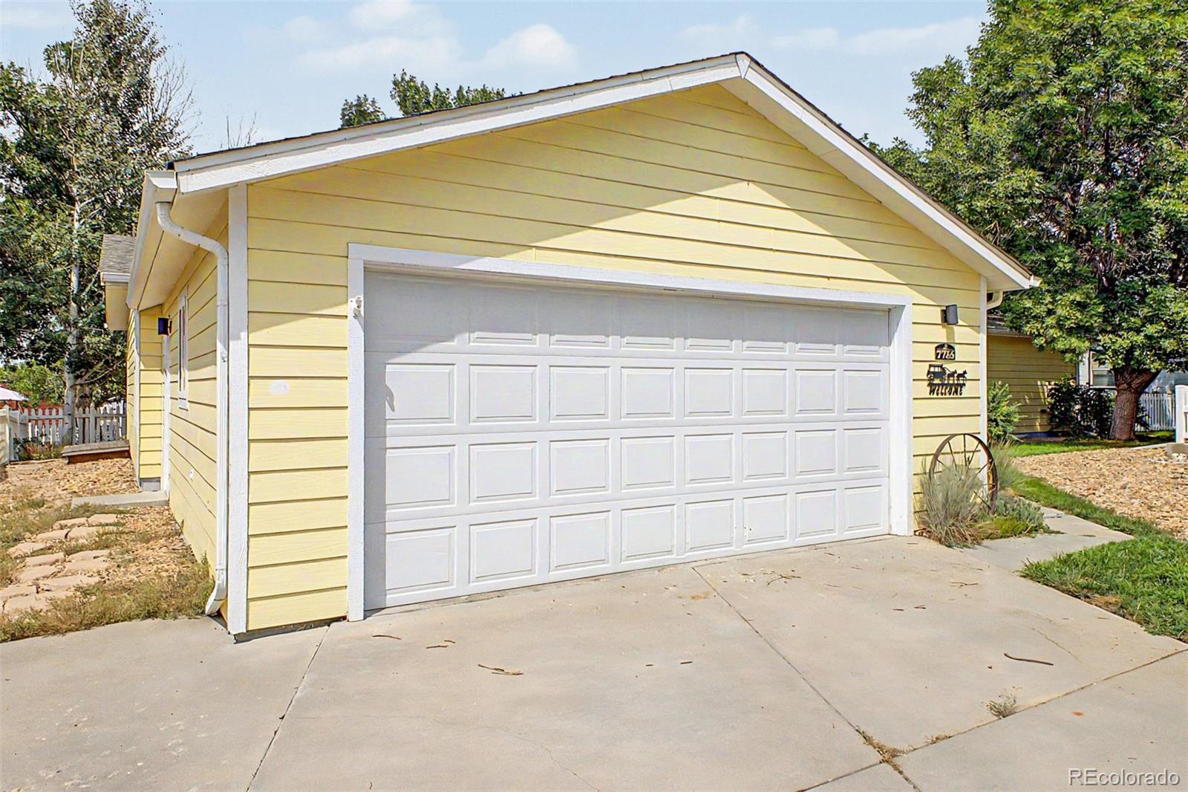
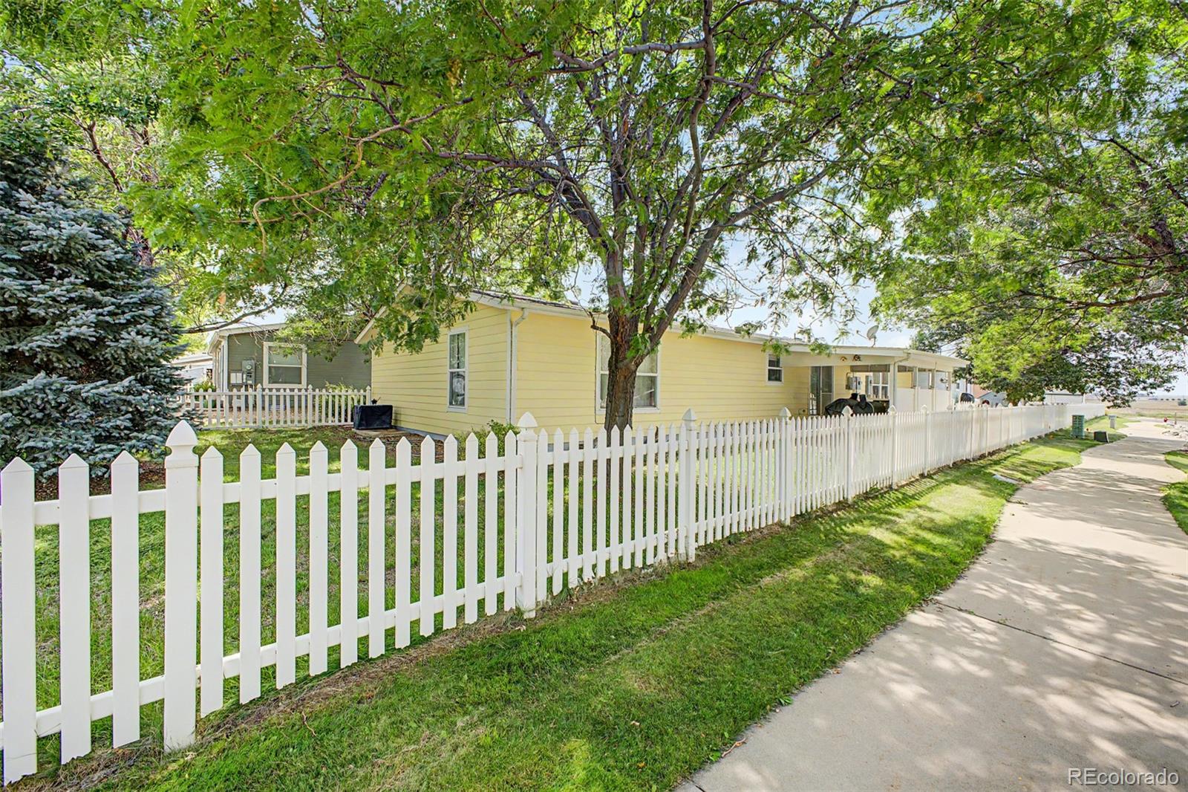
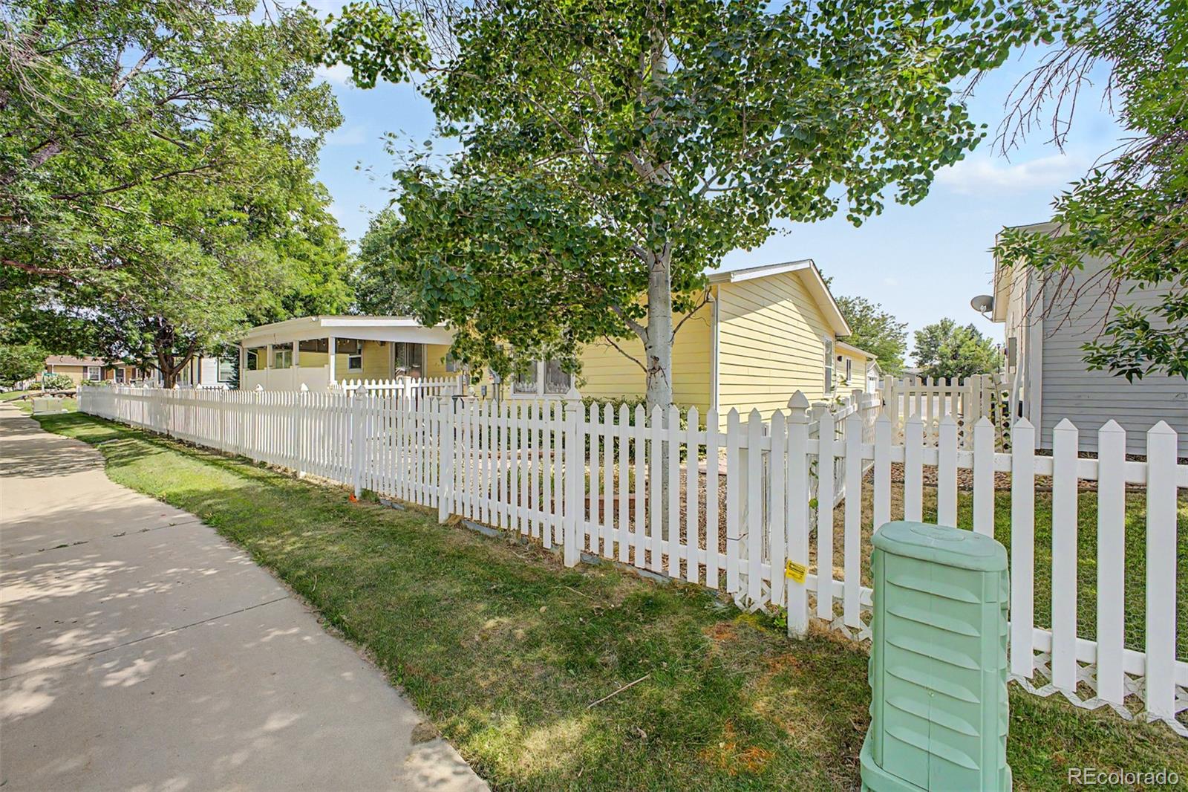
Home, sweet home! This beautiful 3-bedroom, 2-bath residence in Prairie Greens offers comfortable living inside and a backyard that truly sets it apart. Charming curb appeal, a spacious front yard, and a 2-car garage welcome you home. Step inside to open dining and living areas featuring maintenance-free laminate flooring, soft carpet, vaulted ceilings, and a warm, neutral palette throughout. The eat-in kitchen offers wood cabinetry with crown molding, solid-surface countertops, stainless steel appliances, and a peninsula with breakfast-bar seating—perfect for everyday meals or gathering with friends. Don't miss the bonus living space on the other side of the kitchen overlooking the backyard! Retreat to the spacious primary suite, complete with a full bath featuring dual vanities and a walk-in closet. Out back, discover one of the home’s standout features: a generously sized, beautifully shaded backyard offering more space than you’ll typically find throughout the community. A covered patio creates the perfect spot for summer dinners, morning coffee, or simply relaxing outdoors. With inviting indoor spaces and exceptional outdoor living, this Prairie Greens home is ready to welcome its next owners. Don’t miss it!

Save
Ask
Tour
Hide
Share
Listing Snapshot
Price 
$315,000
Days On Site 
18 Days
Bedrooms 
3
Inside Area (SqFt) 
2,016 sqft
Total Baths 
2
Full Baths 
2
Partial Baths 
N/A
Lot Size 
0.09 Acres
Year Built 
2001
MLS® Number 
5785354
Status 
Active
Property Tax 
$2,259
HOA/Condo/Coop Fees 
$844 monthly
Sq Ft Source 
Public Records
Friends & Family
Recent Activity
4 days agoListing updated with changes from the MLS®
4 days agoPrice changed to $315,000
3 weeks agoListing first seen on site
General Features
Acres 
0.09
Attached Garage 
Yes
Direction Faces 
South
Garage 
Yes
Garage Spaces 
2
Levels 
One
Parking 
Attached
Parking Spaces 
2
Property Sub Type 
Single Family Residence
Security 
Smoke Detector(s)
Sewer 
Public Sewer
SqFt Above 
2016
SqFt Total 
2016
Style 
Traditional
Utilities 
Cable AvailableElectricity AvailableNatural Gas AvailablePhone Available
Water Source 
Public
Interior Features
Appliances 
DishwasherDisposalMicrowaveRangeRange Hood
Cooling 
Ceiling Fan(s)Central Air
Flooring 
CarpetTileVinyl
Heating 
Forced AirNatural Gas
Interior 
Built-in FeaturesCeiling Fan(s)Eat-in KitchenHigh Speed InternetPantryVaulted Ceiling(s)Walk-In Closet(s)
Laundry Features 
In Unit
Main Level Bedrooms 
3
Window Features 
Double Pane Windows
Bathroom Full 
Level - MainDescription - Shower & Tub Como
Bedroom 
Level - MainDescription - Walk-in Closet
Dining Room 
Level - MainDescription - Eat-in Kitchen
Family Room 
Level - MainDescription - Carpeted
Kitchen 
Level - MainDescription - Solid Surface Counters
Laundry 
Level - MainDescription - Laundry Room
Living Room 
Level - MainDescription - Wood-look Flooring
Save
Ask
Tour
Hide
Share
Exterior Features
Construction Details 
FrameWood Siding
Exterior 
Private YardRain Gutters
Fencing 
FencedFull
Lot Features 
LandscapedLevel
Patio And Porch 
CoveredPatio
Roof 
Composition
View 
Mountain(s)
Waterview 
Mountain(s)
Windows/Doors 
Double Pane Windows
Community Features
Association Amenities 
Fitness CenterPool
Association Dues 
844
Financing Terms Available 
CashConventionalFHAVA Loan
HOA Fee Frequency 
Monthly
Roads 
Paved
School District 
St. Vrain Valley RE-1J
Schools
School District
St. Vrain Valley RE-1J
Elementary School
Thunder Valley
Middle School
Thunder Valley
High School
Frederick
Listing courtesy of eXp Realty, LLC [email protected]


The content relating to real estate for sale in this Web site comes in part from the Internet Data eXchange ("IDX") program of METROLIST, INC., DBA RECOLORADO real estate listings held by brokers other than eXp Realty, LLC are marked with the IDX Logo. This information is being provided for the consumers' personal, non-commercial use and may not be used for any other purpose. All information subject to change and should be independently verified.

Neighborhood & Commute
Source: Walkscore
Save
Ask
Tour
Hide
Share