





2356 Dogwood DriveErie, CO 80516
Due to the health concerns created by Coronavirus we are offering personal 1-1 online video walkthough tours where possible.
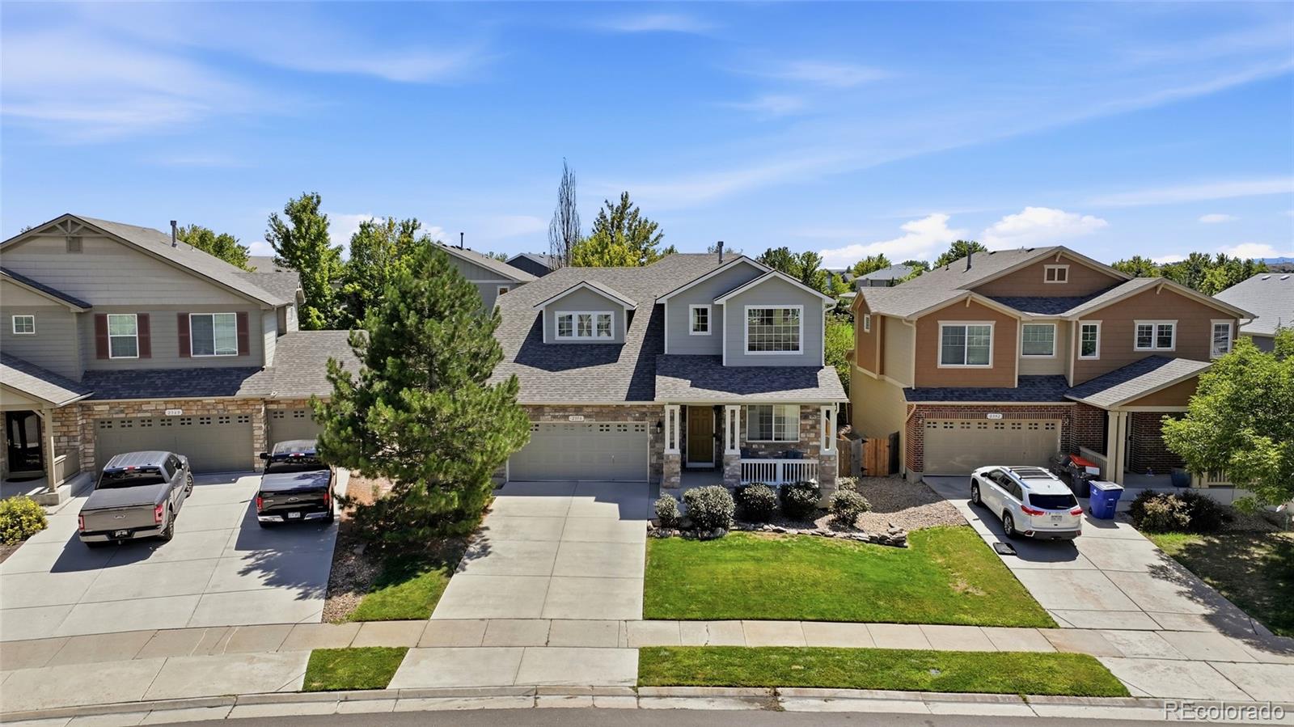
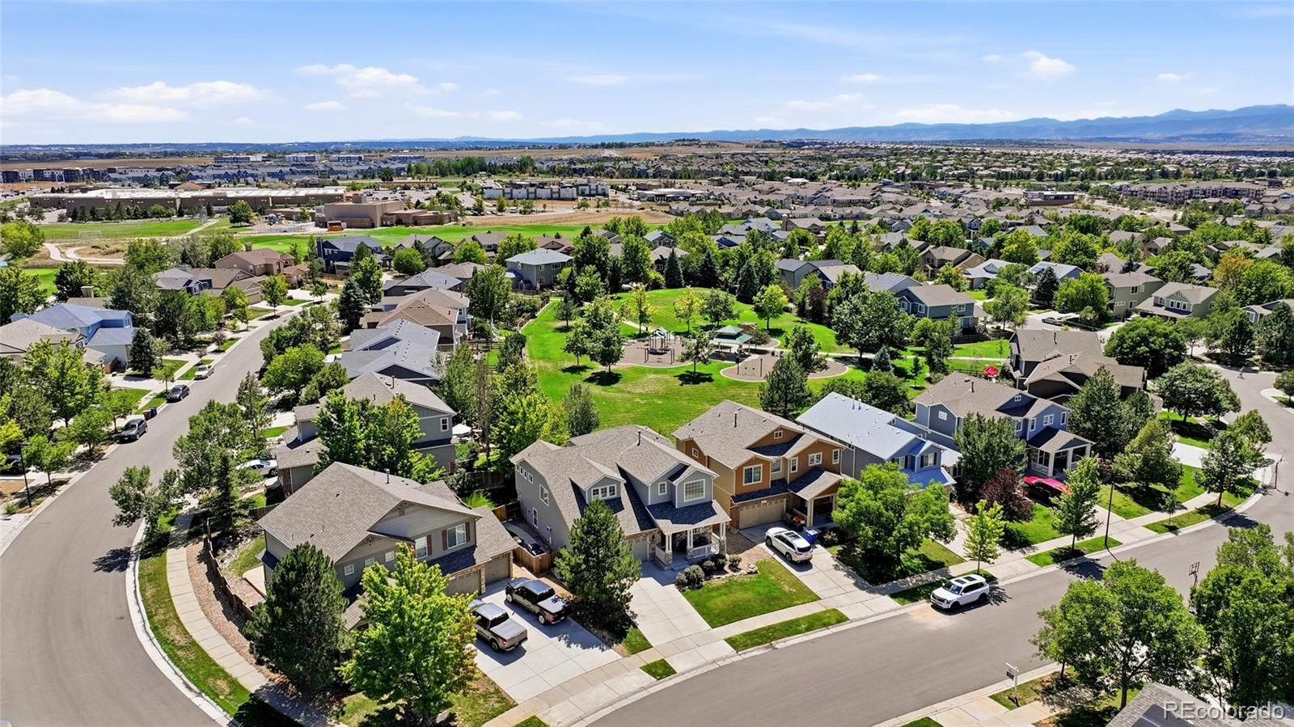
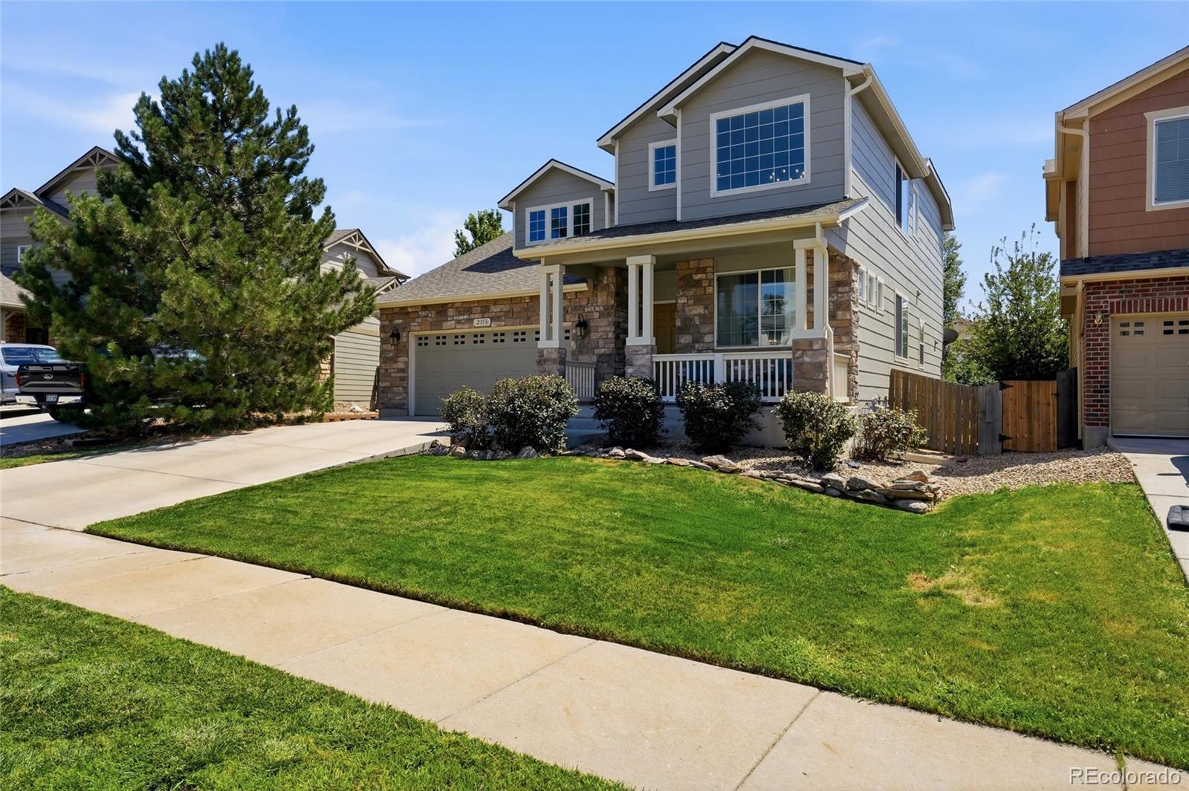
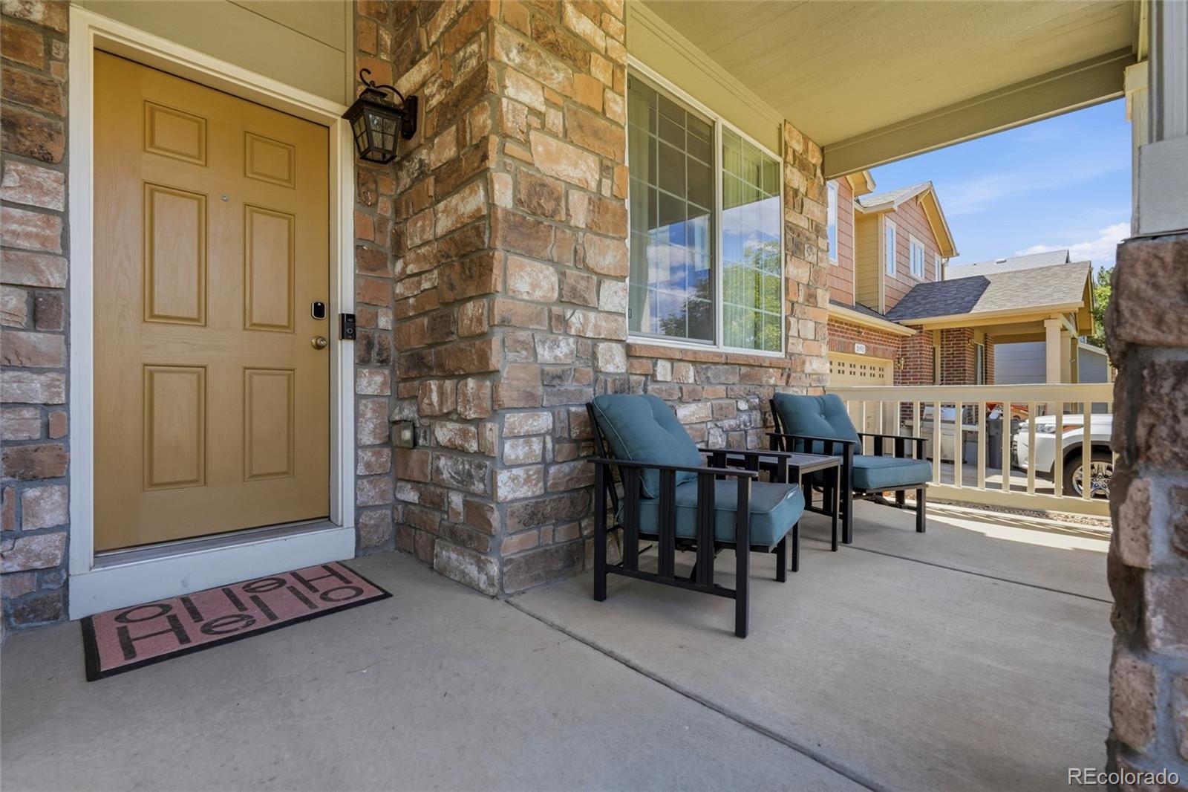
The park is your backyard! Beautifully updated and exceptionally well cared for, this Vista Ridge home combines a premium park side location with nearly every space thoughtfully refreshed. Pride of home ownership shines throughout you’ll take notice from the moment you walk in... from the refinished hardwood floors and new LVP flooring to fresh interior and exterior paint, updated lighting and refinished cabinetry. The open main level is centered around a spacious kitchen with quartz countertops, stainless steel appliances and island, flowing into the living areas and out to the deck and private backyard. Low-maintenance turf makes the outdoor space easy to enjoy, while the home backs directly to the park for an incredible extension of the backyard. Upstairs offers a spacious primary suite with 5-piece bath, additional bedrooms and flexible living space. The recently finished basement adds valuable finished square footage with an additional bedroom, bathroom and living space ideal for guests, a home office, workout space or secondary family room. Located in Erie's Vista Ridge with access to neighborhood trails, parks, pools, clubhouse, tennis courts, pickle ball courts and sand volleyball court. Add in mountain views, community food trucks twice a month and neighborhood traditions like the Fourth of July block party, and it’s easy to see why people love living here. This turn key Erie home with a finished basement, park-facing backyard and an extensive list of updates in one of Vista Ridge's best locations is a must see!!
| a week ago | Listing updated with changes from the MLS® | |
| a week ago | Status changed to Active Under Contract | |
| a month ago | Price changed to $709,900 | |
| 2 months ago | Listing first seen on site |

The content relating to real estate for sale in this Web site comes in part from the Internet Data eXchange ("IDX") program of METROLIST, INC., DBA RECOLORADO real estate listings held by brokers other than Weichert Realtors Professionals are marked with the IDX Logo. This information is being provided for the consumers' personal, non-commercial use and may not be used for any other purpose. All information subject to change and should be independently verified.