





3429 W 154th AvenueBroomfield, CO 80023
Due to the health concerns created by Coronavirus we are offering personal 1-1 online video walkthough tours where possible.
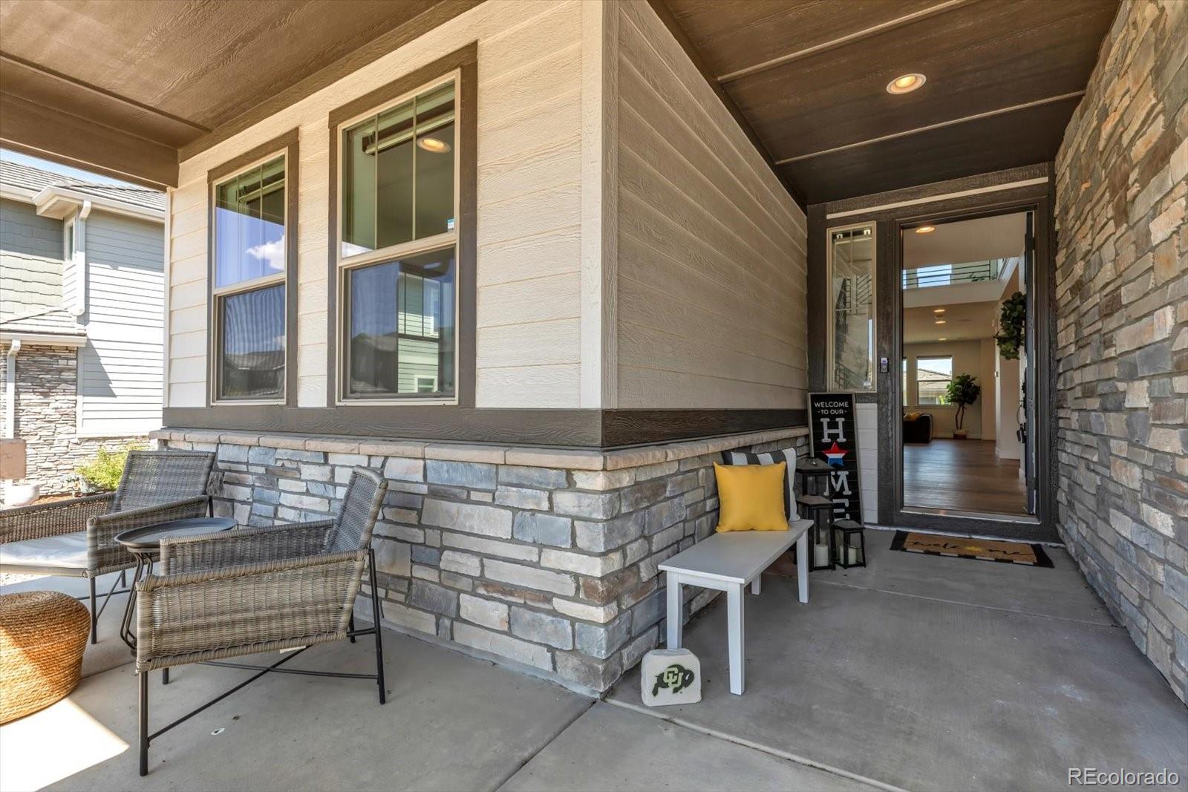
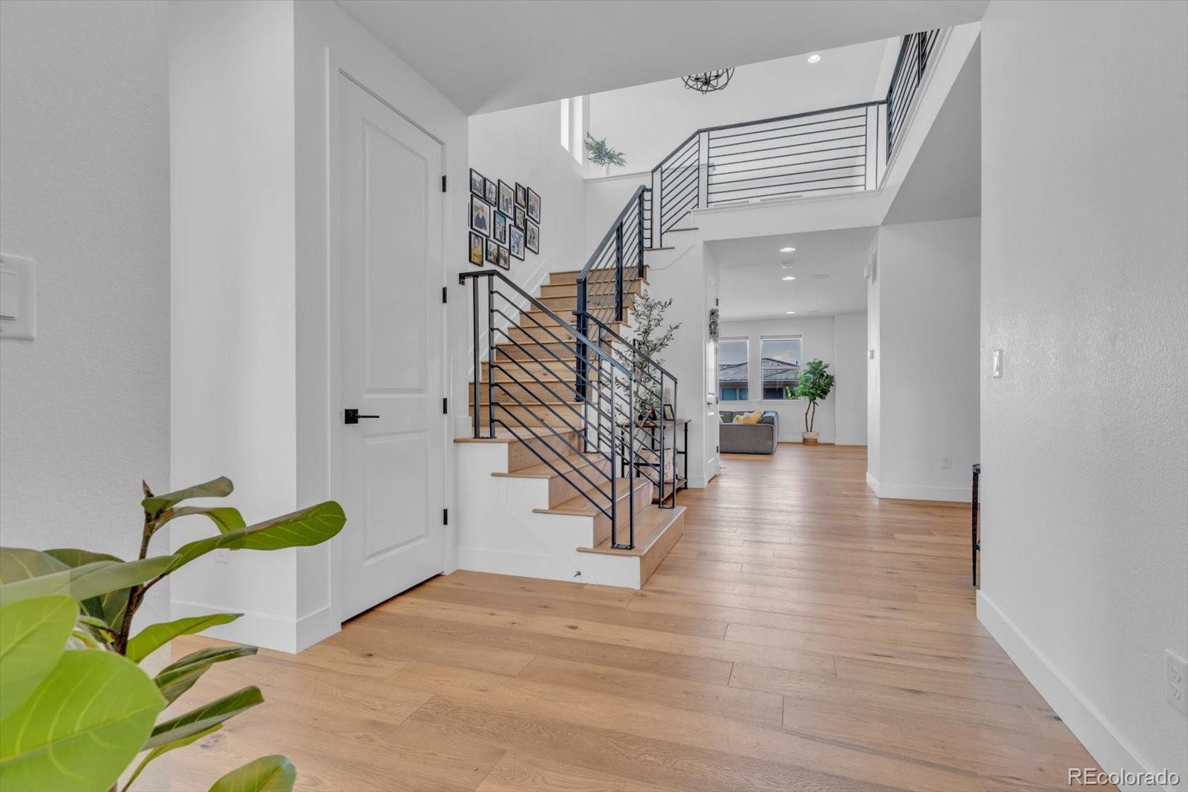
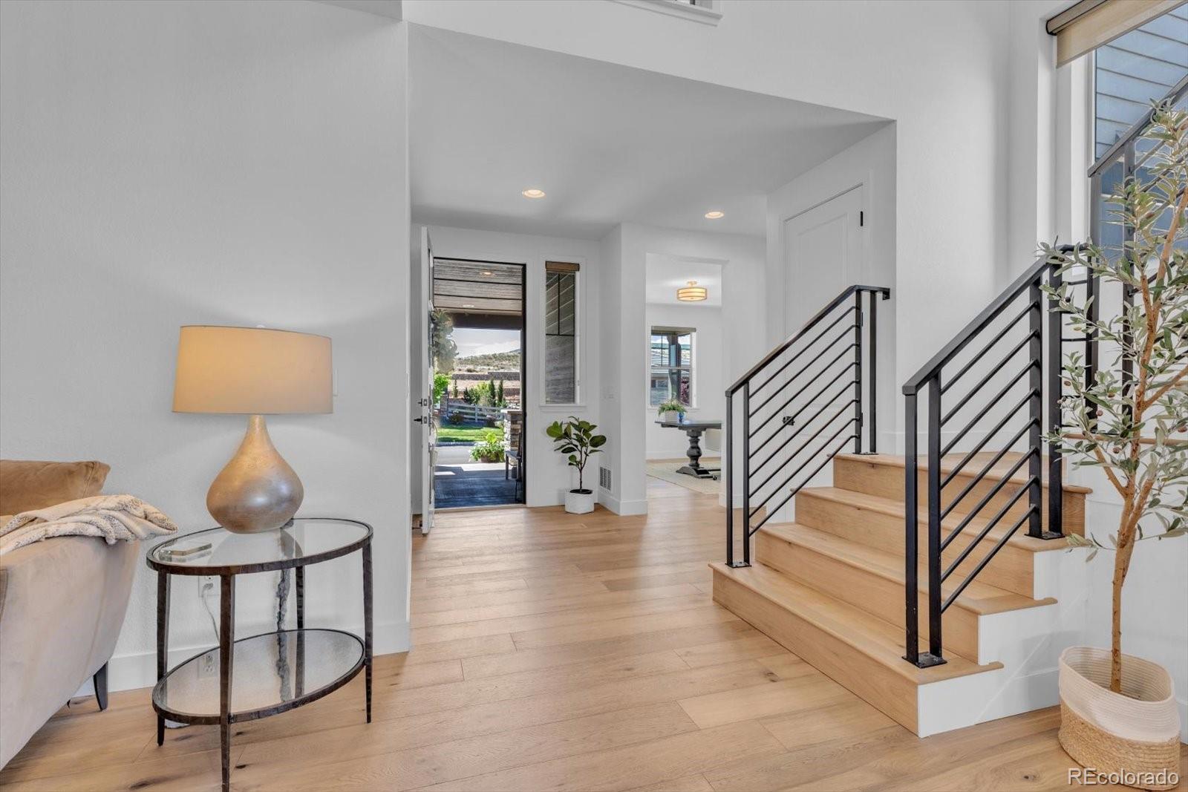
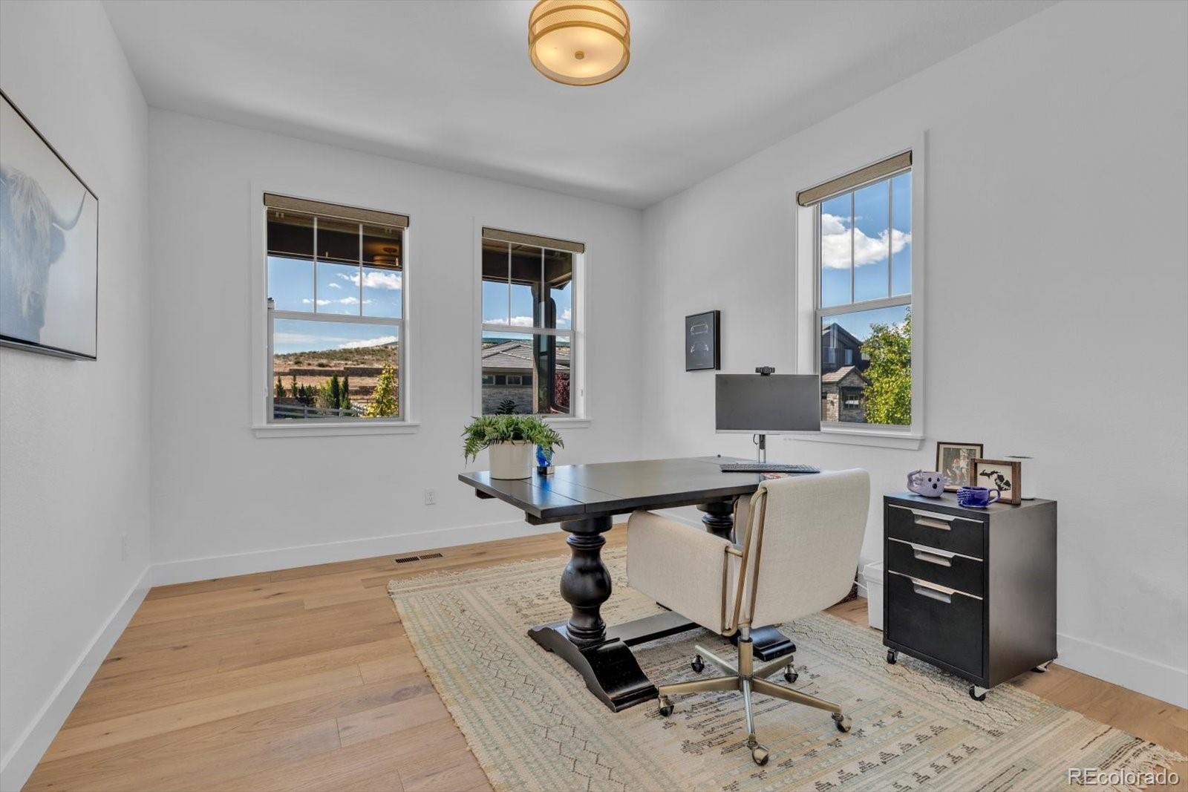
This home features a very nice large open floor plan, large kitchen with a large island. The large covered deck on the back of the home features great views of the front range. Upstairs features a large primary bedroom with a very nice luxury bathroom, and a large walk in closet. You will also find an ensuite bedroom with its own private bathroom and two additional bedrooms connected by a Jack and Jill bathroom. A spacious laundry room adds convenience to the upper level. The finished basement includes a wet bar, multi-use recreational room and a fifth bedroom with a full bathroom for guests. The large 4 car tandem garage leaves plenty of room for storage, toys and a parking. You will be able to enjoy Anthem's outstanding amenities including a recreation center, pools, fitness facilities, parks, trails, and neighborhood schools. Convenient access to DIA, Boulder, shopping, and dining. One dog is ok. Tenant is responsible for utilities.
| a month ago | Listing updated with changes from the MLS® | |
| a month ago | Listing first seen on site |

The content relating to real estate for sale in this Web site comes in part from the Internet Data eXchange ("IDX") program of METROLIST, INC., DBA RECOLORADO real estate listings held by brokers other than Light On Realty are marked with the IDX Logo. This information is being provided for the consumers' personal, non-commercial use and may not be used for any other purpose. All information subject to change and should be independently verified.