Save
Ask
Tour
Hide
Share
$1,499,000
8 Days On Site

102 Jackson Circle
Louisville, CO 80027

For Sale|Single Family Residence|Active Under Contract
4
Beds
3
Total Baths
1
Full Bath
2
Partial Baths
3,020
SqFt
$496
/SqFt
1974
Built
Subdivision:
Parkwood
County:
Boulder

Due to the health concerns created by Coronavirus we are offering personal 1-1 online video walkthough tours where possible.
102 Jackson Circle102 Jackson Circle102 Jackson Circle102 Jackson Circle
Save
Ask
Tour
Hide
Share

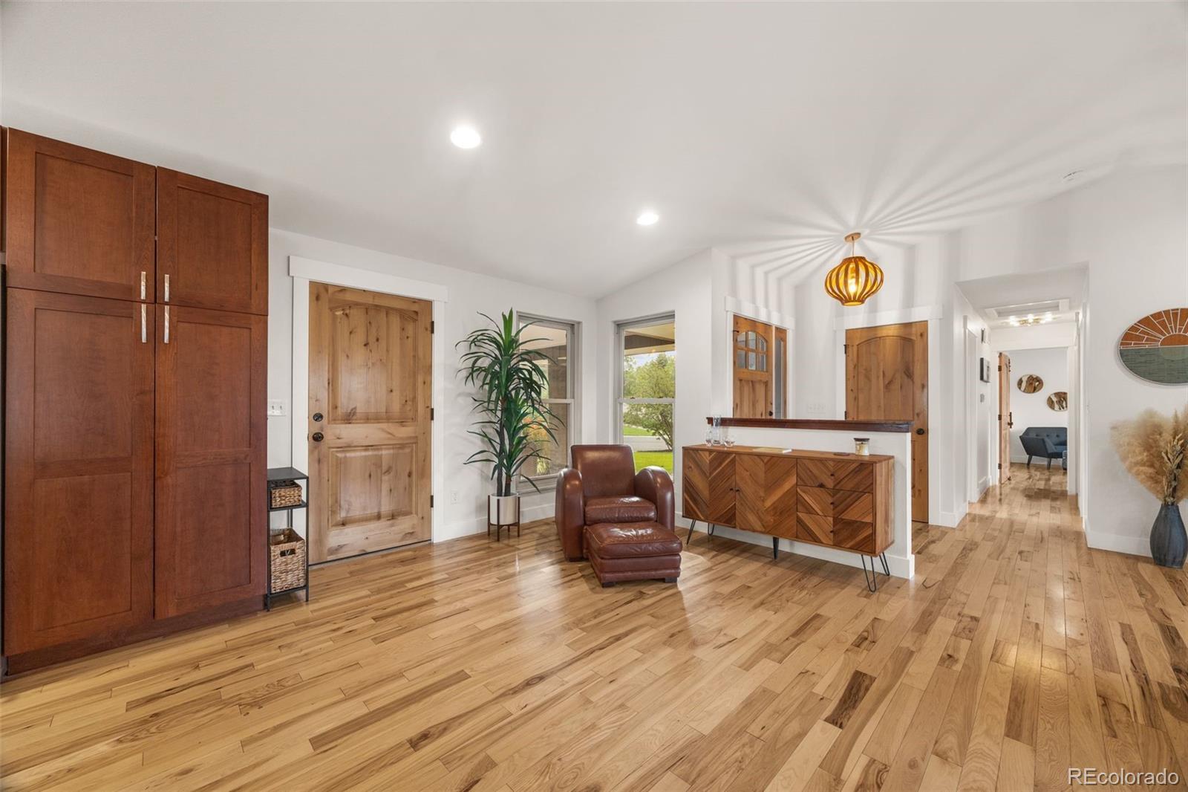
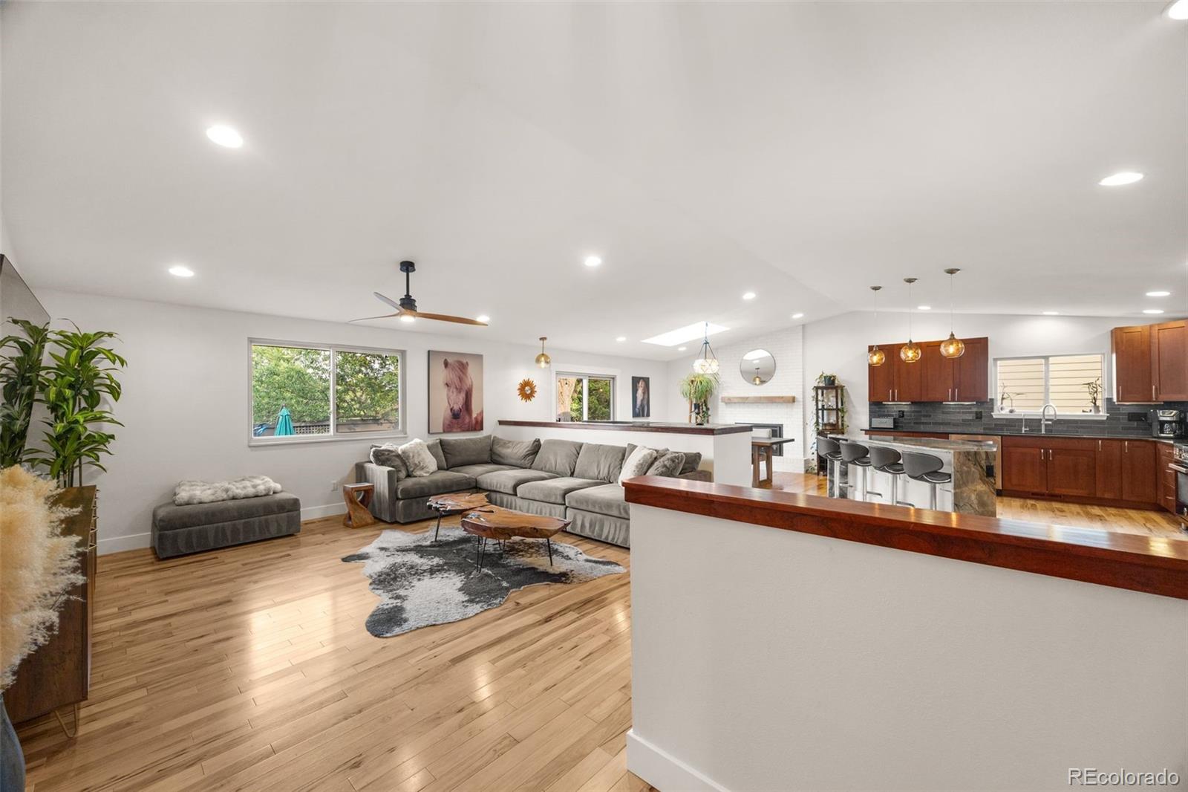
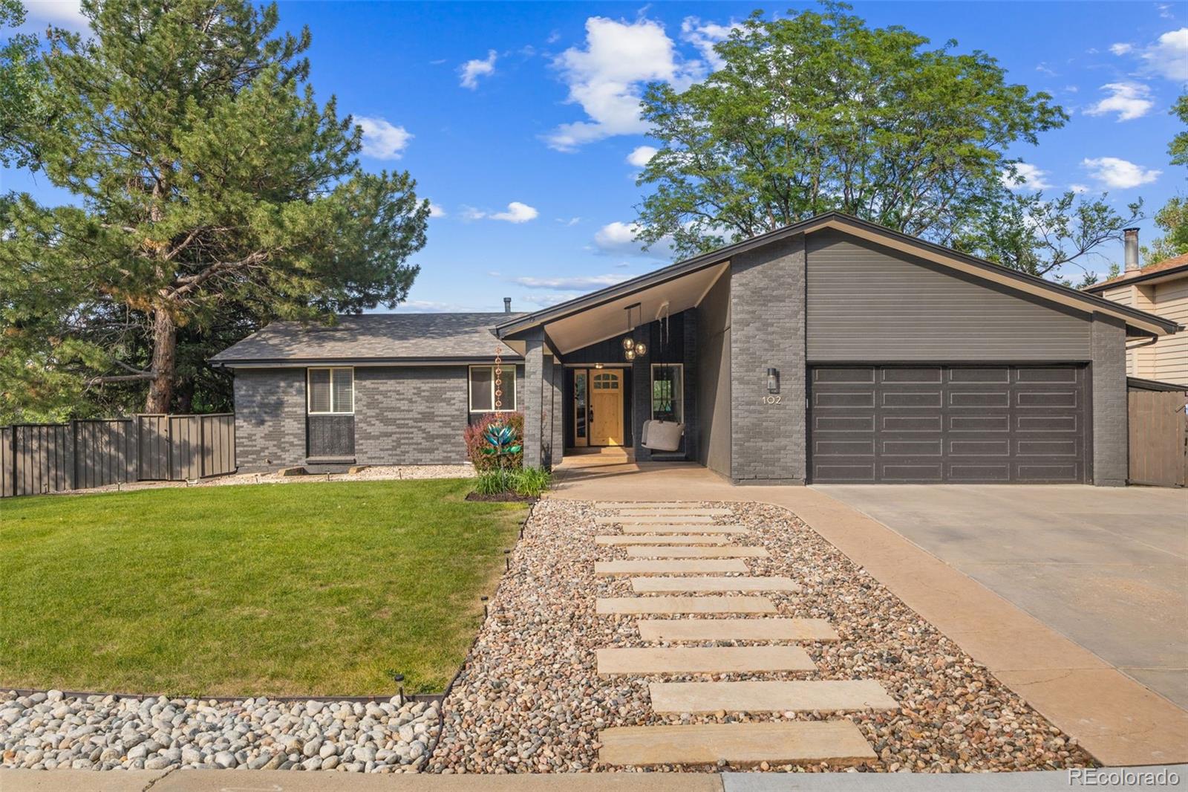
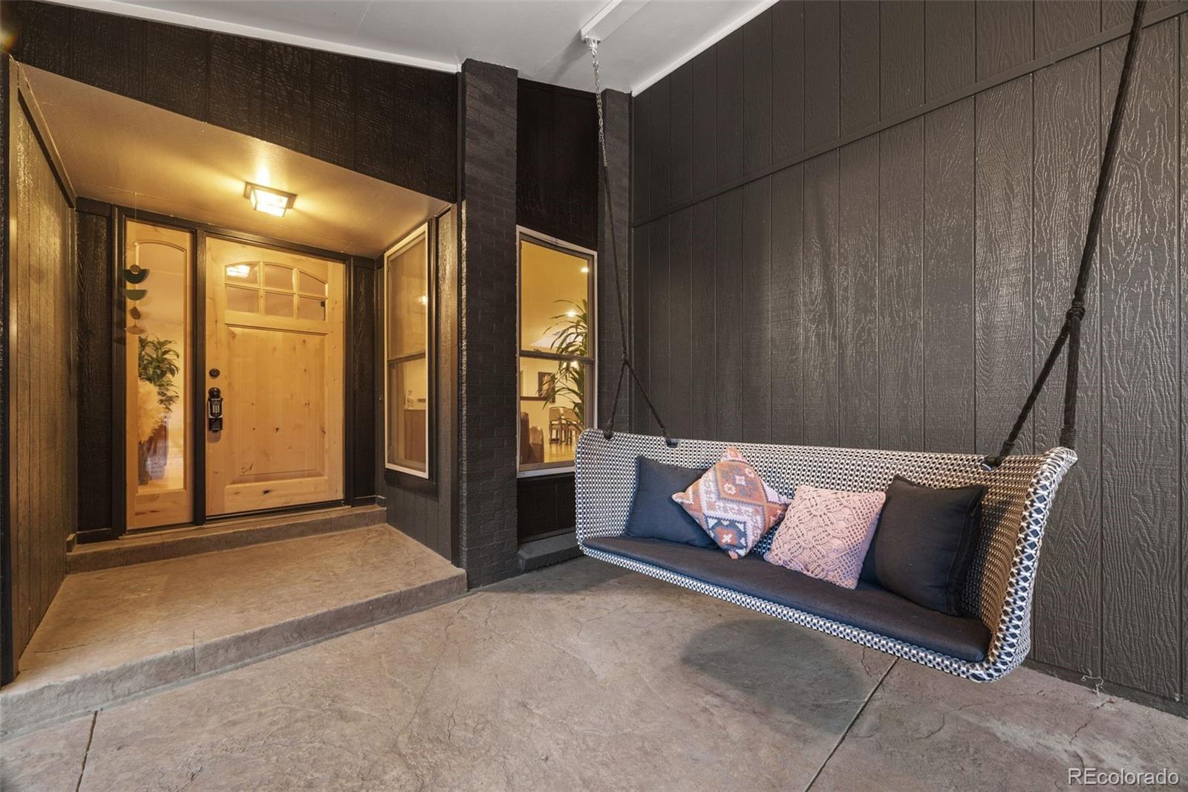
Just a 15-minute stroll from the heart of downtown Louisville, this beautifully renovated home offers the rare combination of quiet neighborhood living and one of Colorado's most vibrant downtown lifestyles. With more than $250,000 in recent renovations, every space has been thoughtfully reimagined to create a home that feels elevated and effortlessly livable. An inviting front porch welcomes you inside, where vaulted ceilings, hardwood floors, and abundant natural light set the tone. The open floor plan offers effortless flow while maintaining distinct spaces for gathering and everyday living. At the heart of the home, the chef's kitchen features an Italian Bertazzoni induction range, warm wood cabinetry, updated countertops and backsplash, and an oversized island perfect for entertaining. The adjoining dining room, complete with a gas fireplace and skylight, opens to the backyard, while the spacious family room is the perfect place to unwind. The main-floor primary suite is a private retreat with a sitting area, expansive custom walk-in closet, and a spa-inspired bath with dual vanities and dual shower heads. Step onto the patio and enjoy evenings in the hot tub beneath mature trees. A second bedroom and full bath complete the main level. The fully remodeled basement offers exceptional flexibility with a spacious media room, two additional bedrooms, an updated bath, generous laundry room with loads of natural light, and abundant storage. Multiple outdoor living spaces include a composite deck, shaded paver patio, and private backyard framed by mature trees. An oversized two-car garage with EV charging and dedicated storage, plus geothermal heating and cooling system complete this exceptional home. Minutes from acclaimed restaurants, coffee shops, trails, parks, and year-round events, this home offers the perfect blend of casual luxury, thoughtful design, and the unmatched lifestyle that makes Louisville one of Colorado's most sought-after communities.

Save
Ask
Tour
Hide
Share
Listing Snapshot
Price 
$1,499,000
Days On Site 
8 Days
Bedrooms 
4
Inside Area (SqFt) 
3,020 sqft
Total Baths 
3
Full Baths 
1
Partial Baths 
2
Lot Size 
0.25 Acres
Year Built 
1974
MLS® Number 
5883646
Status 
Active Under Contract
Property Tax 
$6,862
HOA/Condo/Coop Fees 
N/A
Sq Ft Source 
Public Records
Friends & Family
Recent Activity
5 days agoListing updated with changes from the MLS®
5 days agoStatus changed to Active Under Contract
a week agoListing first seen on site
General Features
Acres 
0.25
Attached Garage 
Yes
Foundation 
Slab
Garage 
Yes
Garage Spaces 
2
Levels 
One
Parking 
Electric Vehicle Charging Station(s)Attached
Parking Spaces 
2
Property Condition 
Updated/Remodeled
Property Sub Type 
Single Family Residence
Sewer 
Public Sewer
SqFt Above 
1638
SqFt Below 
1382
SqFt Total 
3276
Style 
Traditional
Water Source 
Public
Interior Features
Appliances 
DishwasherDisposalDryerGas Water HeaterMicrowaveOvenRangeRefrigeratorWasher
Basement 
FinishedFull
Cooling 
Ceiling Fan(s)Other
Fireplace 
Yes
Fireplace Features 
Dining RoomGasInsert
Fireplaces 
1
Flooring 
TileVinylWood
Heating 
Fireplace InsertGeothermal
Interior 
Ceiling Fan(s)Eat-in KitchenEntrance FoyerHigh CeilingsKitchen IslandOpen FloorplanStone CountersVaulted Ceiling(s)Walk-In Closet(s)
Main Level Bedrooms 
2
Spa 
Yes
Window Features 
Skylight(s)Window Coverings
Bathroom Full 
Level - MainDescription - Full bathroom with updated cabinetry
Bathroom Three Quarter 
Level - MainDescription - New en-suite bathroom with oversized, custom shower, dual vanity, and so many luxurious features
Bedroom 
Level - MainDescription - Large primary suite with a walk-in closet of your dreams! Also access to the second patio and hot tub.
Dining Room 
Level - MainDescription - Bright and open room with a gas insert fireplace, skylight, and access to the backyard
Family Room 
Level - BasementDescription - Huge rec room perfect for games, movies, and entertaining. With an egress window and new flooring, this is a space you want to hang out
Kitchen 
Level - MainDescription - Gorgeous kitchen with a Italian induction range, island with bar seating, and warm wood cabinetry
Laundry 
Level - BasementDescription - New laundry room is a dream with loads of natural light
Living Room 
Level - MainDescription - Large and open living room with views to the backyard and open to the kitchen and dining room
Save
Ask
Tour
Hide
Share
Exterior Features
Construction Details 
BrickFrameWood Siding
Exterior 
LightingPrivate YardRain Gutters
Lot Features 
Corner LotGreenbeltSprinklers In FrontSprinklers In Rear
Patio And Porch 
DeckFront PorchPatio
Roof 
Composition
Spa 
Yes
Windows/Doors 
Skylight(s)Window Coverings
Community Features
Financing Terms Available 
CashConventionalVA Loan
School District 
Boulder Valley RE 2
Schools
School District
Boulder Valley RE 2
Elementary School
Louisville
Middle School
Louisville
High School
Monarch
Listing courtesy of Coldwell Banker Realty 24 [email protected]


The content relating to real estate for sale in this Web site comes in part from the Internet Data eXchange ("IDX") program of METROLIST, INC., DBA RECOLORADO real estate listings held by brokers other than Coldwell Banker Realty 24 are marked with the IDX Logo. This information is being provided for the consumers' personal, non-commercial use and may not be used for any other purpose. All information subject to change and should be independently verified.

Neighborhood & Commute
Source: Walkscore
Save
Ask
Tour
Hide
Share