Save
Ask
Tour
Hide
Share
$2,497,500
4 Days On Site

11131 Lookout Road
Longmont, CO 80504

For Sale|Single Family Residence|Active
6
Beds
3
Total Baths
3
Full Baths
3,800
SqFt
$657
/SqFt
1973
Built
Subdivision:
None
County:
Boulder

Due to the health concerns created by Coronavirus we are offering personal 1-1 online video walkthough tours where possible.
11131 Lookout Road11131 Lookout Road11131 Lookout Road11131 Lookout Road
Save
Ask
Tour
Hide
Share

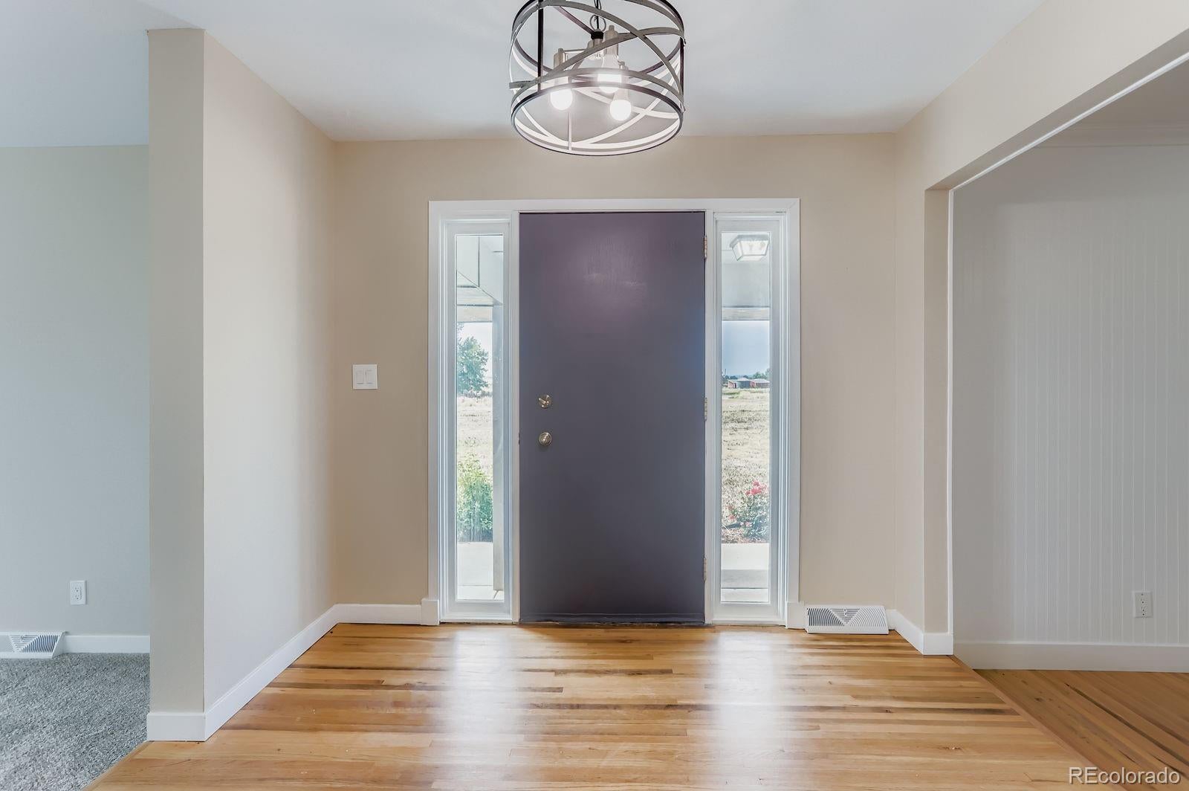
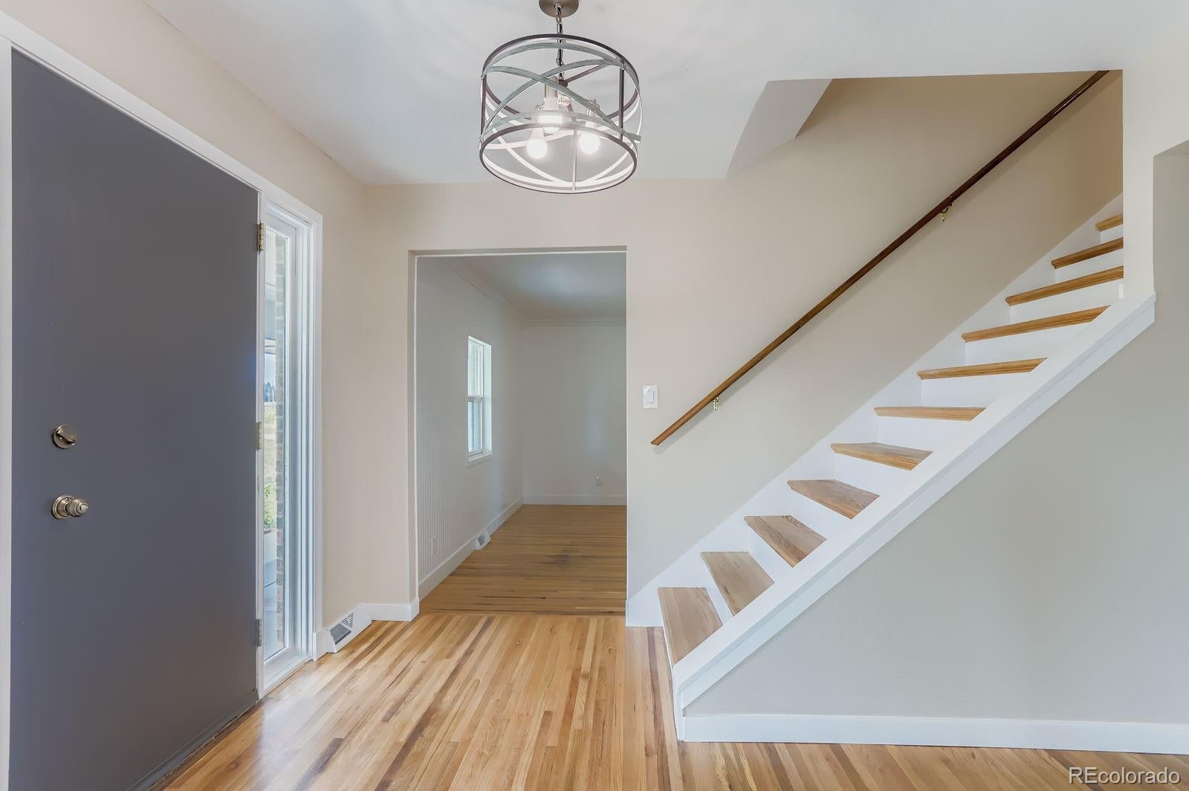
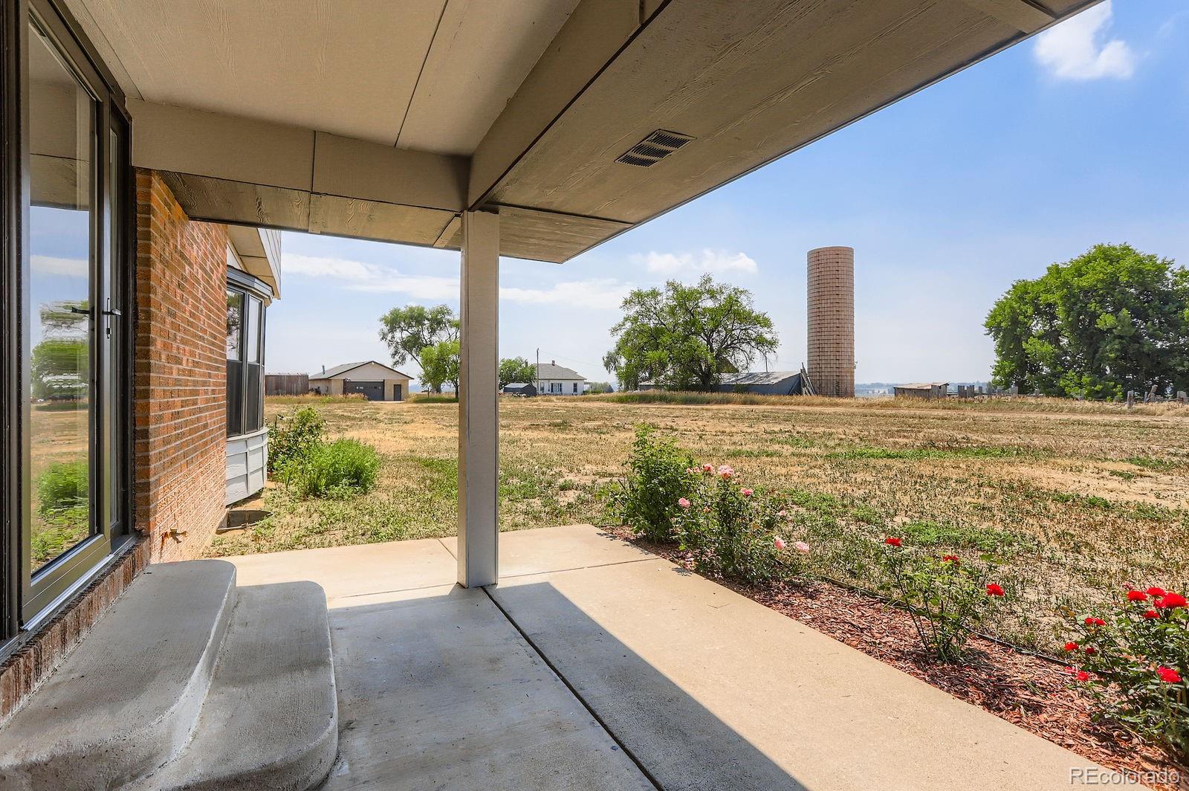
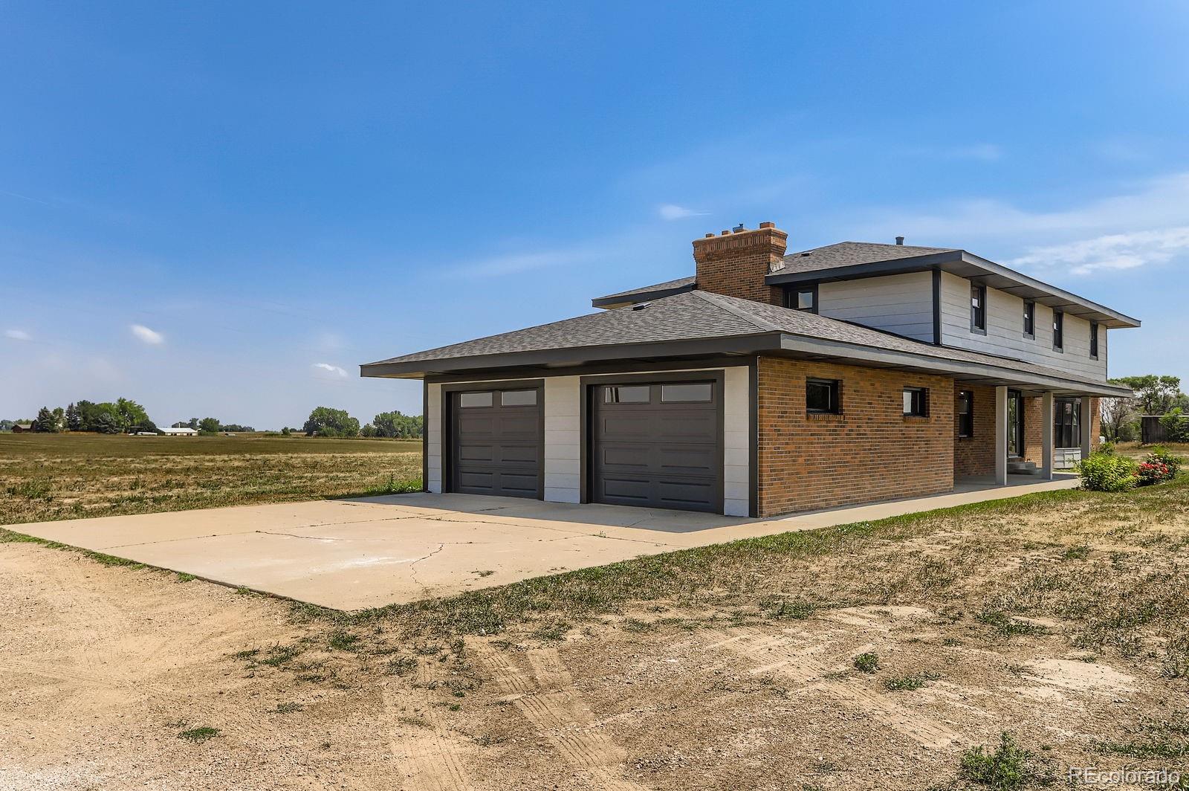
A rare opportunity just south of Longmont! Nestled on 20 level acres, this unique property offers endless possibilities with two homes, a 1,600 sq. ft. detached garage/shop, silo, and valuable Shupe Ditch water company membership. The main residence features 6 oversized bedrooms, 3 bathrooms, hardwood floors throughout, two spacious main-level living areas, a formal dining room, new kitchen appliances, and a partially finished basement with a bonus room and room to expand. The second home at 11173 Lookout Road is a charming farmhouse ready for your vision, offering an exceptional opportunity for multigenerational living, rental income, or a guest residence. Country living with incredible flexibility—come experience all this property has to offer!

Save
Ask
Tour
Hide
Share
Listing Snapshot
Price 
$2,497,500
Days On Site 
4 Days
Bedrooms 
6
Inside Area (SqFt) 
3,800 sqft
Total Baths 
3
Full Baths 
3
Partial Baths 
N/A
Lot Size 
19.8 Acres
Year Built 
1973
MLS® Number 
5911819
Status 
Active
Property Tax 
$4,703
HOA/Condo/Coop Fees 
N/A
Sq Ft Source 
N/A
Friends & Family
Recent Activity
5 days agoListing updated with changes from the MLS®
5 days agoListing first seen on site
General Features
Acres 
19.8
Attached Garage 
Yes
Foundation 
Concrete PerimeterSlab
Garage 
Yes
Garage Spaces 
2
Levels 
Three Or More
Parking 
ConcreteGravelLightedOversizedStorageAttached
Parking Spaces 
2
Property Sub Type 
Single Family Residence
Sewer 
Septic Tank
SqFt Above 
3800
SqFt Total 
5400
Utilities 
Natural Gas AvailableCable AvailableElectricity AvailableElectricity ConnectedNatural Gas ConnectedPhone AvailablePhone Connected
Water Source 
Public
Zoning 
A
Interior Features
Appliances 
DishwasherDisposalOvenRangeRefrigerator
Basement 
FullUnfinished
Cooling 
Central Air
Electric 
220 Volts
Fireplace 
Yes
Fireplace Features 
Family RoomRecreation Room
Fireplaces 
2
Flooring 
CarpetLaminateWood
Furnished 
Unfurnished
Heating 
Forced Air
Interior 
Open FloorplanPantry
Window Features 
Bay Window(s)
Bathroom Full 
Level - Upper
Bedroom 
Dimensions - 20 x 16Level - UpperDescription - primary
Dining Room 
Dimensions - 16 x 16Level - MainDescription - dining
Family Room 
Dimensions - 18 x 16Level - MainDescription - family room
Great Room 
Dimensions - 20 x 30Level - BasementDescription - basement great room
Kitchen 
Dimensions - 15 x 16Level - MainDescription - kitchen
Living Room 
Dimensions - 30 x 15Level - MainDescription - living room
Save
Ask
Tour
Hide
Share
Exterior Features
Construction Details 
BlockBrickConcreteWood Siding
Exterior 
GardenLightingPrivate Yard
Fencing 
Partial
Lot Features 
Level
Patio And Porch 
Front PorchPatio
Roof 
Composition
Windows/Doors 
Bay Window(s)
Community Features
Accessibility Features 
Accessible Common Area
Financing Terms Available 
CashConventionalFHAUSDA LoanVA Loan
Roads 
Paved
School District 
Boulder Valley RE 2
Schools
School District
Boulder Valley RE 2
Elementary School
Louisville
Middle School
Angevine
High School
Centaurus
Listing courtesy of Sellstate Altitude Property Group [email protected]


The content relating to real estate for sale in this Web site comes in part from the Internet Data eXchange ("IDX") program of METROLIST, INC., DBA RECOLORADO real estate listings held by brokers other than Sellstate Altitude Property Group are marked with the IDX Logo. This information is being provided for the consumers' personal, non-commercial use and may not be used for any other purpose. All information subject to change and should be independently verified.

Neighborhood & Commute
Source: Walkscore
Save
Ask
Tour
Hide
Share