Save
Ask
Tour
Hide
Share
$505,000
3 Days On Site

11326 Ebony Street
Firestone, CO 80504

For Sale|Single Family Residence|Active
3
Beds
3
Total Baths
2
Full Baths
1
Partial Bath
1,871
SqFt
$270
/SqFt
2004
Built
Subdivision:
Oak Meadows
County:
Weld

Due to the health concerns created by Coronavirus we are offering personal 1-1 online video walkthough tours where possible.
11326 Ebony Street11326 Ebony Street11326 Ebony Street11326 Ebony Street
Save
Ask
Tour
Hide
Share

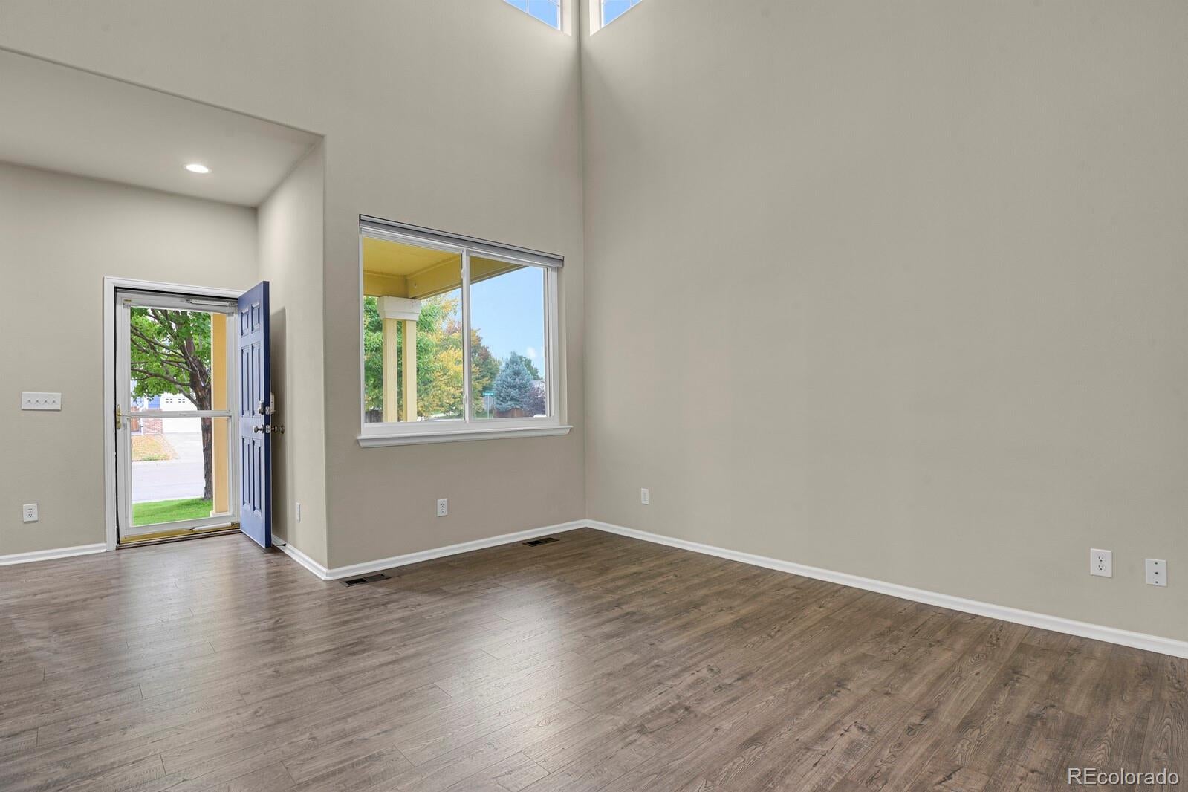
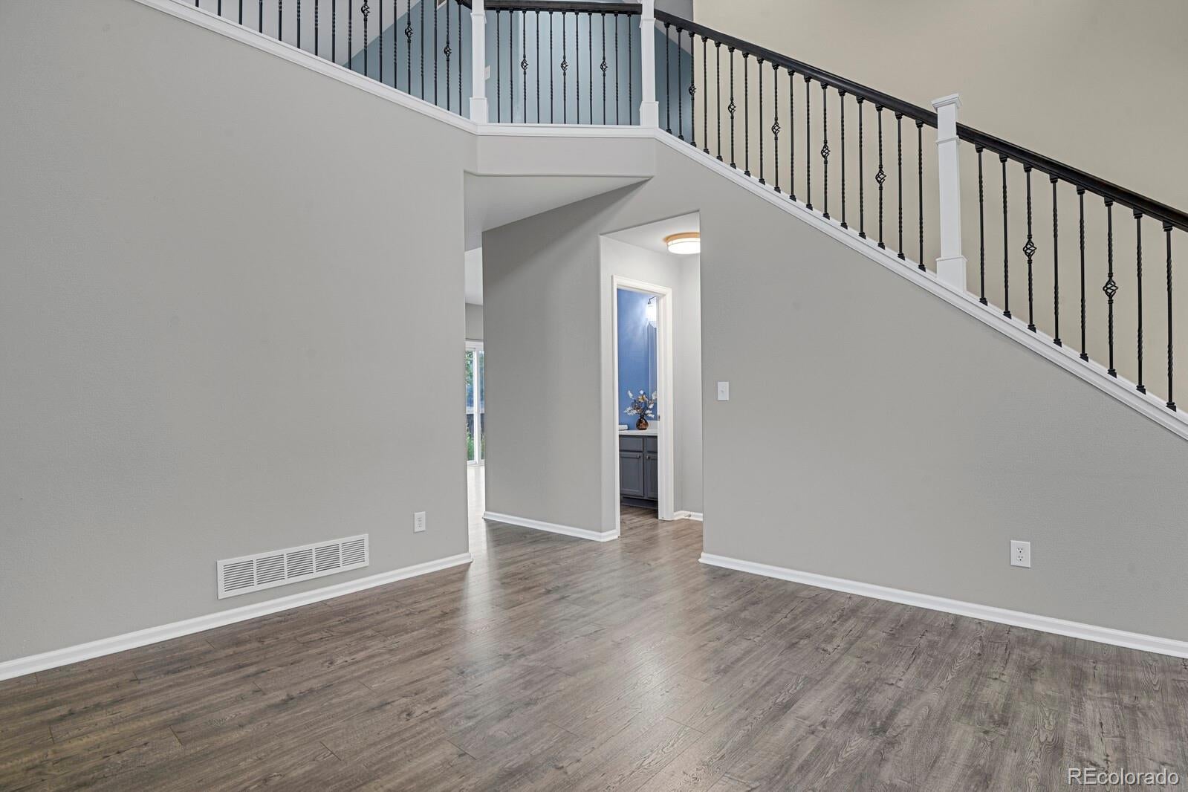
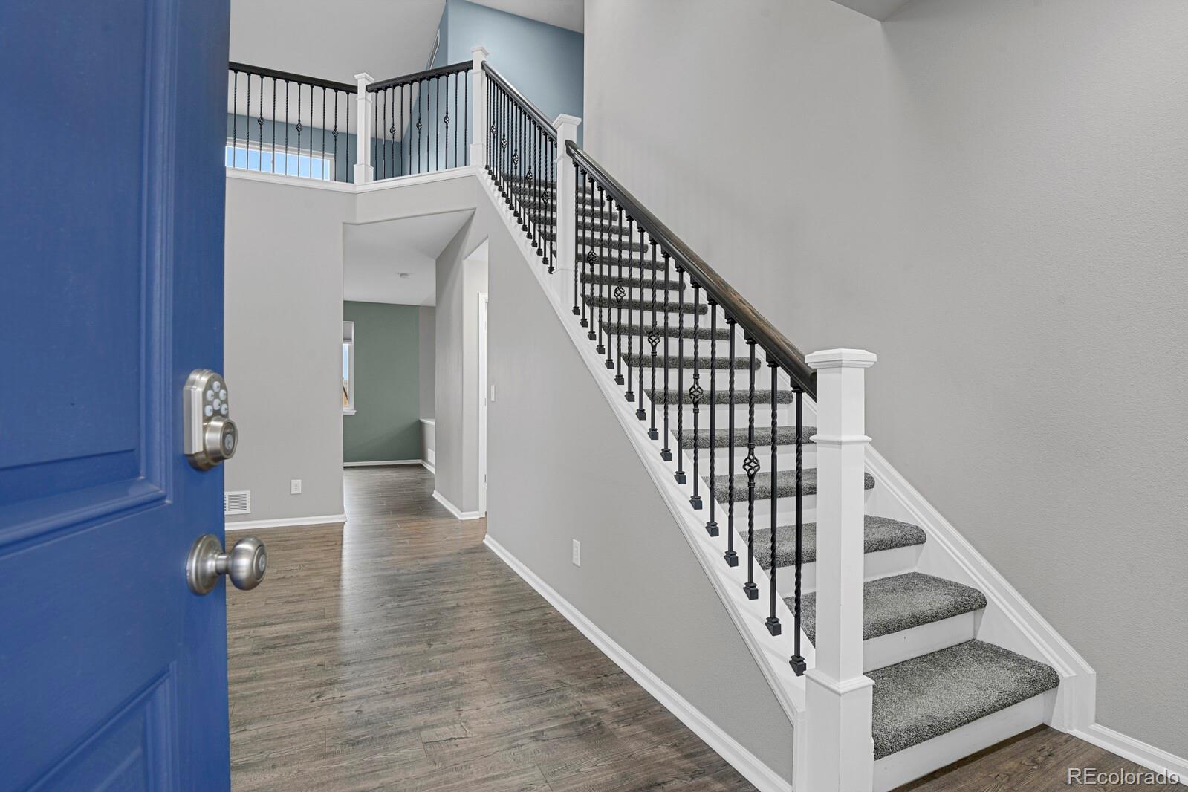
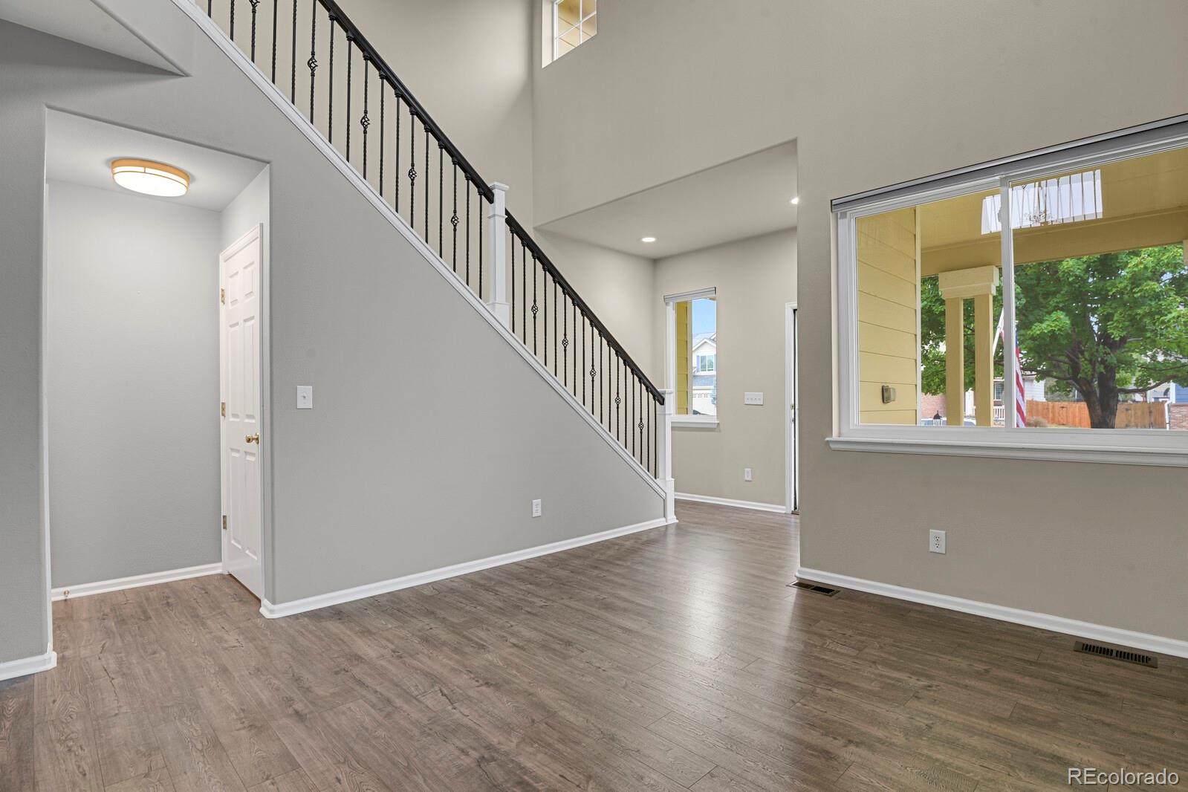
Move-in ready and one of the best values in Oak Meadows! Better than new - Beautiful two-story home with a stunning yard, reflecting pride of ownership. The bright, open layout features high ceilings and abundant natural light. The spacious kitchen offers quartz countertops, a stylish backsplash, 42-inch cabinetry, a pantry, stainless steel appliances, and an eat-in area that flows into the family room and a private, fenced, park-like backyard. Ideal for entertaining or relaxing, the backyard faces open space, providing breathtaking sunrises, cool shaded evenings, a large patio, gorgeous landscaping with raised garden beds, and a storage shed. Upstairs, you’ll find three generously sized bedrooms, a roomy loft, and two bathrooms, including a primary suite with dual sinks, a soaking tub, and a walk-in closet. The full-size unfinished basement, with rough-in plumbing and framing, is ready for future growth. Recent upgrades like new windows, roof, a brand-new furnace, and central air add peace of mind. Enjoy a short stroll through the friendly neighborhood to the 5.3-mile Firestone Trail for walking, jogging, or biking, with easy access to I-25, Longmont, Boulder, Denver International Airport, and Denver.

Save
Ask
Tour
Hide
Share
Listing Snapshot
Price 
$505,000
Days On Site 
3 Days
Bedrooms 
3
Inside Area (SqFt) 
1,871 sqft
Total Baths 
3
Full Baths 
2
Partial Baths 
1
Lot Size 
0.15 Acres
Year Built 
2004
MLS® Number 
5932245
Status 
Active
Property Tax 
$3,602
HOA/Condo/Coop Fees 
$31.25 monthly
Sq Ft Source 
Public Records
Friends & Family
Recent Activity
yesterdayListing updated with changes from the MLS®
yesterdayStatus changed to Active
4 days agoListing first seen on site
General Features
Acres 
0.15
Attached Garage 
Yes
Direction Faces 
West
Foundation 
Slab
Garage 
Yes
Garage Spaces 
2
Levels 
Two
Parking 
ConcreteAttached
Parking Spaces 
2
Pets 
Cats OKDogs OK
Property Sub Type 
Single Family Residence
Security 
Carbon Monoxide Detector(s)
Sewer 
Public Sewer
SqFt Above 
1871
SqFt Total 
2740
Style 
Traditional
Utilities 
Natural Gas AvailableCable AvailableElectricity ConnectedNatural Gas ConnectedPhone Available
Water Source 
Public
Interior Features
Appliances 
OvenCooktopDishwasherDisposalGas Water HeaterMicrowaveRangeRefrigeratorSelf Cleaning Oven
Basement 
Bath/StubbedFullSump PumpUnfinished
Cooling 
Ceiling Fan(s)Attic FanCentral Air
Electric 
220 Volts
Flooring 
CarpetLaminateVinyl
Heating 
Forced Air
Interior 
Ceiling Fan(s)Eat-in KitchenHigh CeilingsHigh Speed InternetOpen FloorplanPantryVaulted Ceiling(s)Walk-In Closet(s)
Window Features 
Double Pane WindowsWindow CoveringsWindow Treatments
Bathroom Full 
Level - Upper
Bathroom Half 
Level - Main
Bedroom 
Level - Upper
Family Room 
Level - Main
Kitchen 
Level - Main
Laundry 
Level - Main
Living Room 
Level - Main
Loft 
Level - Upper
Save
Ask
Tour
Hide
Share
Exterior Features
Construction Details 
Wood Siding
Exterior 
GardenPrivate Yard
Fencing 
FencedFull
Lot Features 
LandscapedLevelMeadowSprinklers In FrontSprinklers In Rear
Patio And Porch 
CoveredFront PorchPatio
Roof 
Shingle
View 
Meadow
Waterview 
Meadow
Windows/Doors 
Double Pane WindowsWindow CoveringsWindow Treatments
Community Features
Association Amenities 
ParkPlaygroundTennis Court(s)Trail(s)
Association Fee 
$375.0
Association Fee Frequency 
Annually
School District 
St. Vrain Valley RE-1J
Financing Terms Available 
CashConventionalFHAUSDA LoanVA Loan
Building Access 
Ground
Roads 
Paved
Schools
School District
St. Vrain Valley RE-1J
Elementary School
Prairie Ridge
Middle School
Coal Ridge
High School
Frederick
Listing courtesy of HomeSmart [email protected]


The content relating to real estate for sale in this Web site comes in part from the Internet Data eXchange ("IDX") program of METROLIST, INC., DBA RECOLORADO real estate listings held by brokers other than HomeSmart are marked with the IDX Logo. This information is being provided for the consumers' personal, non-commercial use and may not be used for any other purpose. All information subject to change and should be independently verified.

Neighborhood & Commute
Source: Walkscore
Save
Ask
Tour
Hide
Share