





360 County RoadLouisville, CO 80027
Due to the health concerns created by Coronavirus we are offering personal 1-1 online video walkthough tours where possible.
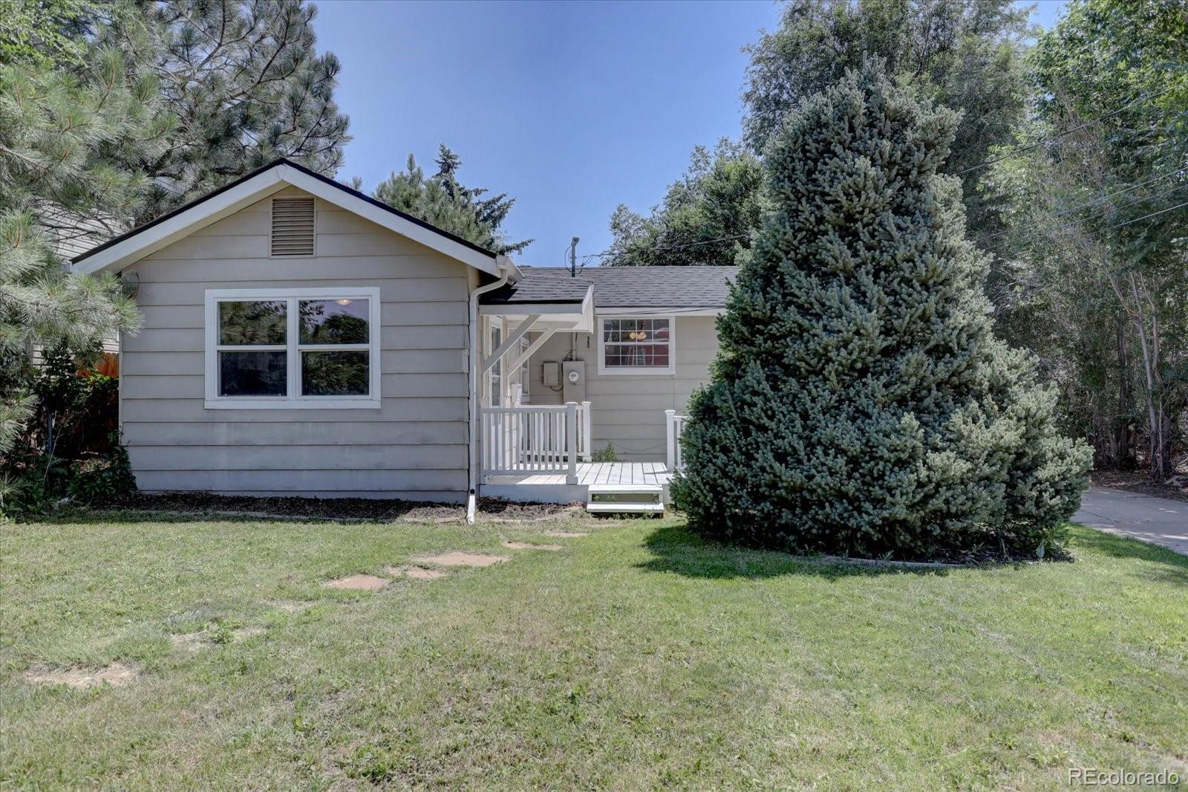
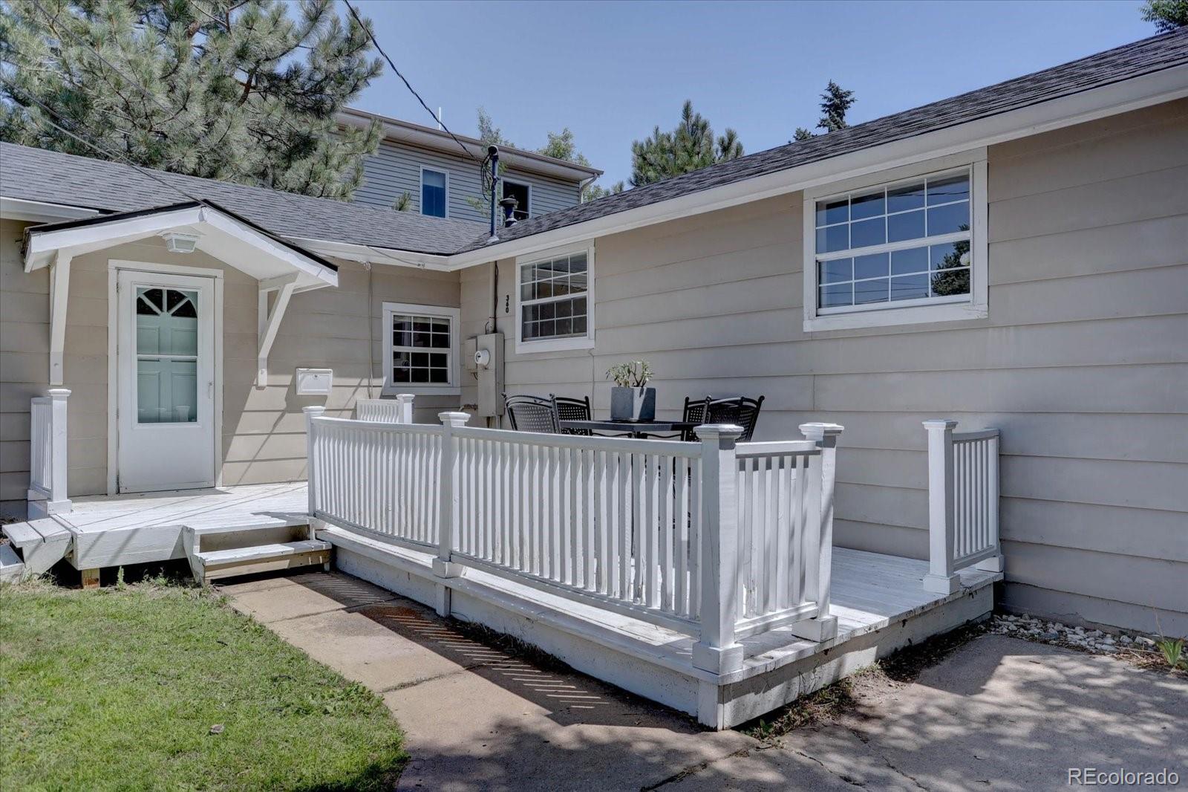
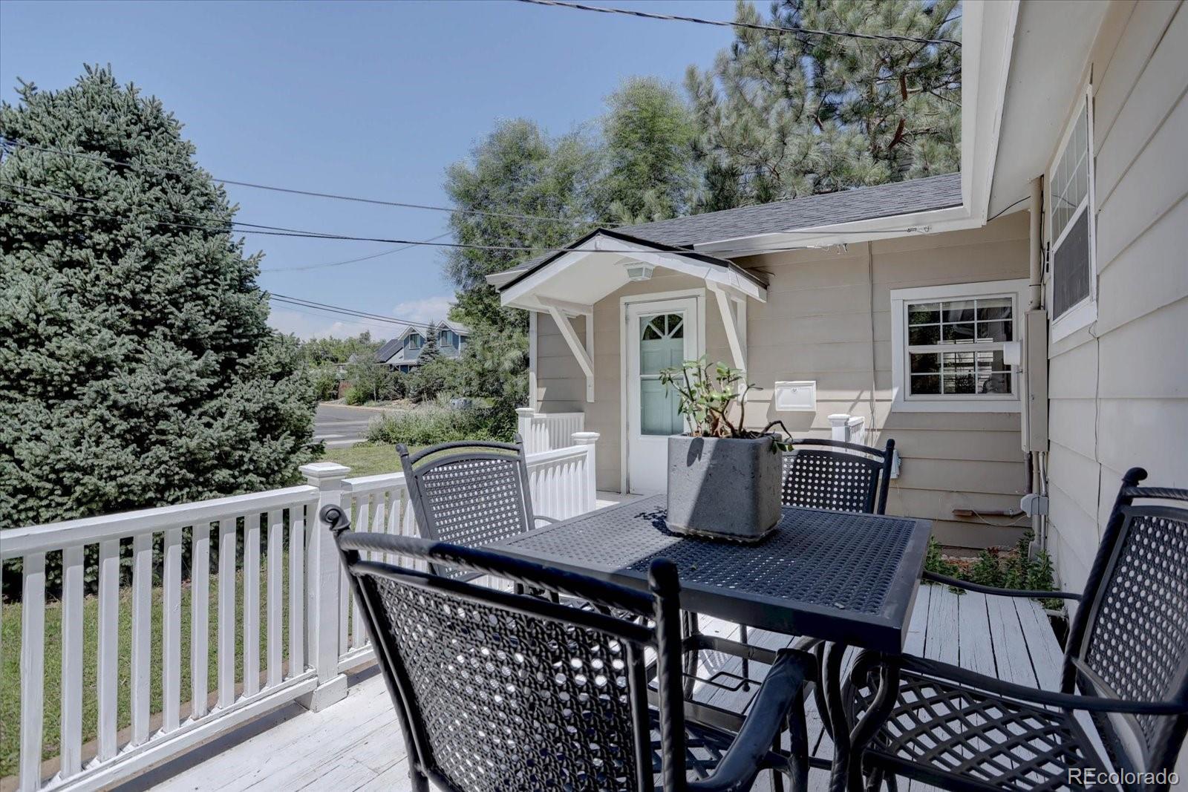
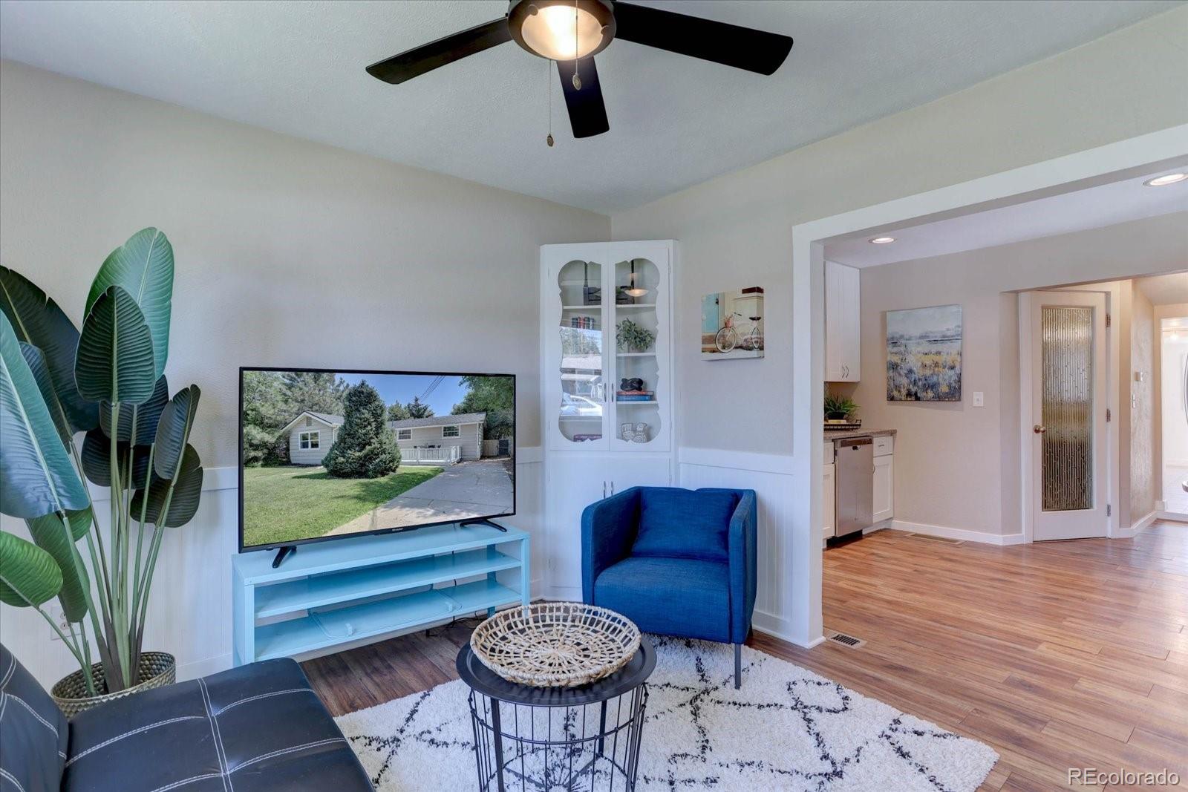
Discover Old Town Louisville living at its finest. This charming pre-mid-century modern home puts you steps from Main Street's restaurants, shops, boutiques, cafes, and breweries, while giving you a peaceful, tree-shaded retreat to come home to. Step through the welcoming front deck into an open floor plan with no carpet anywhere in the home. Luxury vinyl plank floors carry you through a bright front family room that's easy to live in and easy to love. The updated kitchen brings granite countertops, custom cabinetry, and stainless steel appliances together for a space that's as functional as it is good looking. A retro dining and additional living area at the back of the home offers tile floors and flexible space for entertaining or everyday life. This three-bedroom home offers a large primary bedroom with plenty of closet space and storage. The third bedroom flexes easily into an office, yoga room, or creative studio, with French door access straight out to the private backyard. Out back, you'll find a fully fenced yard shaded by mature trees, a storage shed for all your gear, and room to relax or entertain outdoors. A separate laundry room with washer and dryer included adds everyday convenience. Three features that make this home special: one-level living with all the character of an old-style home paired with modern upgrades, off-street parking in the driveway, and a walkable location that still gives you an easy commute to Boulder and Denver. You're close to grocery stores, big box stores, parks, trails, Flatirons Crossing Mall, Recreation and Senior Center, infamous Memory Square with public outdoor pool, community art center, plus walking distance to Old Town Louisville with everything a Colorado lifestyle calls for right at your fingertips. Come see this one in person. Reach out today to schedule your private showing of this Old Town Louisville gem.
| 2 months ago | Listing updated with changes from the MLS® | |
| 2 months ago | Price changed to $619,000 | |
| 3 months ago | Listing first seen on site |

The content relating to real estate for sale in this Web site comes in part from the Internet Data eXchange ("IDX") program of METROLIST, INC., DBA RECOLORADO real estate listings held by brokers other than RE/MAX Alliance - Lafayette are marked with the IDX Logo. This information is being provided for the consumers' personal, non-commercial use and may not be used for any other purpose. All information subject to change and should be independently verified.
Did you know? You can invite friends and family to your search. They can join your search, rate and discuss listings with you.