Save
Ask
Tour
Hide
Share
$1,675,000
6 Days On Site

4421 Augusta Drive
Broomfield, CO 80023

For Sale|Single Family Residence|Active
5
Beds
5
Total Baths
2
Full Baths
3
Partial Baths
6,669
SqFt
$251
/SqFt
2001
Built
Subdivision:
Broadlands
County:
Broomfield

Due to the health concerns created by Coronavirus we are offering personal 1-1 online video walkthough tours where possible.
4421 Augusta Drive4421 Augusta Drive4421 Augusta Drive4421 Augusta Drive
Save
Ask
Tour
Hide
Share

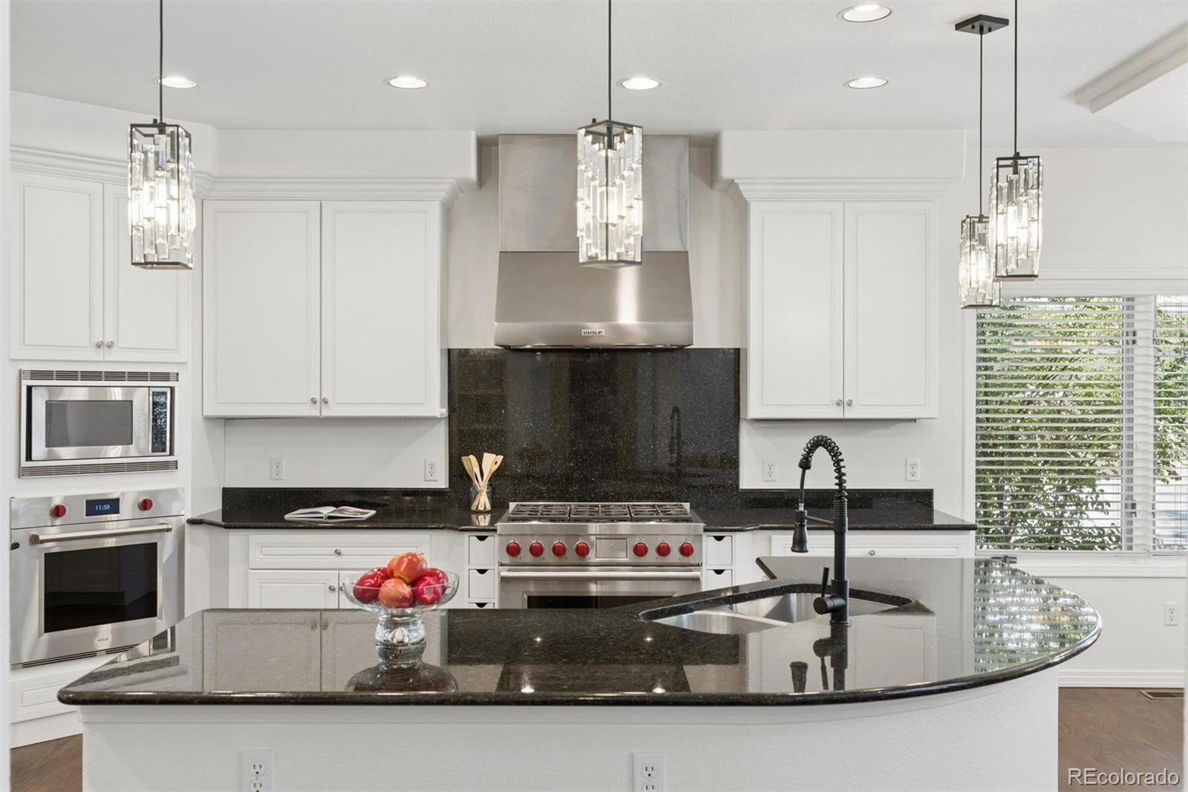
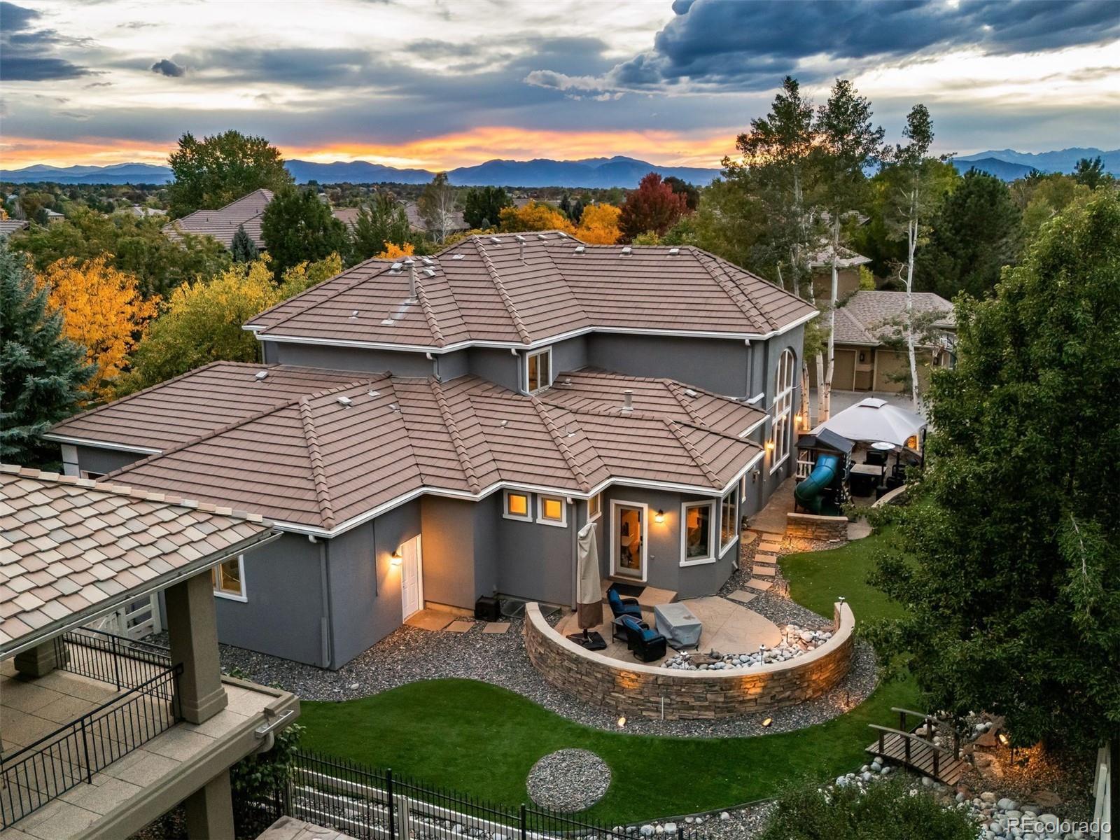
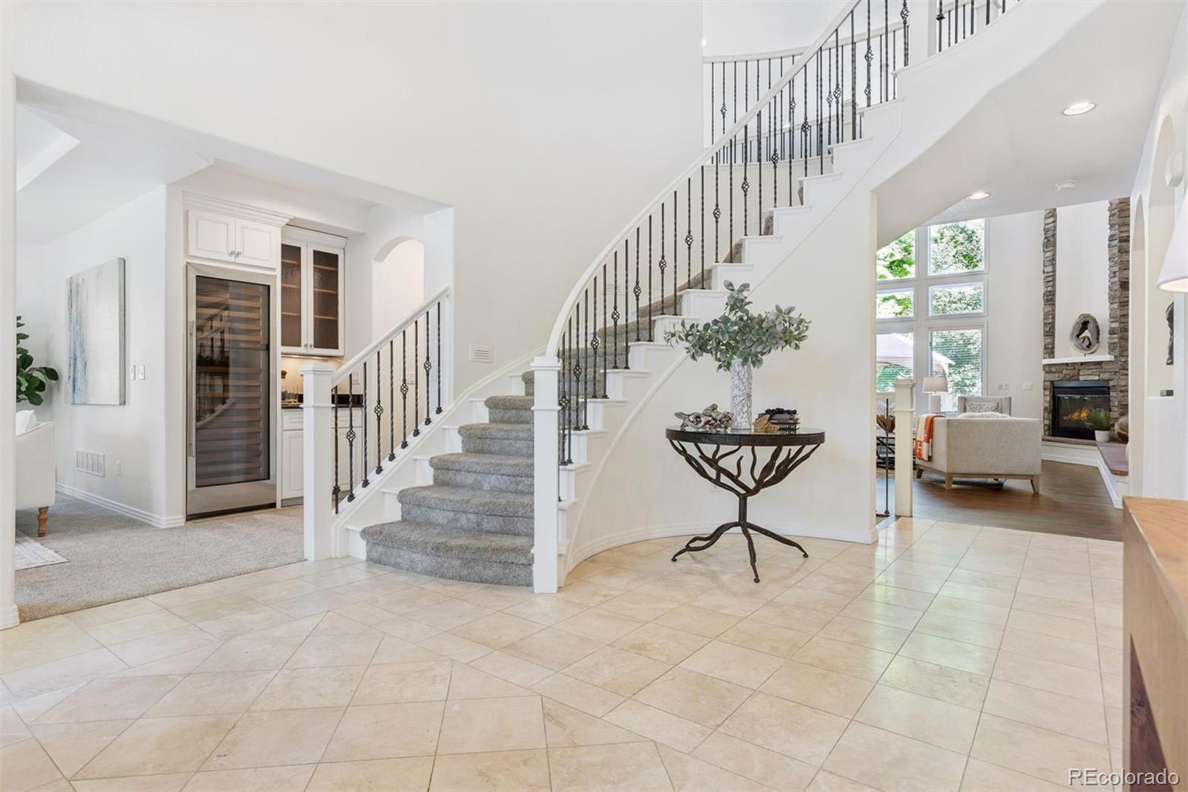
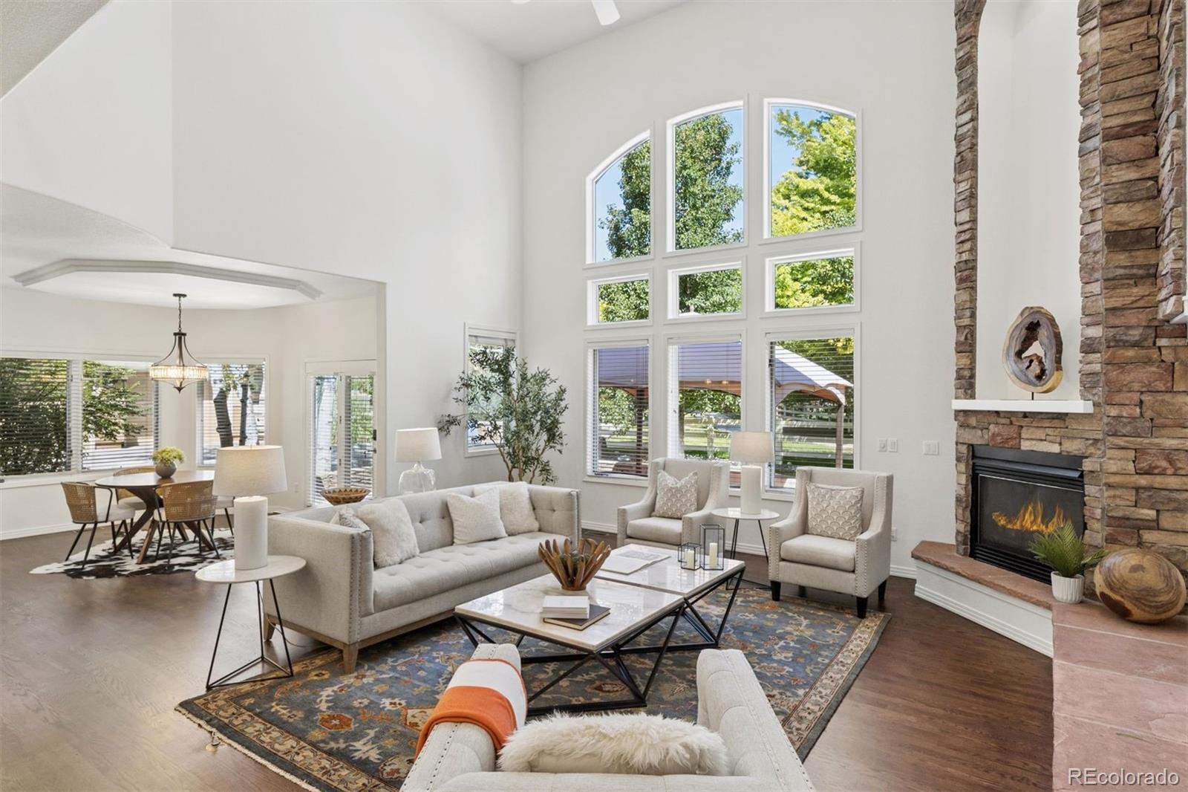
Welcome to 4421 Augusta Drive, a luxury residence nestled within the exclusive gated “Island” of The Broadlands golf course community. Privately positioned among mature trees, this impressive estate offers refined living, versatility & a rare combination of privacy, space & resort-like amenities. The main level features a rare and luxurious primary suite w/ a spa-inspired five-piece bath, radiant heated floors & a tranquil retreat-like atmosphere. Newly finished hardwood floors have never been lived gleam, throughout. The entire home was professionally painted within the past few weeks, including ceiling, creating a fresh & polished blank. The gourmet kitchen is designed for both everyday living & entertaining, complemented by a butler’s pantry & sophisticated main-level wine room w/ dedicated cooled wine storage. Expansive living & gathering spaces provide an effortless flow for entertaining, while the upper level offers a second primary suite w/ a luxurious bath & additional bedrooms for family & guests. The finished lower level delivers an exceptional entertainment experience w/ a private theater, wet bar, exercise room, additional bedroom & bathroom. Every level offers opportunities to gather, relax & enjoy complete comfort. Savant smart-home system w/ exterior security cameras, whole-house audio among others controls. Outside, mature landscaping creates a private, peaceful setting, while the backyard features low-maintenance artificial turf & privacy. The home also backs to a walking path, extending the outdoor lifestyle beyond the grounds. An oversized three-car garage provides room for vehicles, recreational equipment & storage. Set within one of The Broadlands’ most coveted enclaves, residents enjoy convenient access to golf, pool, parks, trails, shopping, dining while enjoying the added privacy & exclusivity of the gated "Island." Freshly updated, exceptionally appointed & ideally situated, 4421 Augusta Drive offers a distinctive luxury lifestyle.

Save
Ask
Tour
Hide
Share
Listing Snapshot
Price 
$1,675,000
Days On Site 
6 Days
Bedrooms 
5
Inside Area (SqFt) 
6,669 sqft
Total Baths 
5
Full Baths 
2
Partial Baths 
3
Lot Size 
0.27 Acres
Year Built 
2001
MLS® Number 
6039857
Status 
Active
Property Tax 
$12,110
HOA/Condo/Coop Fees 
$60.42 monthly
Sq Ft Source 
Public Records
Friends & Family
Recent Activity
2 days agoListing updated with changes from the MLS®
7 days agoListing first seen on site
General Features
Acres 
0.27
Attached Garage 
Yes
Garage 
Yes
Garage Spaces 
3
Levels 
Two
Parking 
Attached
Parking Spaces 
3
Property Sub Type 
Single Family Residence
Security 
Carbon Monoxide Detector(s)Security SystemSmoke Detector(s)
Sewer 
Public Sewer
SqFt Above 
3954
SqFt Below 
2715
SqFt Total 
6669
Style 
Traditional
Utilities 
Cable AvailableElectricity Available
Water Source 
Public
Zoning 
PUD
Interior Features
Appliances 
OvenConvection OvenCooktopDishwasherDisposalDouble OvenGas Water HeaterMicrowaveRangeRange HoodRefrigeratorSelf Cleaning OvenWine Cooler
Basement 
FinishedFullSump Pump
Cooling 
Ceiling Fan(s)Central Air
Fireplace 
Yes
Fireplace Features 
Master BedroomGasGreat RoomLiving Room
Fireplaces 
3
Flooring 
CarpetTileWood
Heating 
Forced AirRadiant Floor
Interior 
Breakfast BarBuilt-in FeaturesCeiling Fan(s)Eat-in KitchenEntrance FoyerGranite CountersHigh CeilingsHigh Speed InternetKitchen IslandOpen FloorplanPantrySound SystemTile CountersVaulted Ceiling(s)Walk-In Closet(s)Wet BarWired for Data
Laundry Features 
Sink
Main Level Bedrooms 
1
Window Features 
Double Pane WindowsWindow Coverings
Bathroom Full 
Dimensions - 15 x 14Level - Upper
Bathroom Half 
Dimensions - 5 x 6Level - Main
Bathroom Three Quarter 
Dimensions - 10 x 6Level - Basement
Bedroom 
Dimensions - 14 x 17Level - Upper
Bonus Room 
Dimensions - 45 x 25Level - Basement
Gym 
Dimensions - 14 x 15Level - Basement
Kitchen 
Dimensions - 25 x 13Level - Main
Laundry 
Dimensions - 9 x 13Level - Main
Living Room 
Dimensions - 16 x 14Level - Main
Office 
Dimensions - 16 x 12Level - Main
Wine Cellar 
Dimensions - 5 x 7Level - Main
Save
Ask
Tour
Hide
Share
Exterior Features
Construction Details 
StoneStucco
Exterior 
BalconyGas Grill
Fencing 
FencedFull
Lot Features 
GreenbeltLandscaped
Patio And Porch 
Patio
Roof 
Concrete
Spa Features 
Bath
Windows/Doors 
Double Pane WindowsWindow Coverings
Community Features
Association Amenities 
ClubhouseGatedGolf CoursePool
Association Dues 
725
Financing Terms Available 
CashConventional
HOA Fee Frequency 
Annually
School District 
Adams 12 5 Star Schl
Schools
School District
Adams 12 5 Star Schl
Elementary School
Coyote Ridge
Middle School
Westlake
High School
Legacy
Listing courtesy of LIV Sotheby's International Realty [email protected]


The content relating to real estate for sale in this Web site comes in part from the Internet Data eXchange ("IDX") program of METROLIST, INC., DBA RECOLORADO real estate listings held by brokers other than LIV Sotheby's International Realty are marked with the IDX Logo. This information is being provided for the consumers' personal, non-commercial use and may not be used for any other purpose. All information subject to change and should be independently verified.

Neighborhood & Commute
Source: Walkscore
Save
Ask
Tour
Hide
Share